
A loft bedroom works when the ceiling slope dictates what goes where, not the other way around. The deciding factor is headroom: anything below six and a half feet belongs to the bed, not to where you stand to dress. Get that wrong and you pay in daily bruises and a room that still feels like storage.
1. Minimalist Design
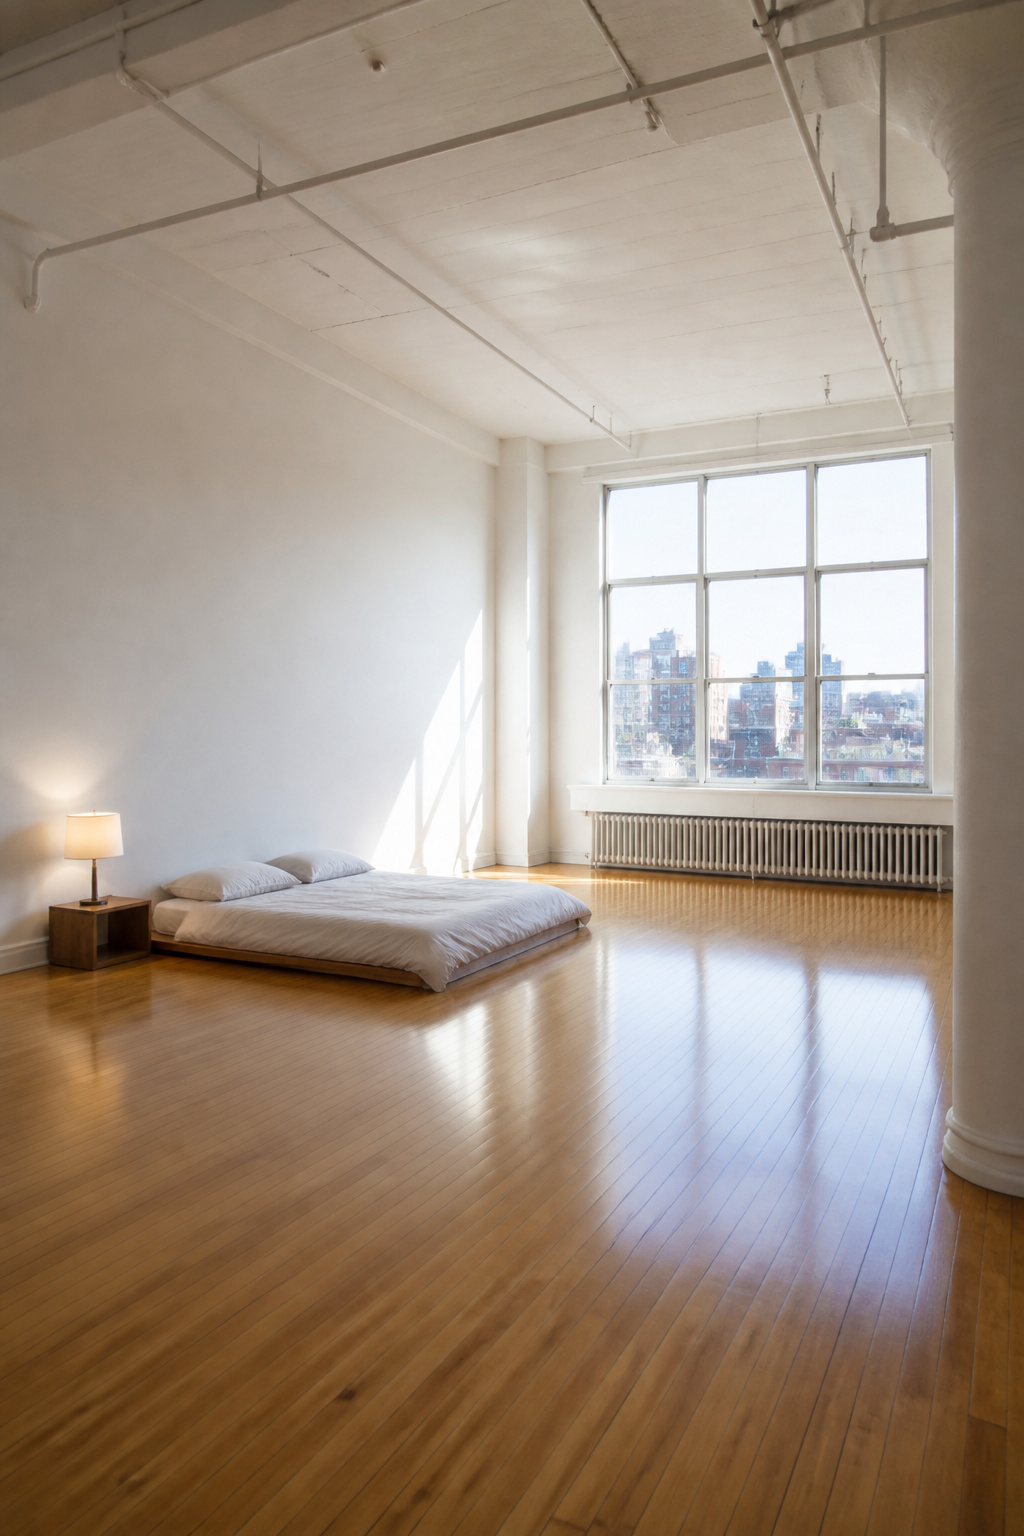
A loft bedroom shrinks fast when the walls start closing in with stuff. Crisp white walls that run straight up to the ceiling do more than look clean; they erase the boundary between wall and roof and let your eye travel farther. Pair that with a low-profile bed and the floor plane stays open, which reads as square footage you do not actually have.
Keep the mattress light and thin. A heavy or tall mattress on a loft bed is a hazard; you want something low enough that the guardrail still does its job if you roll. Innerspring tends to work here because you can find support without bulk, though foam or hybrid can play if you check the weight and height first.
The real discipline is in what you leave out. A loft in a Brooklyn apartment stays livable by holding only what sleep requires. No extra visual weight, no furniture that fights the slope of the ceiling. What reads as spare is actually just breathing room, and in a footprint this tight, that is the luxury.
2. Built-in Storage Solutions

Built-in storage works best when it earns back the floor space it replaces. In a loft, where sloping eaves cut headroom to nothing in the corners, that trade matters more than in a standard room.
One move that pays off: shelves framed around the bed itself, deep enough for books and a folded sweater, shallow enough that you do not knock your shoulder getting in. You gain the wall area that would otherwise sit empty behind a headboard, and you lose no walking space.
Under sloping eaves, a custom closet system fills the triangle where standing-height furniture cannot go. The hanging rod sits at the tall end, drawers or shoe racks step down with the roofline. What reads as awkward volume becomes usable storage because the design follows the slope instead of fighting it.
If you are working with a loft bed rather than a finished conversion, the same principle applies downward. The open cube beneath the mattress frame is roughly the footprint of a walk-in closet. A curtain on a ceiling track turns it into a contained space without the cost of a wall.
The common mistake is treating storage as an afterthought: boxes slid under a platform bed, a rack wedged where the ceiling drops. Built-in means planning the cavity before the finish surfaces go on. That is what makes the difference between storage that swallows clutter and storage that adds clutter of its own.
3. Natural Light Optimization

A loft without windows feels like a storage space, not a room you want to sleep in. Skylights change that completely, and the ones that open do double duty: they pull in sunlight all day and vent hot air that collects overhead on summer evenings. If your roof line allows it, placing a skylight directly above the bed gives you morning light without sacrificing wall space for furniture.
Windows that open create cross-ventilation, which matters more in a loft than in a standard bedroom because heat rises and stays trapped. Pair them with a ceiling fan or a dedicated air conditioning unit if the building allows it. Sheer curtains or light-filtering shades keep the room from feeling exposed without turning it into a cave. The direction your light comes from changes the room’s shape in your eye: a south-facing skylight makes the ceiling feel higher, while a large window at the low end of a pitched roof draws the eye outward and flattens the slope. Work with what the structure gives you rather than fighting it.
4. Multi-Functional Furniture
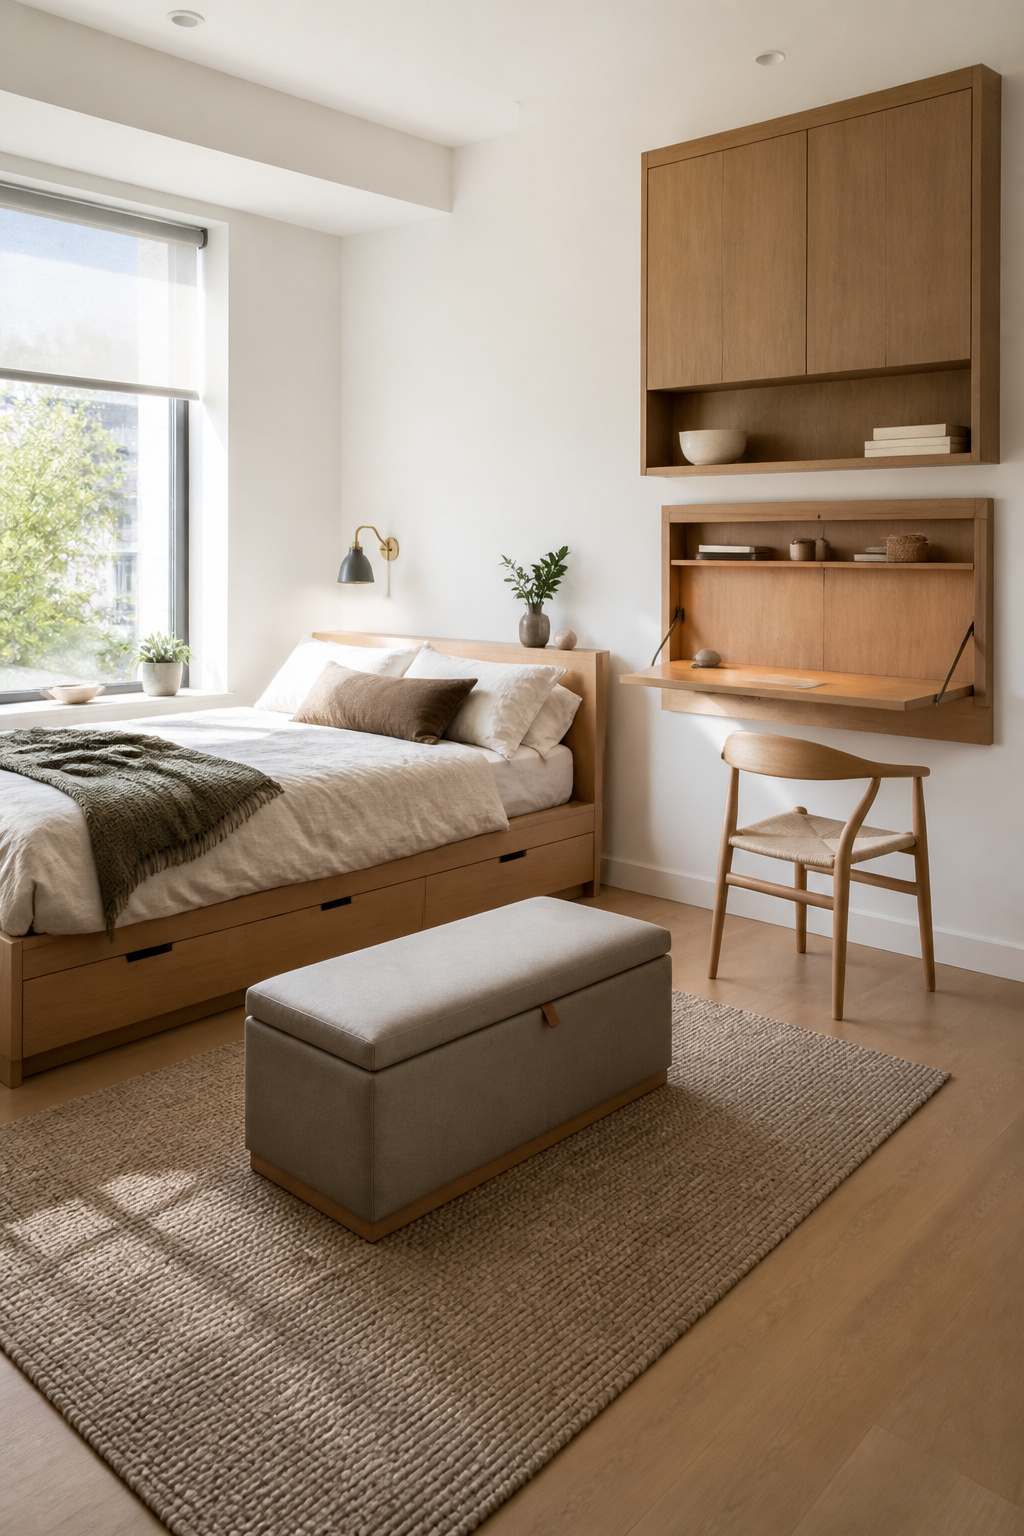
A bed with built-in drawers buys back the floor space you would have lost to a dresser, and in a loft that space is worth more than the furniture itself. The same logic holds for a fold-down desk: mounted to the wall, it disappears after you close your laptop, which means the room can shift from workspace to stretching space without you moving anything heavier than a chair. Ottomans with storage inside handle the overflow, extra bedding or books sliding out of sight when guests climb the stairs.
Scale matters more in a loft than in a standard bedroom because the walls are already doing visual work with the angle of the ceiling. A piece that overwhelms the floor reads as a mistake you walk around twice a day. Keep the footprint under what you would use in a room with eight-foot ceilings, even if the loft opens up in the center. The budget reality is that most of these pieces run a few hundred to a thousand dollars, and spending at the top of that range on one item that replaces two is smarter than buying separate pieces that fight for the same corner.
5. Separate Zones
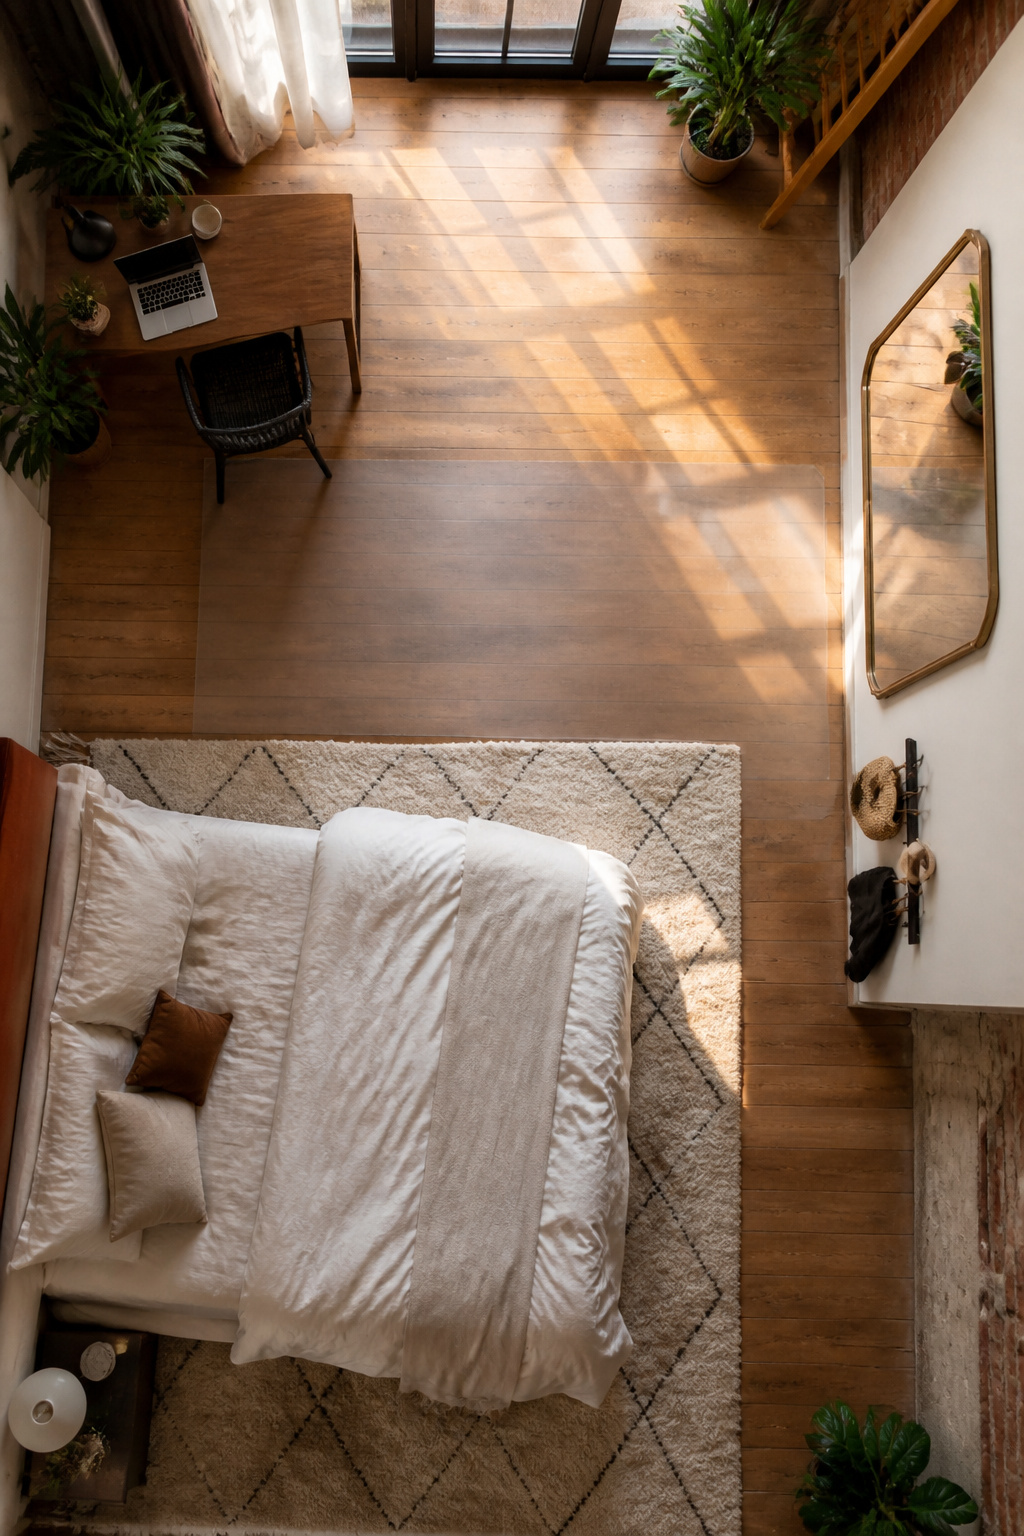
You need three zones to function by Sunday night, and you already own most of what divides them. Start with the rug you have. A plush rug under the bed marks sleep; hardwood or laminate where you step out marks waking. The texture change does the work a wall would do, and you can roll it up when the lease ends.
For the work zone, face the desk away from the bed. Not diagonal, not adjacent: opposite corners, so your eye does not settle on pillows at 2 p.m. A foldable stool from the closet saves the cost of a task chair and stores flat when the weekend is over.
The dressing area needs only a wall-mounted mirror, a surface you already have, and enough wall left for hooks. Keep it within six feet of where you stand to dress, or you will abandon it for the bed by Wednesday. Wall-mounted mirrors and compact furniture keep this functional without claiming floor space the zones compete for.
6. Cozy Reading Nook
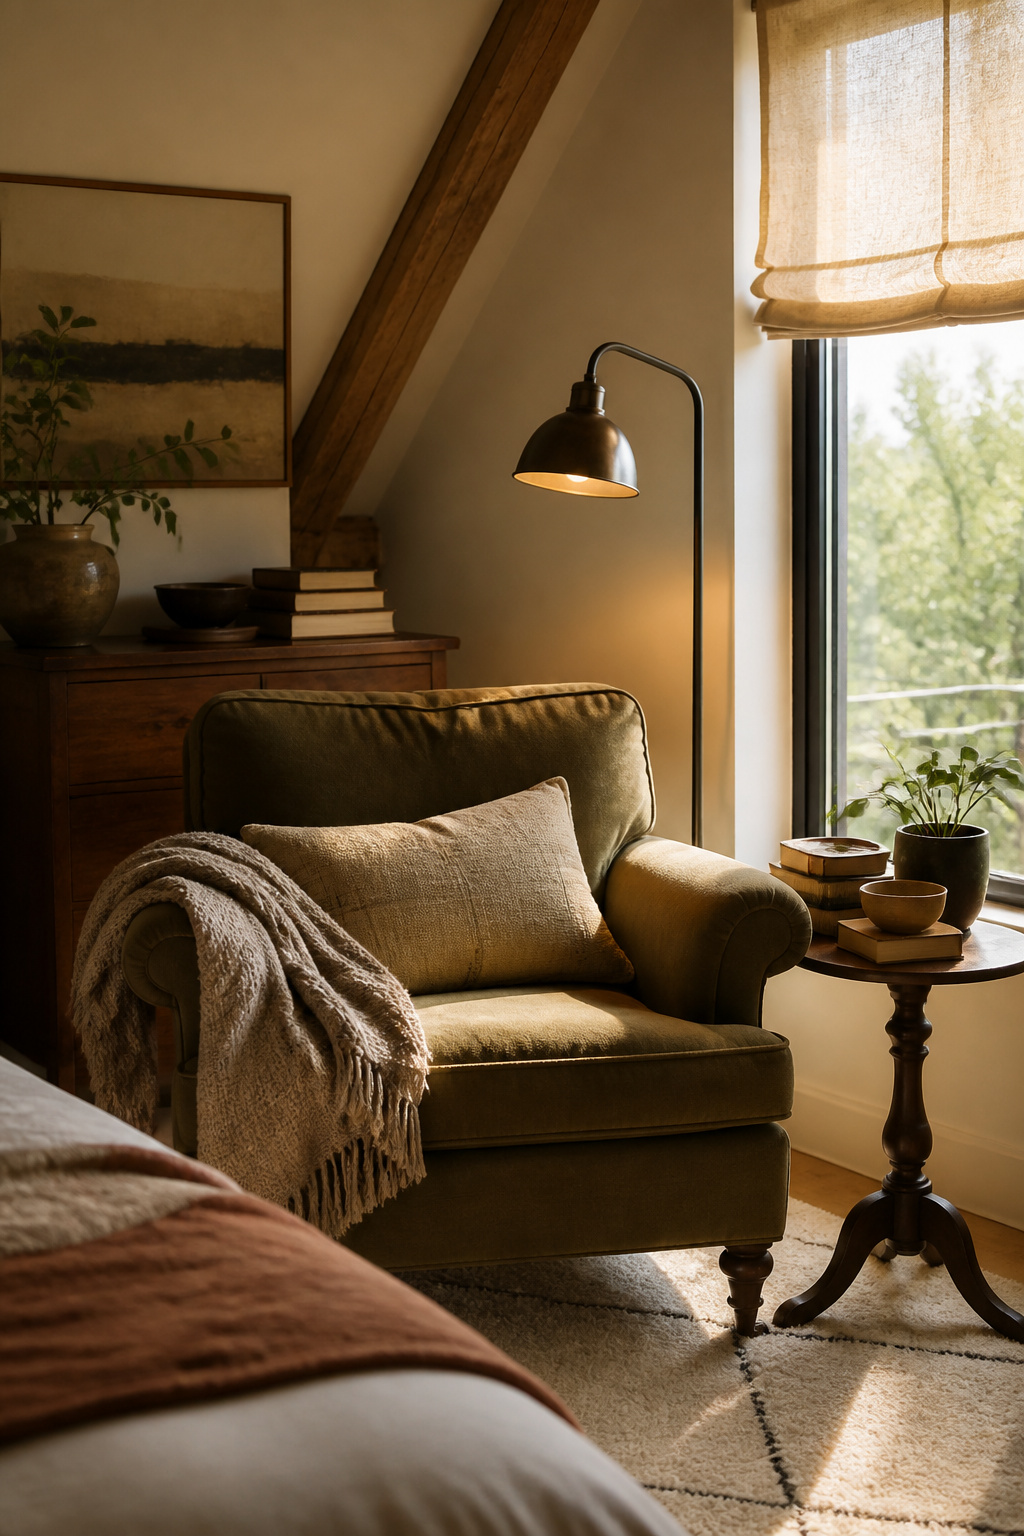
A loft bedroom can feel like leftover space until you give it a job that only a real bedroom does. A reading nook is that job. It tells the eye, and tells you, that this corner exists for slowing down.
Pick the quietest corner, the one the doorway does not face directly. You need a chair you actually want to sit in, a surface within arm’s reach for a cup or a stack, and layered light that starts warm and stays warm. A floor lamp with a soft bulb handles the task light for the page; if the nook sits near a window, the daylight does the ambient work for free. The sources push this pairing hard, and they are right. A single overhead fixture, even a dimmable one, reads as utility. Two sources at different heights read as intention.
The mistake is treating the chair as an afterthought. The cheapest option that looks right in a photo often sits too low or too deep for an hour of reading. Test the seat height against a small table you already own before you buy the matching piece. The cost of getting this wrong is not money; it is the corner going unused, and the room sliding back into feeling like storage.
7. Use of Color
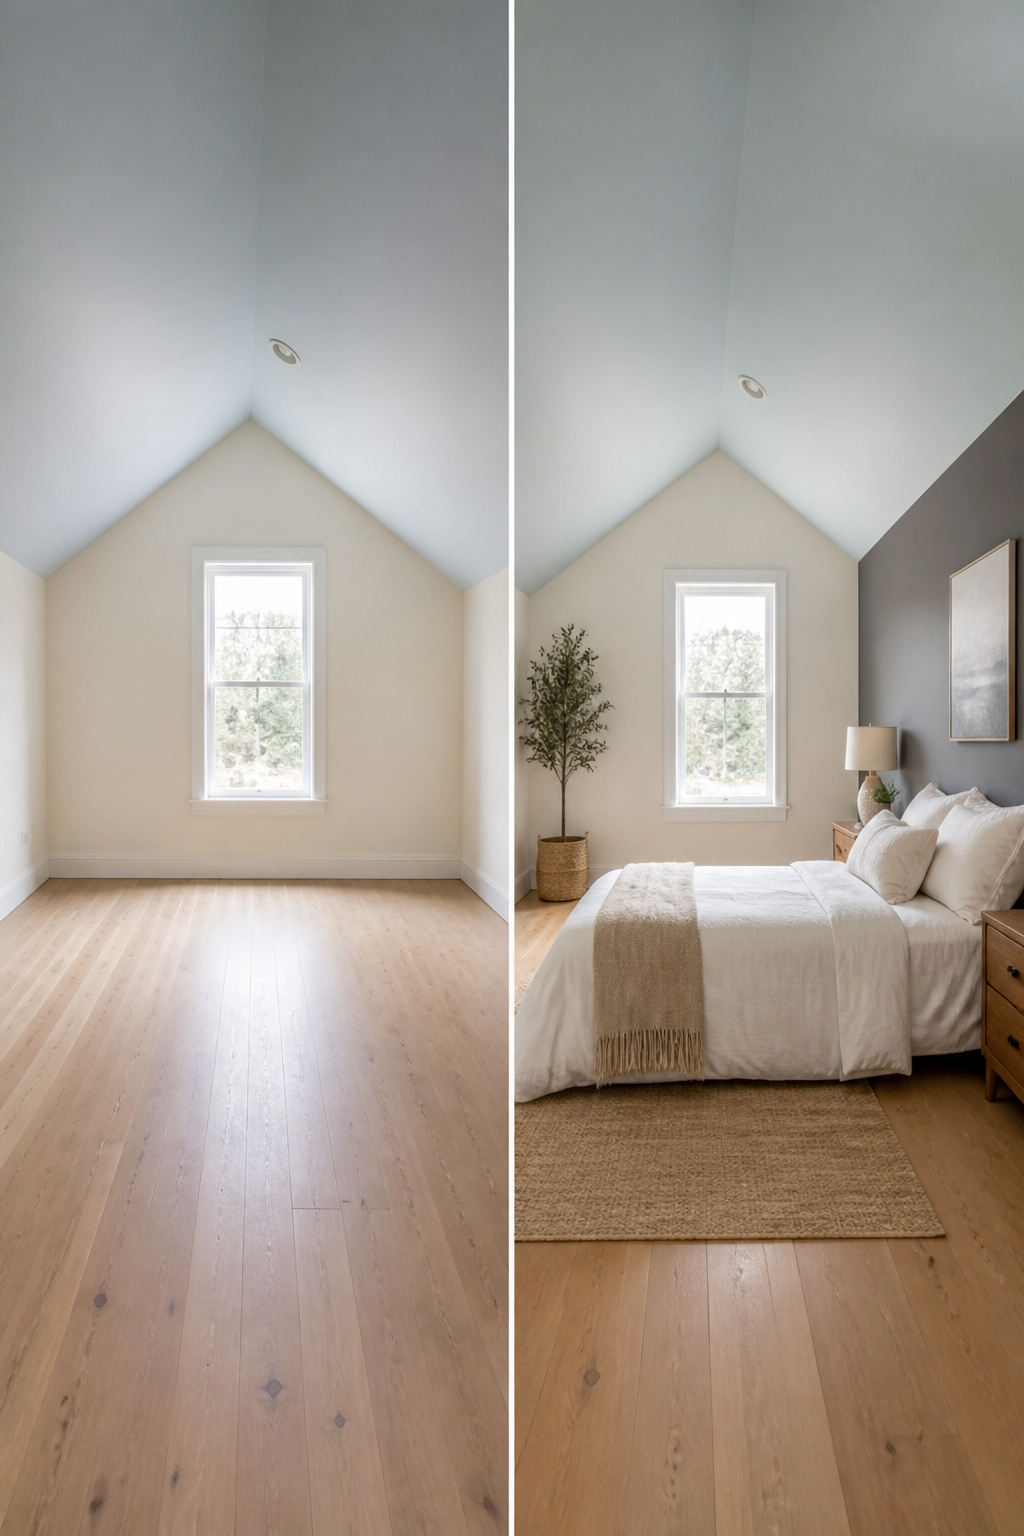
Light colors make a loft bedroom feel larger because they reflect more light back into the room. Soft whites, creams, and pastels keep the space open and bright, which matters when your ceiling slopes down to meet the wall at an angle you did not choose. In a compact loft guest bedroom with crisp white walls extending straight up to the ceiling, the room reads as much larger than its footprint, especially when the bed sits low to the ground and does not fight the vertical space.
For character without closing the room in, add bold accents in controlled doses. A soft blue or pale yellow on the ceiling draws the eye upward and makes the height feel intentional rather than leftover. Pair that with subtle contrast in soft grays or blues on trim or a single wall, and you get depth without the cave effect of a dark envelope.
The ceiling is where a loft bedroom can afford the risk, since you are not looking directly at it while you sleep. Keep the walls light, keep the floor lighter than you think, and let the vertical surface carry the personality.
8. Statement Walls
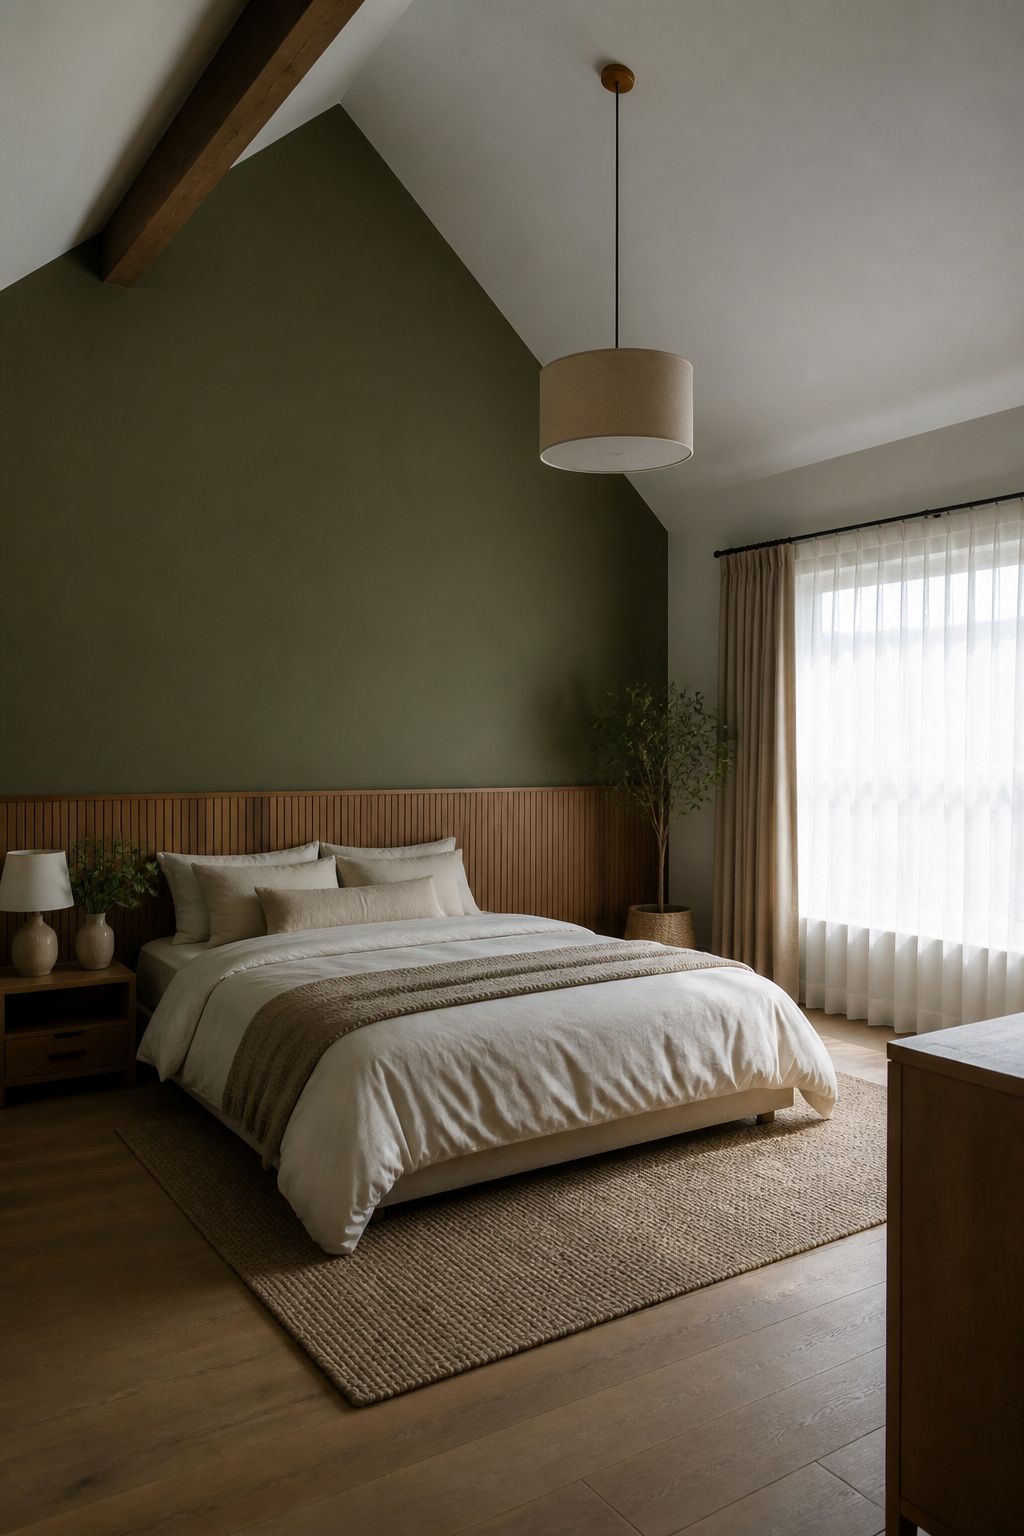
A statement wall in a loft bedroom works best when it cooperates with the architecture rather than fighting it. Sloped ceilings and exposed beams already divide the surfaces for you, so the wall you choose should be the one that reads as a natural plane, not the one chopped up by angles. Paint the full gable end in a deep shade, or run a single wood texture along the flat wall beneath the pitch, and let the slope stay as it is.
Dark color drenching, as designer Justyna Wasiluk-Ptaszyńska used in a small loft for Home and Wood, can turn a low-ceilinged volume into a contained, sleep-friendly nook.
"The introduction of green was intended to add depth and character to the small space… This color also has a calming effect, which can positively influence sleep."
The effect depends on contrast with the surrounding surfaces; in that project, stark white walls below the loft made the green retreat feel defined rather than closed in. Wallpaper can do similar work, but a busy pattern on a sloped ceiling will warp as you move around the room, so keep the bold move vertical and let the angles stay quiet.
9. Creative Partitioning
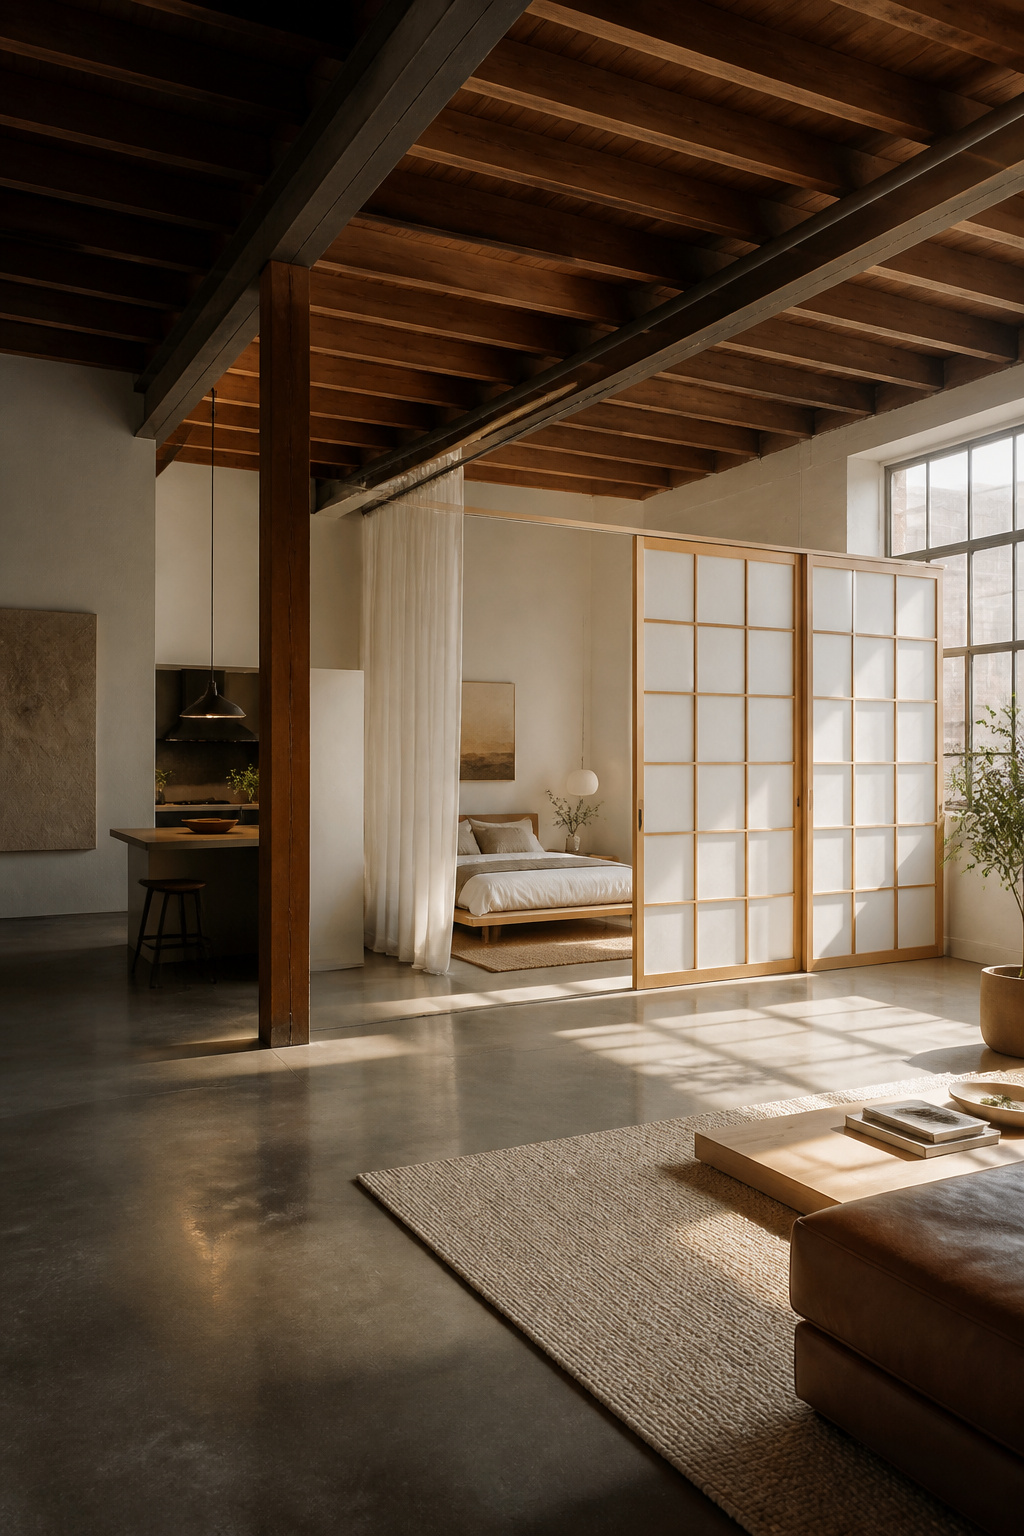
Loft bedrooms open straight into the living area, so the question is not whether you can put a bed up there, but whether you can stand waking up to every dish clatter and late-night lamp. Building codes will care about stair access and a window you can crawl through in a fire, but day to day, privacy is the problem that actually wakes you.
A permanent wall is out for most renters, and even owners often want the option to open the space back up. Lightweight dividers solve this without a permit. Japanese-style shoji screens let light through while blocking the view; they fold flat when you need the floor for moving furniture or just want the openness back. Ceiling-mounted curtains do the same job softer and cheaper, though they billow a little and never quite seal the edge.
Cost is where the choice gets real. A basic shoji-style screen runs around $75–150 for a four-panel unit wide enough to matter. Curtain tracks mounted to ceiling joists add maybe $30 in hardware plus the fabric you pick, which can be anything from a $20 painter’s drop cloth to something nicer if the loft faces the street and you need opacity. The screens win for mornings when you want to fold the bedroom away entirely; curtains win for odd angles and beams that make a rigid panel fight the architecture.
Neither option blocks sound. Footsteps on the stairs, the kitchen exhaust, someone watching television below: you still hear all of it. If the loft shares a vent system with the floor below, that carries noise too, and no divider fixes it. The honest assessment is that these tools give you visual privacy and the feeling of a room, not a room itself. For some people that is enough to sleep fine. For others, the only fix is headphones or moving the bedroom back downstairs.
10. Vertical Storage
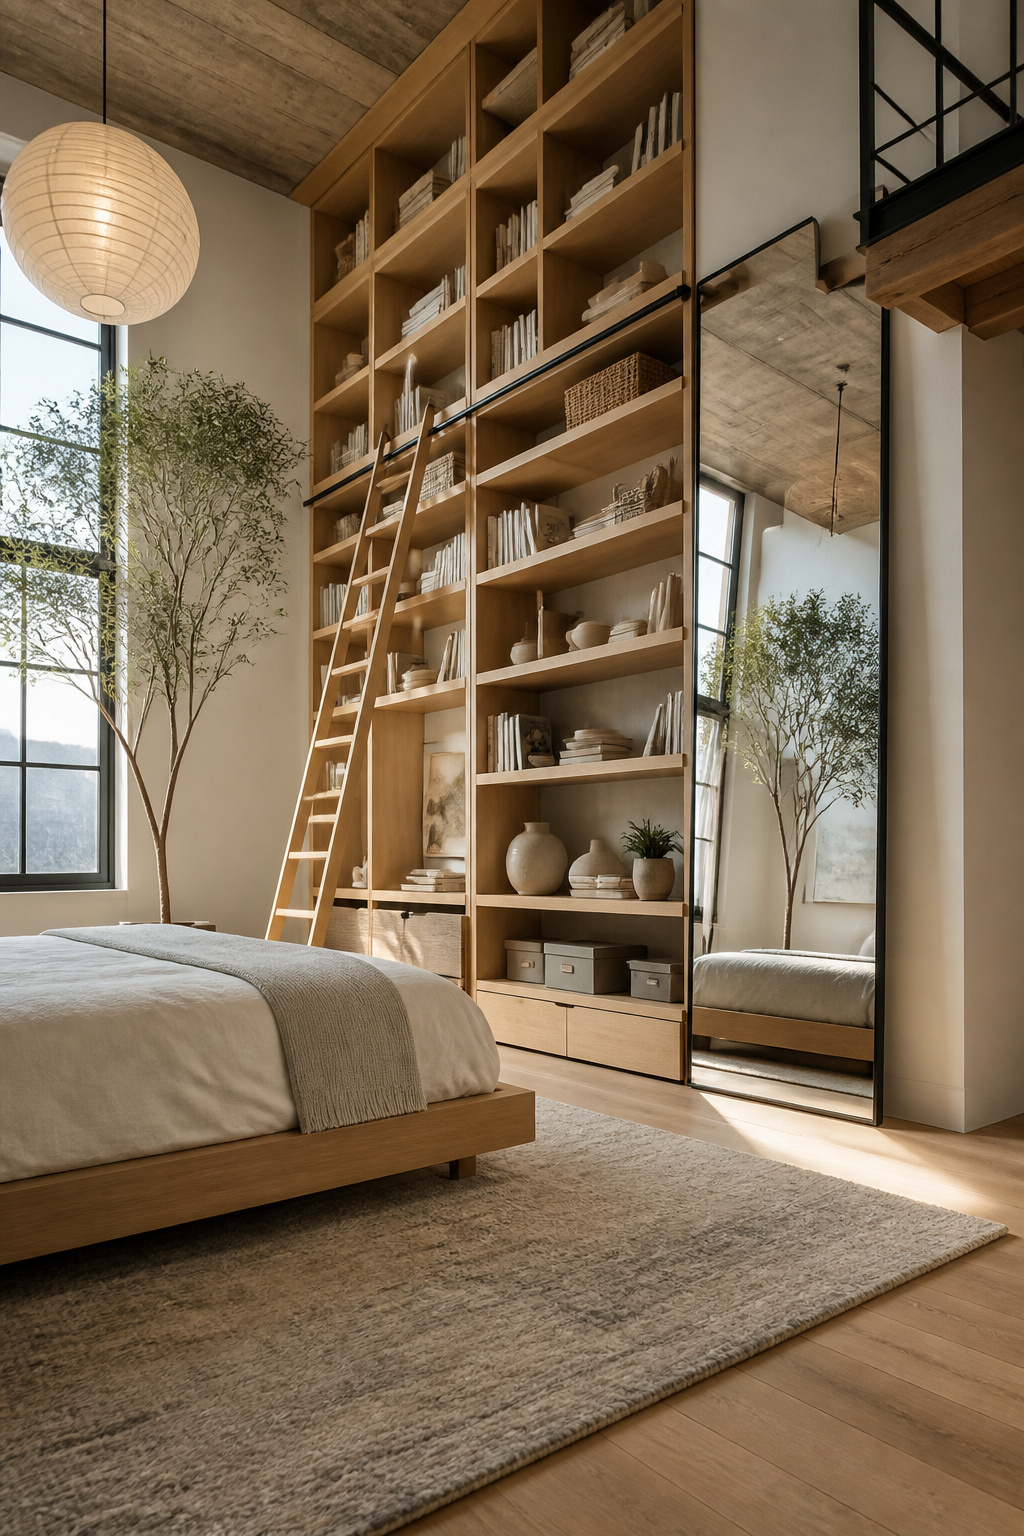
Tall walls in a loft are dead space until you claim them. Floor-to-ceiling shelving or cabinets push storage upward and keep the floor clear for moving around. Put what you reach for daily between eye level and hip height; the top shelves are for spare bedding, out-of-season clothes, the items you touch twice a year.
A mirror hung on or near that wall does real work. In one Amsterdam loft, floor-length mirrored closet doors opposite the windows bounced daylight back through the sleeping area and made the tight footprint feel like it breathed. You get the same effect with a single large mirror placed where it catches whatever light you have.
Where the loft is high enough, a telescoping ladder saves the square footage a fixed staircase eats. In a historical cabin project, the designer replaced a permanent ladder with one that collapses into custom cabinetry behind the daybed. The loft stayed accessible; the floor below opened up for actual living. You will need the ceiling height to justify it, and the hardware has to feel solid underfoot, but the trade is worth it if you are already squeezed.
Lighting Layers

A loft bedroom with one overhead bulb feels like a storage unit, not a room. You need three layers you can install without an electrician.
Start with ambient light: a plug-in pendant hung from a ceiling hook, or a floor lamp bounced off white paint, gives the whole space a base glow. Keep the temperature warm, around 2700K, so the volume does not feel like a showroom.
Task light is where most lofts fail. A clip-on reading lamp on the bed rail, or a wall-mounted swing-arm with a cord cover running down to the nearest outlet, lets you actually use the space after dark. Position it so the bulb does not glare in your eyes when you recline.
Accent light is the renter’s secret. Battery-powered puck lights or a plug-in LED strip tucked along a beam edge draw attention to the architecture you already have, not the fixtures you cannot install. A diffused fabric shade on any exposed bulb softens the light and makes the nook feel like somewhere you would want to wind down with a book.
The mistake is buying matching sets. Mix temperatures and sources so you can tune the room: bright for cleaning, dim for sleeping, one pool of light for reading. No hardwiring, no weekend lost to drywall repair.
Furniture That Fits the Scale
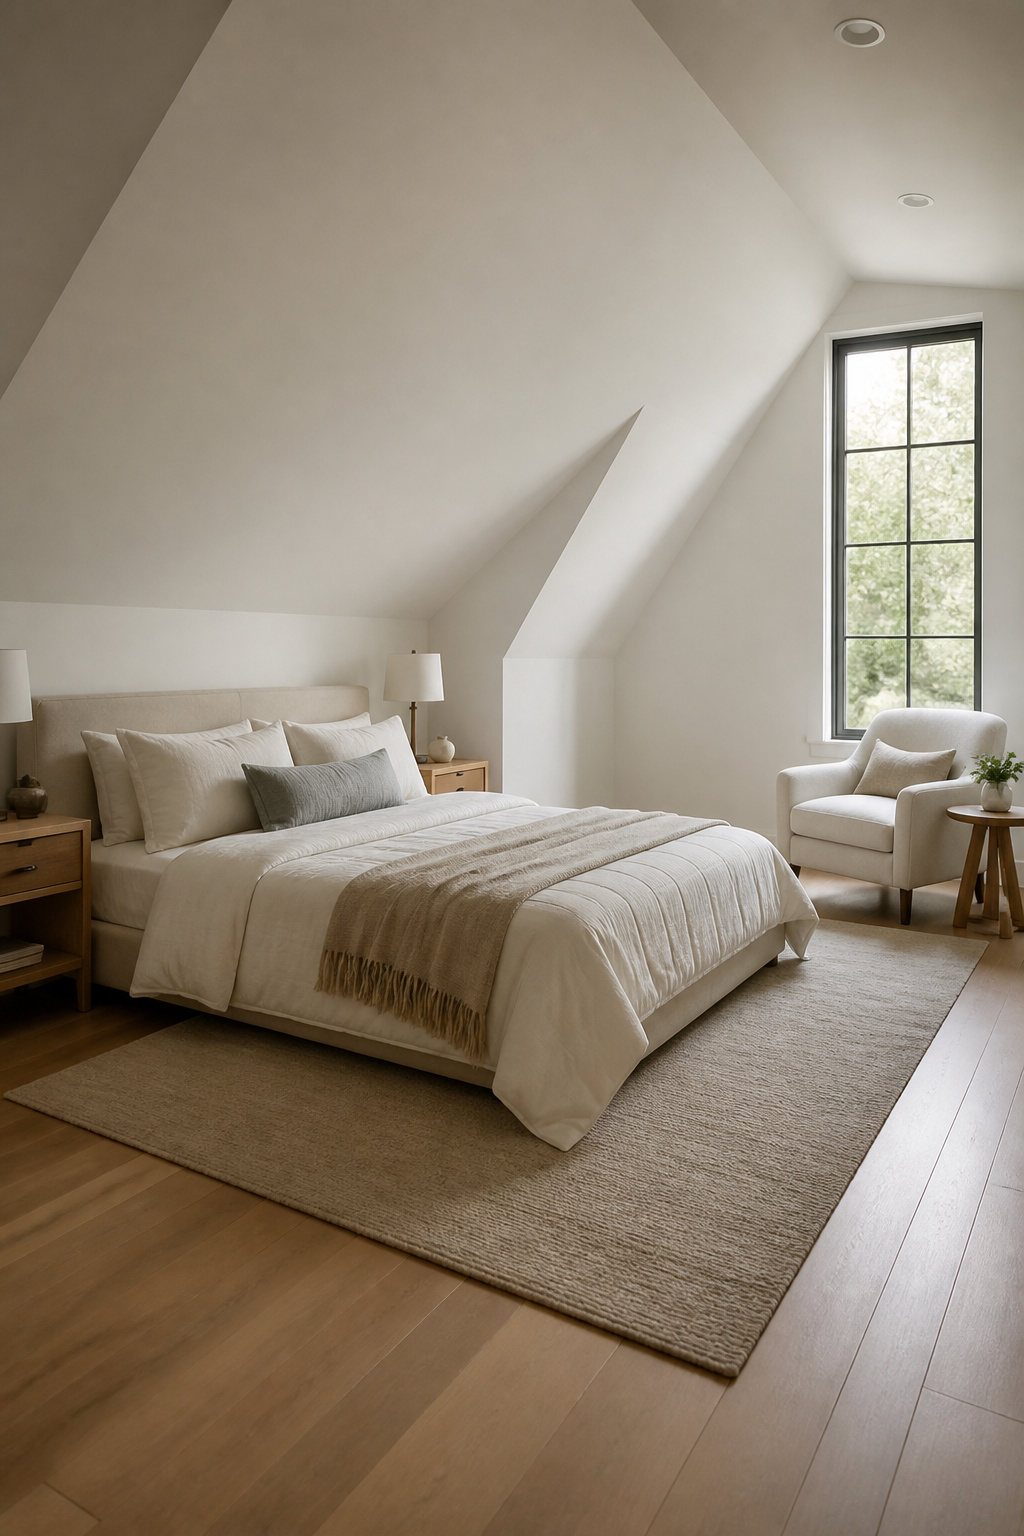
You will probably shop for furniture before you have a clear sense of how a loft swallows pieces whole. Measure the floor space, then measure the ceiling height at every wall: a bed frame that clears the ridge line by two feet still hits the slope where you actually need to stand. A low-profile bed frame and small nightstands read right in most lofts because they sit below the visual weight the sloped ceiling already imposes. If the loft runs larger with a high, flat center, you can scale up, but the error most people make is buying for that center and forgetting the edges where they dress, make the bed, and store things. Test the footprint with painter’s tape on the floor and live with it for a day. The tape costs nothing; moving a king-sized bed that does not fit costs plenty.
Working With Beams and Slopes
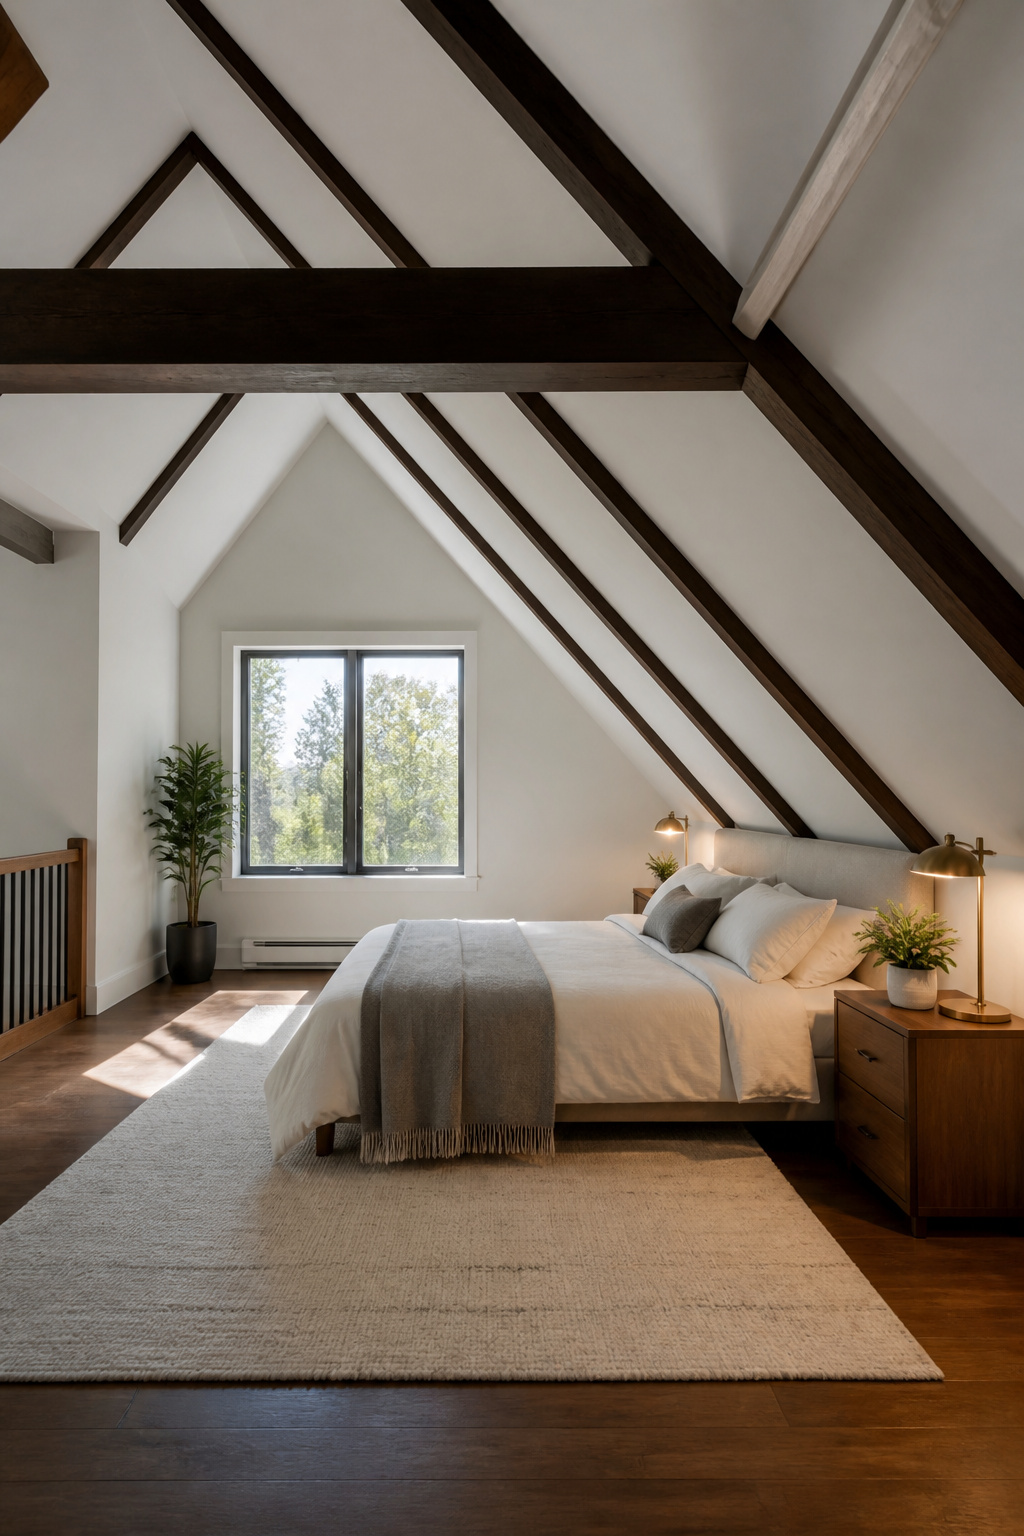
Exposed beams and sloped ceilings are the reason you wanted a loft, so treat them like assets, not obstacles. Paint the walls crisp white and let the beams stay raw or stained dark; the contrast pulls the eye upward and the space reads larger than it is. A low-profile bed keeps the vertical line open, which matters more than square footage in a room where the ceiling drops.
Where the slope falls below about six and a half feet, plan the bed placement first. You need a zone where you can stand to dress, even if the rest of the room is crawl space. One Brooklyn loft family accepted that tradeoff: they lofted the bedroom for the floor space it freed below, but they could never fully stand upright. They found it worth it because the horizontal gain was the priority.
Chocolate brown wallcovering against white ceilings is another move that works, especially if the low point sits above the bed rather than the walkway. The dark color recedes and the ceiling plane reads higher. The key is deciding what you are willing to sacrifice headroom for; storage, a desk, or just the bed itself. Pick one, put it under the lowest part, and keep your standing zone clear.
DIY Loft Beds and What to Know

Building your own loft bed sounds straightforward until you price out the lumber and realize the hardware alone runs past what a metal frame from IKEA costs finished. What convinced me, reading through a dozen build logs, is that DIY only pays off when you need a custom height to clear a desk or fit a closet underneath. Standard frames sit 58–72 inches off the floor, which covers most rooms.
The real cost is time, not materials. A basic loft bed needs a full weekend of cutting and assembly, plus another day for sanding and paint if you want it to look finished. You will need a drill, a circular saw, and a way to make sure your corners are square. Renters should think hard about how they will anchor the legs; most store-bought frames lean against walls without permanent hardware.
Where store-bought wins is safety testing and weight ratings you do not have to guess at. If your ceiling is standard height and your mattress is twin or full, the smarter call is almost always a frame you assemble from a box. Save the lumber for shelves or a desk you bolt underneath later.
Frequently Asked Questions
Can I put a bedroom in my loft?
Yes, you can convert a loft into a bedroom if it meets local building codes for safety, access, and ventilation. You will need proper stair access and a window large enough to crawl through in a fire. Day-to-day, the bigger challenge is privacy from the living area below, which lightweight dividers or curtains can address.
How to design a loft bedroom?
Start by planning for furniture that fits the scale of the room, keeping pieces low-profile so they sit below the sloped ceiling rather than fighting it. Use the walls and vertical space for storage before the finish surfaces go on, and let exposed beams or slopes become features rather than obstacles. Insulation, layered lighting, and color on the ceiling rather than the walls help the space feel intentional, not leftover.
How can I cool my loft bedroom?
Openable skylights and windows create cross-ventilation that pulls hot air out as it rises. A ceiling fan or dedicated air conditioning unit handles what passive airflow cannot, especially on summer evenings when heat collects overhead. Proper insulation also matters for keeping temperatures stable through the day.