
The right garage conversion idea depends on one variable most homeowners miss until they are already pricing tile: whether their local zoning allows a kitchenette, a separate dwelling unit, or even just the replacement of that garage door with a real wall and windows. A guest suite can return up to 80% of its cost in home value, but only if the permits clear; an ADU can run $50,000 to $150,000, but only if the city lets you trench for sewer lines at all.
1. Guest Suite
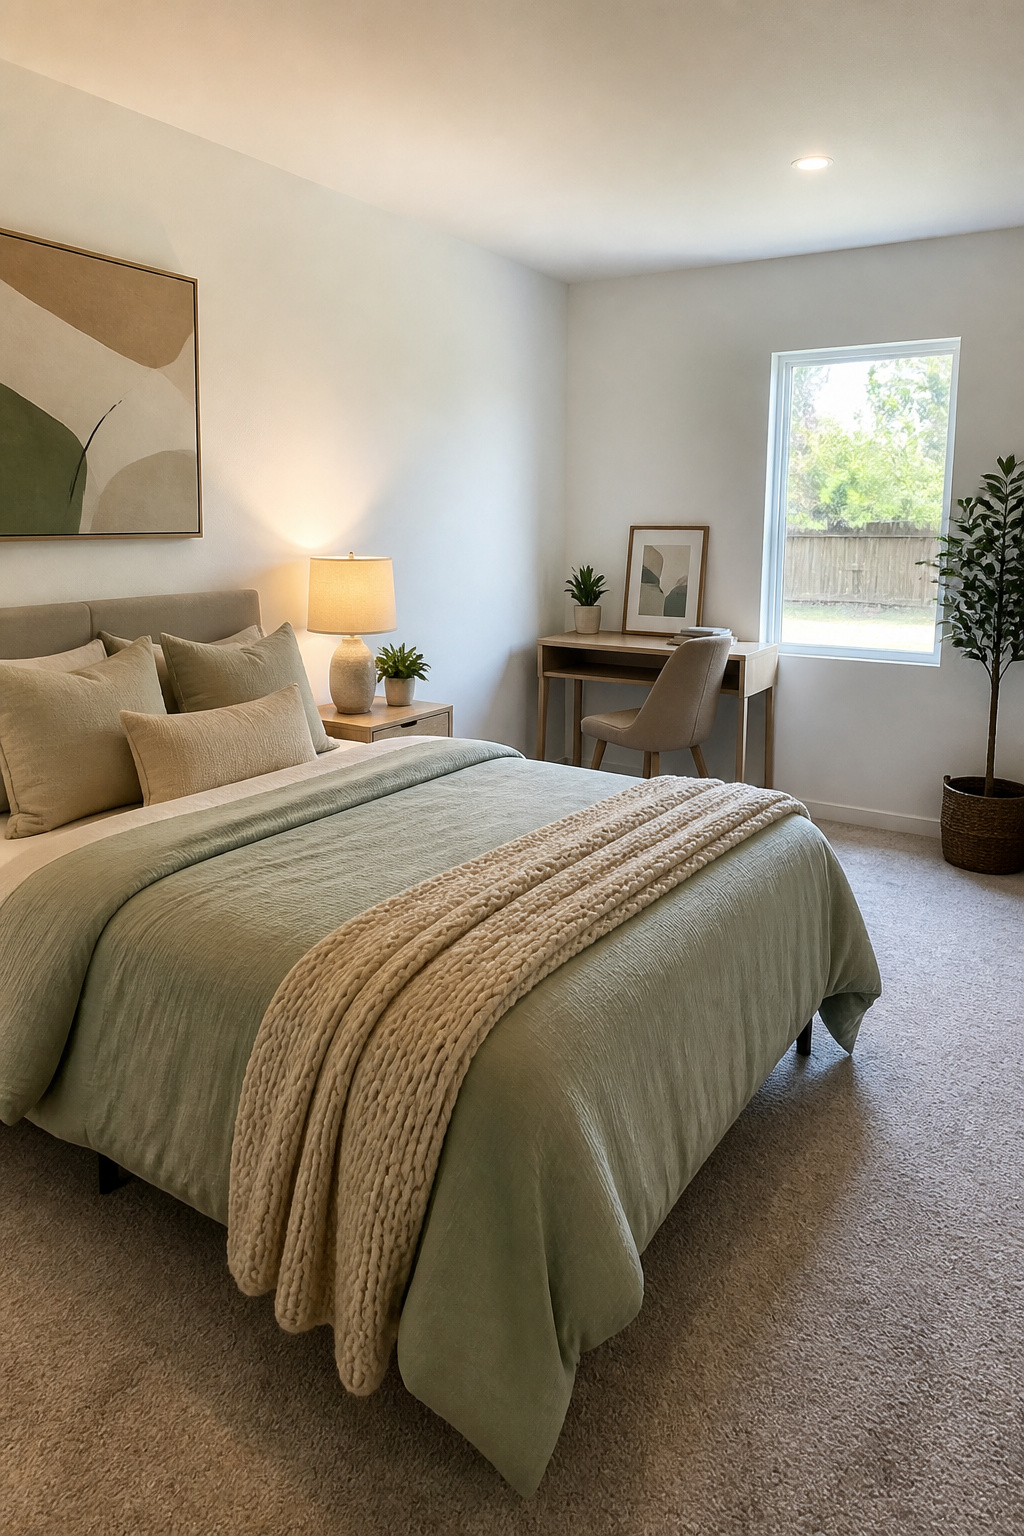
A guest suite conversion lives or dies on whether someone can actually sleep there comfortably through January and July. Most garages start with no insulation in the walls and a slab floor that pulls cold straight from the ground, so budget $5,000–$20,000 for the basics: insulation, drywall, flooring, and tying into your existing HVAC or adding a mini-split.
If you want guests to stay more than a night or two, a bathroom addition is where the project shifts from simple remodel toward something closer to a studio apartment. Running plumbing through a concrete slab is not impossible, but it eats budget fast and demands a professional who knows how to waterproof the seal properly. Same for electrical: a garage often has one outlet and a door opener circuit, which is nowhere near enough for outlets, lighting, and climate control running together.
The permits are where people get surprised. Local zoning may restrict whether you can add a kitchenette, whether the suite counts as a separate dwelling unit, or whether you need to replace the garage door with a real wall and windows. HOA rules can pile on top of that. Check all of it before you price finishes, because the rules dictate what you are allowed to build.
Done well, this conversion tends to return what you put into it. Sources consistently show up to 80% cost recouped in home value, and that does not count the rental income if your zoning allows it.
2. Home Office
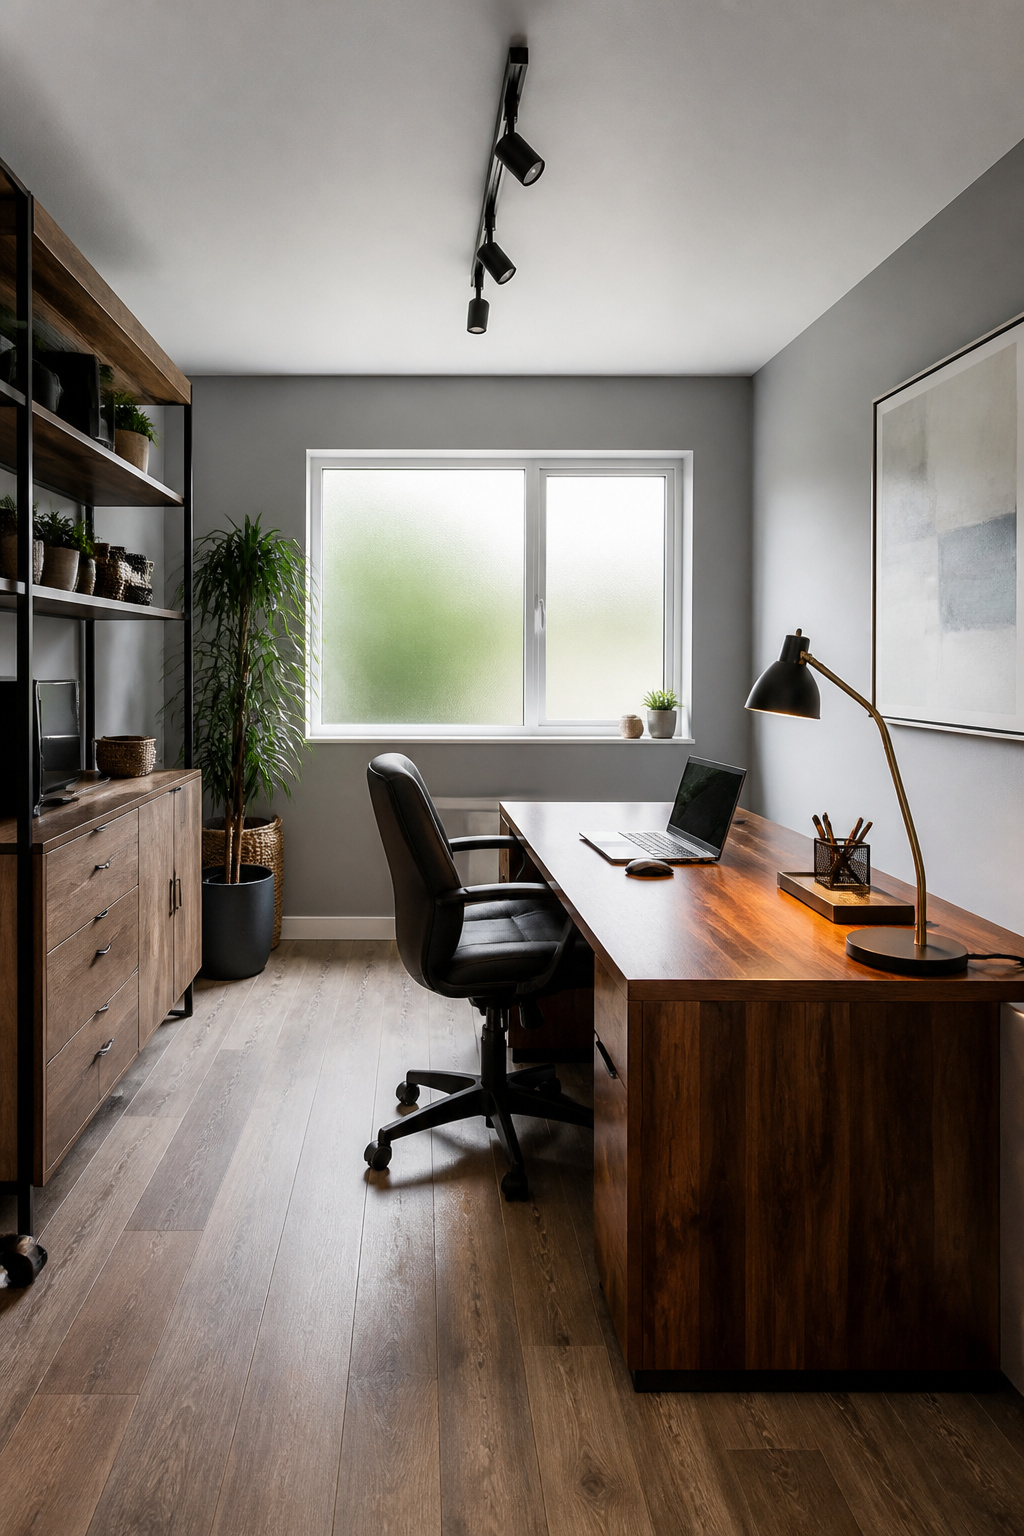
Turning a garage into a home office starts with the reality that garages are not built for year-round living. Most lack insulation entirely, so you will need to add it to walls, ceilings, and floors before the space is comfortable. Without this step, your equipment, your hands, and your concentration all suffer.
Electrical upgrades matter more here than in most conversions. A garage often has a single circuit and maybe one overhead bulb. Plan for dedicated outlets, task lighting, and enough capacity for heating or cooling. If the HVAC system cannot handle the new load, a ductless mini-split gives you independent climate control without tying into the main house system.
Ventilation and lighting need the same attention. Natural light helps, but you will still need layered artificial sources: overhead, task, and something to cut screen glare. Proper airflow keeps the room from feeling stale after a few hours at a desk.
If your garage faces a busy street or sits under a bedroom, soundproofing pays for itself in focus. Simple fixes like weatherstripping the door help; for real relief, add acoustic insulation inside the walls during the build-out. One morning of missed deadlines from a leaf blower will tell you whether you guessed right on noise.
Check permits early. Most jurisdictions require the space to meet code for insulation, ventilation, ceiling height, and fire safety before they will sign off on a legal living area.
3. Accessory Dwelling Unit
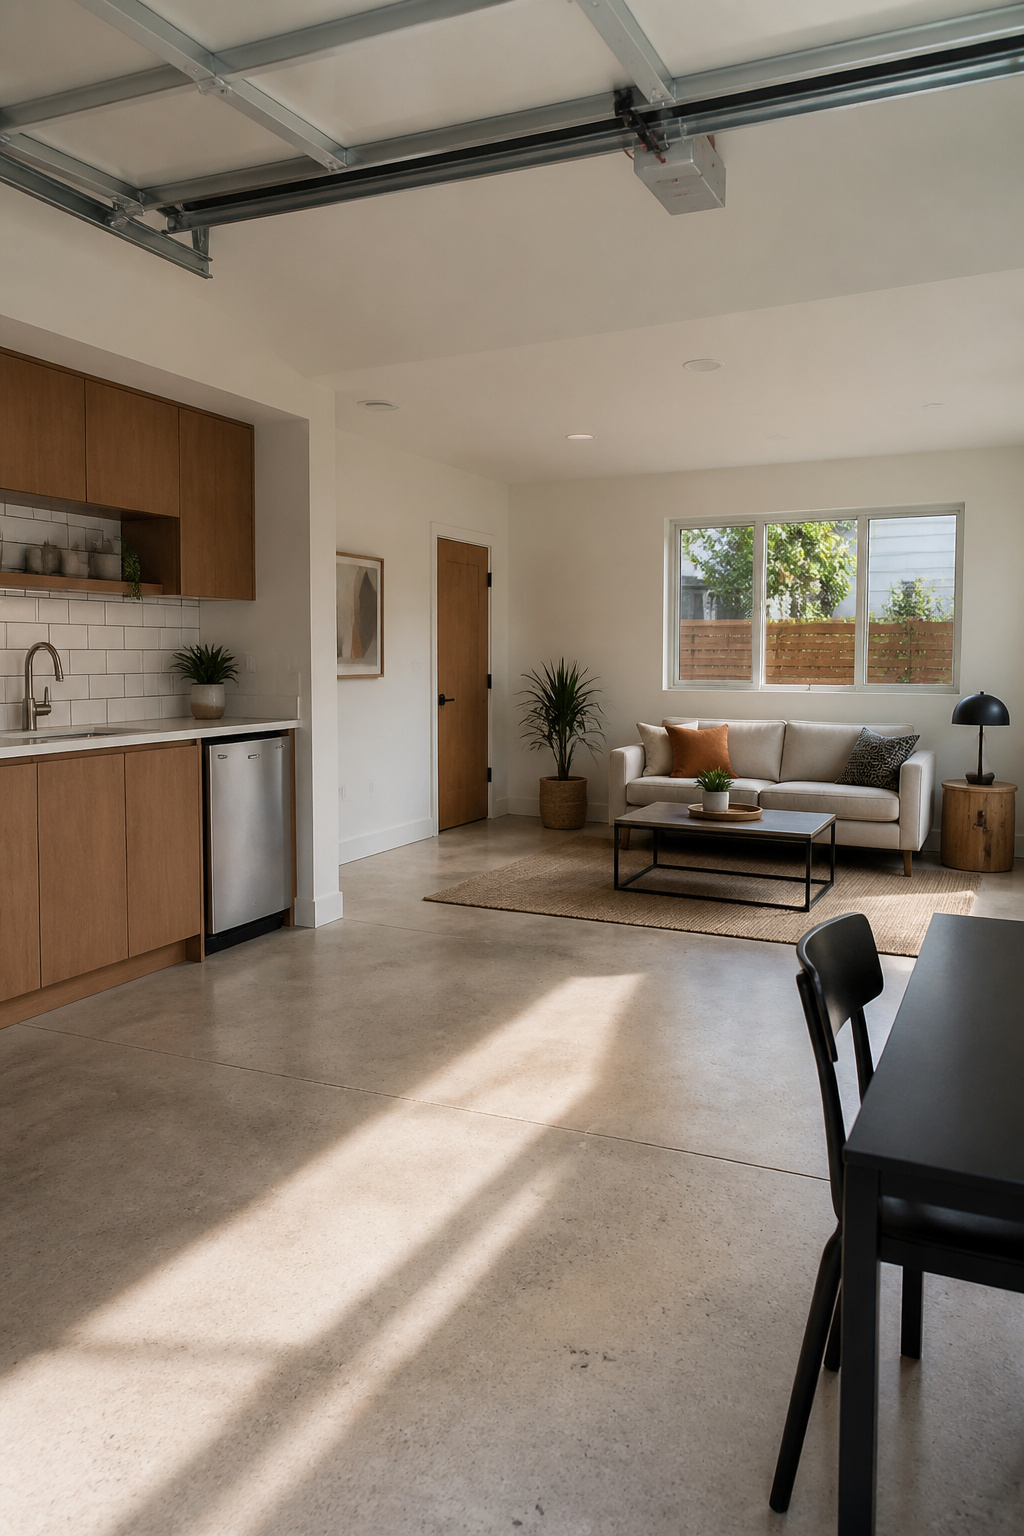
An ADU conversion is the deepest commitment you can make to garage conversion ideas that pay back over time. Expect to spend $50,000 to $150,000 or more for a full independent living space with its own kitchenette and bathroom. The range is wide because you are essentially building a small apartment inside an existing shell, and costs climb fast once you start running plumbing and upgrading electrical panels to handle a second household’s load.
You will need permits for structural changes, plumbing, and electrical work. Many cities are streamlining ADU approvals now, but you still face strict rules: egress windows or doors for safe exit, parking replacement requirements on your property, and zoning checks before anything else. Start with your local building department so you do not discover a stop-work order six weeks in.
The timeline runs roughly 6–10 weeks once permits clear, longer if you hit surprises in the slab or need to trench for sewer lines. Compared to a ground-up addition, you save the foundation and roof, though you will spend heavily on insulation, replacing the garage door with a framed wall, and interior finishes. Most homeowners recover much of that outlay in property value or rental income, but the upfront cash and the permit homework come first.
4. Art Studio

A garage turned art studio lives or dies on natural light, so treat the existing door opening as your best asset. Replacing the garage door with French doors or a glass roll-up floods the space with daylight and gives you that indoor-outdoor connection painters actually use. If the wall structure allows, clerestory windows or a skylight above the work area catch north light without eating storage space.
Ventilation matters more than most people budget for. Oil mediums, acrylic solvents, and spray fixative build up fast in a sealed box. Plan for active exhaust, not just a window cracked open, or you’ll stop using the space in summer.
For flooring, sealed concrete handles dropped brushes and spilled mineral spirits better than anything that absorbs. If you want warmth underfoot, lay a rug you can throw out.
Storage should keep supplies visible but off your work surface. Pegboard on the studs, open shelving for daily-use materials, and closed cabinets for the rest. Fold-down tables or wall-mounted drop-leaf desks give you full-size work area that disappears when you need floor space for a large canvas.
Where you can, keep the original structure honest. Baltimore homeowners have used reclaimed red brick from the existing walls to patch or accent new openings, so the studio reads as part of the house’s history rather than a tacked-on afterthought.
5. Home Gym
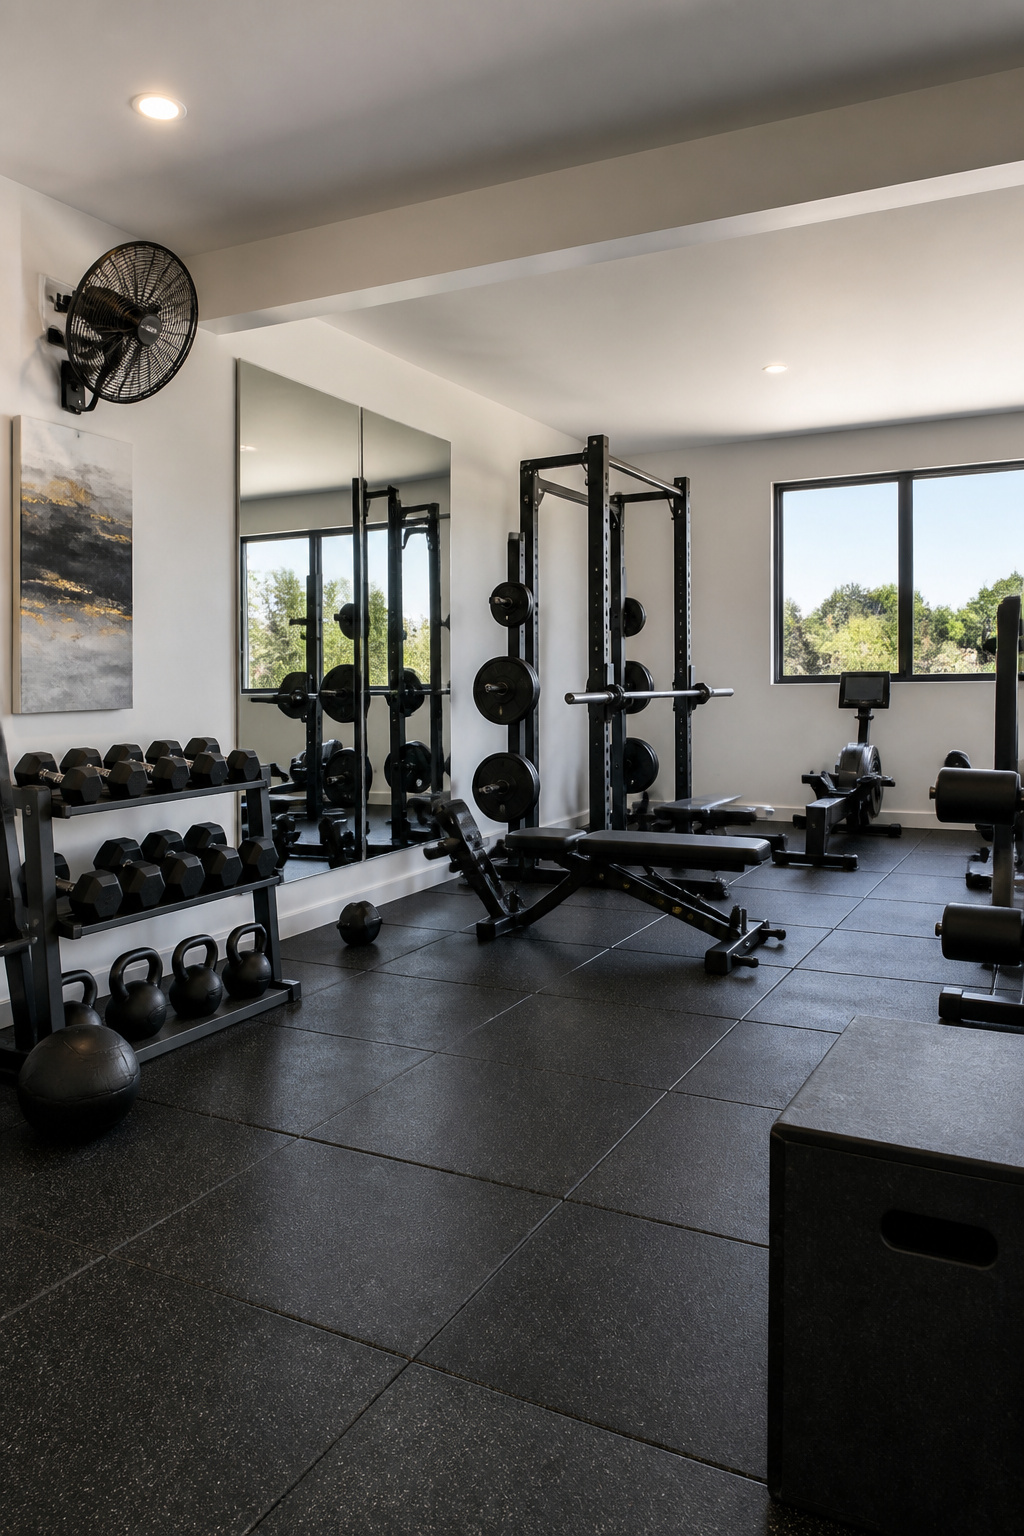
A garage gym lives or dies on its floor. Drop a loaded barbell on bare concrete and you will chip the slab, crack a plate, or both. Rubber tile flooring absorbs that shock and shields the concrete underneath, which is why it shows up in nearly every conversion that lasts. Interlocking tiles run about $2–4 per square foot and handle most home setups; horse-stall mats cost less but smell like a tire fire for weeks. Either way, cover the full footprint, not just under the rack, because burpees and kettlebell work travel.
Ceiling height is the next hard limit. A standard seven-foot garage door track sits lower than the finished ceiling, but you need clearance for an overhead press or a pull-up bar. Eight feet is comfortable; anything under seven and a half means you are rowing instead of pressing overhead.
Ventilation keeps the space from becoming a humidity trap. Garages are not built for respiration, so you will need active air exchange. A wall-mounted exhaust fan paired with a cracked window works for moderate climates; in humid regions, a mini-split handles both temperature and moisture removal. Without it, rubber mats sweat, mirrors fog, and steel rusts.
Electrical is straightforward until it is not. Most garages have a single 15-amp circuit. A treadmill or space heater will trip that. Plan on a dedicated 20-amp line for anything with a motor, and run it on its own breaker.
Wall mirrors and rubber matting finish the space. Mirrors check form; matting protects what is underneath. Skip the humidity control and you will replace both sooner than you planned.
6. Game Room
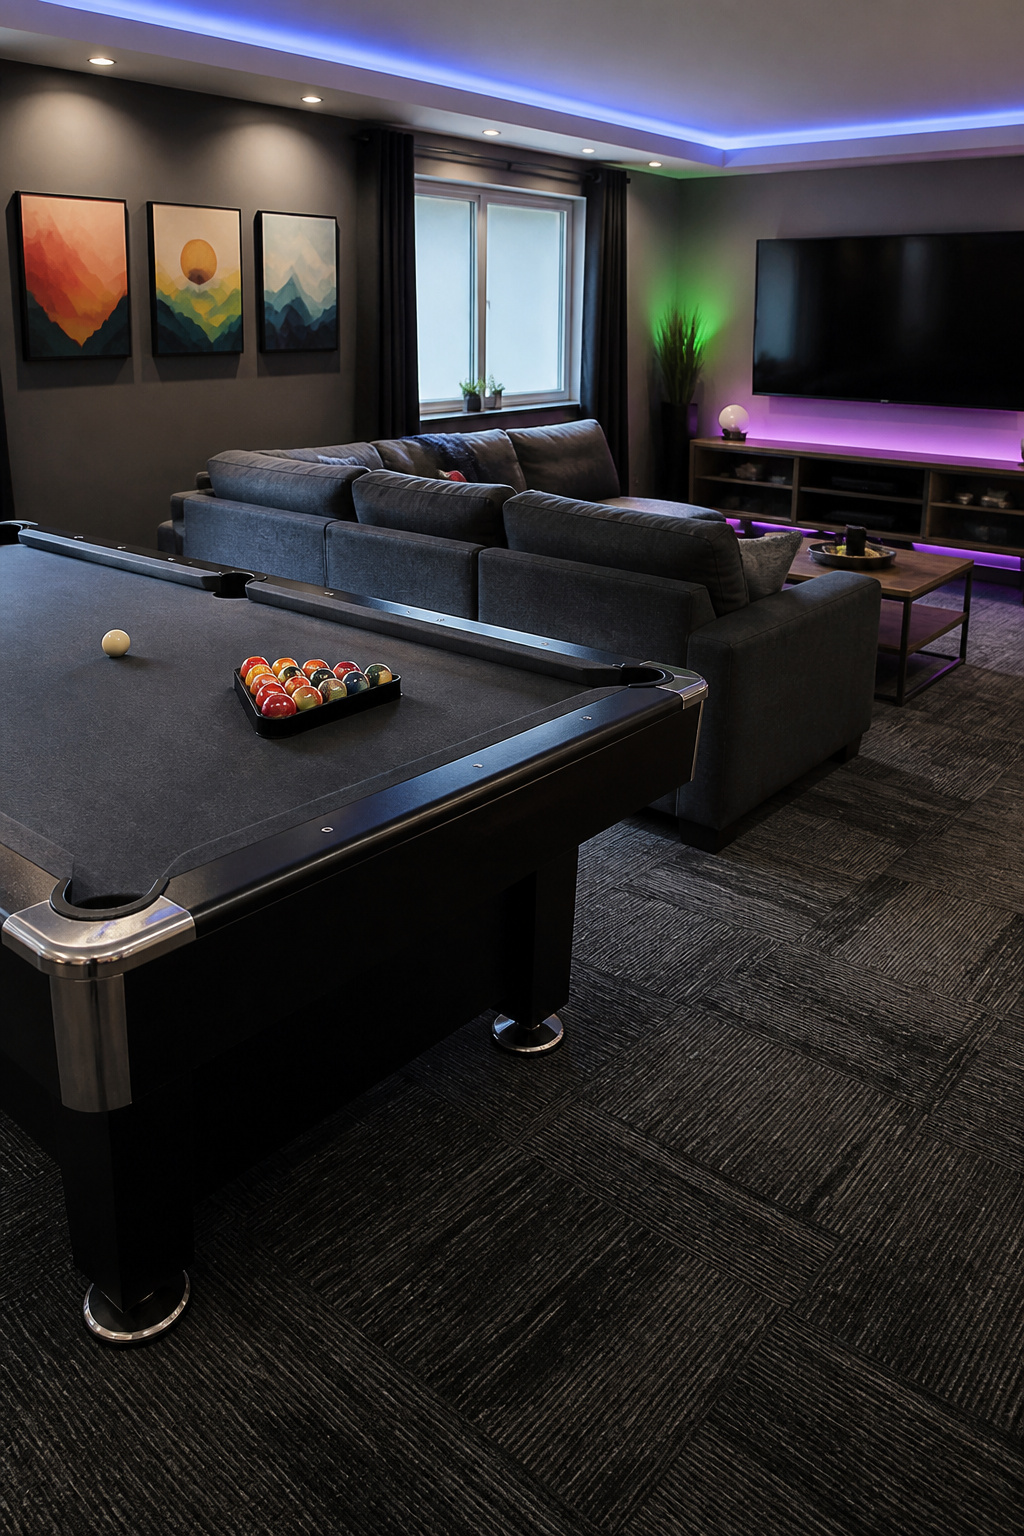
Most garages start with a single overhead bulb and maybe one outlet, which is nowhere close to enough for a game room. Plan on adding dedicated circuits if you want multiple screens, charging stations, and a mini fridge running without tripping breakers. A contractor can map this out, but knowing your load upfront saves you from a mid-project surprise.
Lighting matters more than people think. You want enough brightness to move around safely, but not so much that it washes out screens or bounces off white walls into your eyes. Dimmable fixtures or a layered plan with natural and artificial sources lets you adjust for console gaming versus a pool table under the same roof.
Sound travels through shared walls more easily in a garage conversion than in the rest of the house. Insulation helps, and so does sealing gaps around the door frame if you are keeping the original garage door wall. For a budget-friendly start, arrange seating and louder equipment away from that shared surface rather than tearing into drywall on day one.
Furniture layout shapes what you can actually play. A billiards table needs clear space on all sides for cue strokes; a pinball machine or arcade cabinet only needs enough room to stand in front and step back. Map your square footage to the games you already own before you buy anything new.
7. Playroom
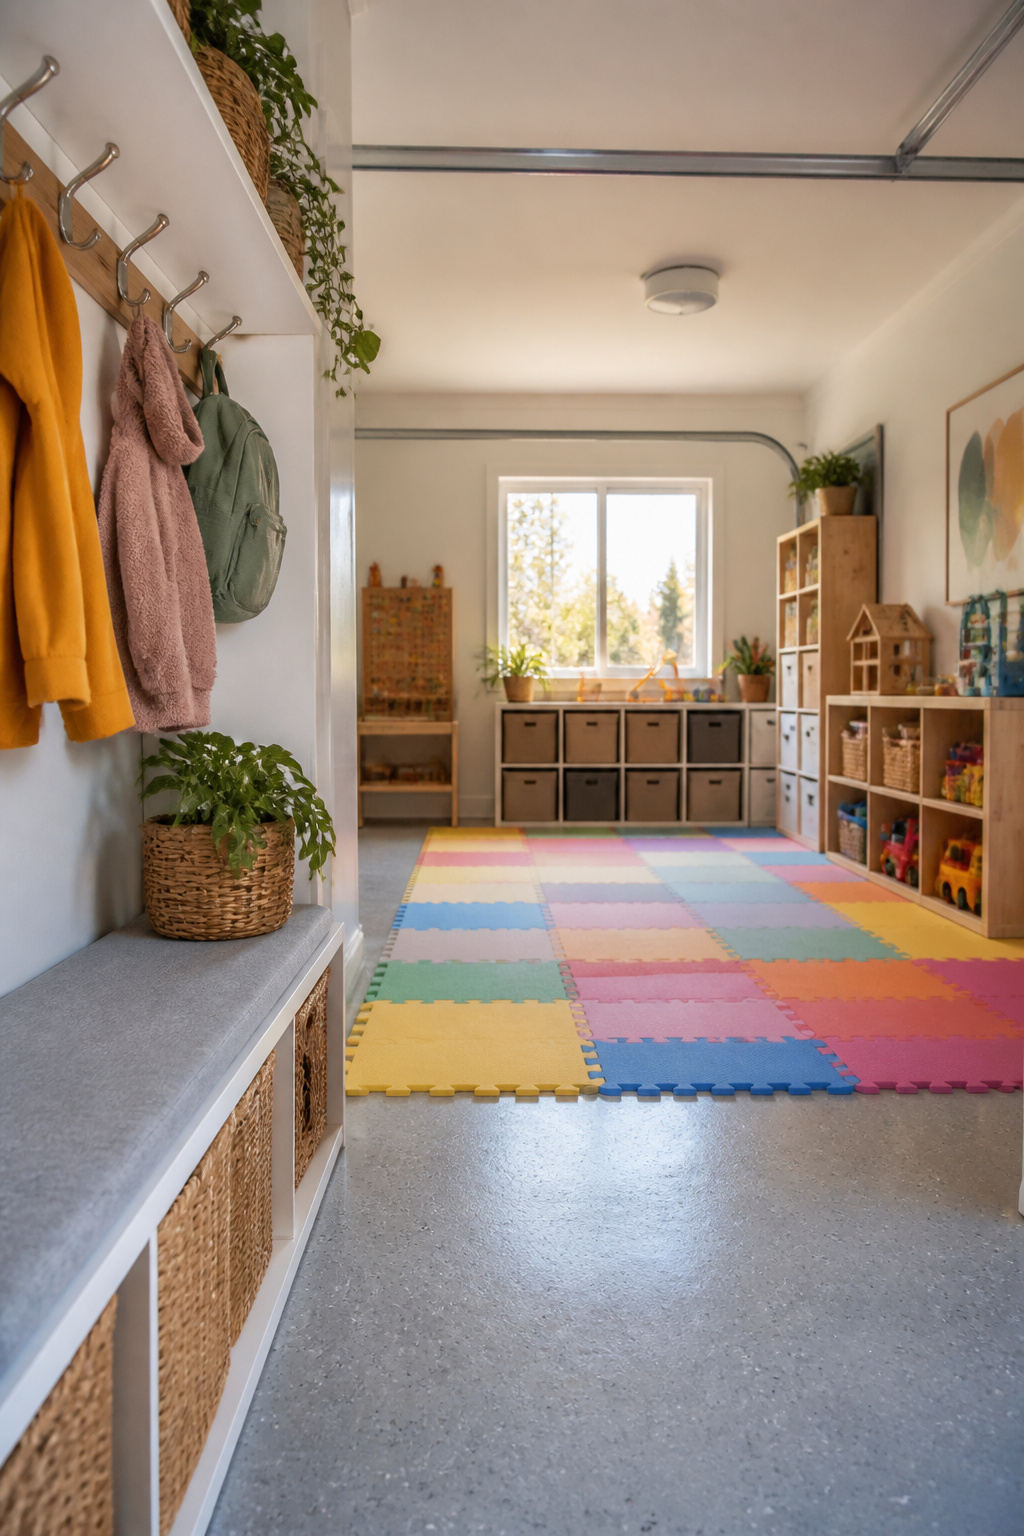
A garage playroom only works if a child can actually play in it year-round, and that starts with insulation in the walls, ceiling, and ideally under the floor or at least a subfloor with insulation panels. Garages are not built to living-space standards, so without this step the room will freeze in winter and boil in summer. A ductless mini-split unit is the most common heating and cooling solution, since it runs independently from the main house and avoids the cost and complexity of extending existing HVAC ductwork.
For flooring, soft surfaces matter more than premium materials. Interlocking foam tiles over a sealed concrete slab give you warmth, impact absorption, and an easy replacement path when sections wear out. Seal the concrete first to block moisture intrusion; garages are prone to dampness that leads to mold and mildew, and no amount of surface flooring fixes that underneath.
Lighting and ventilation need planning too. Natural light through an energy-efficient window helps, but plan for layered artificial light since garage window placement is rarely ideal. An exhaust fan or dedicated air vent keeps the space from feeling stale, especially if the conversion seals up the original garage door opening.
Storage should stay low and open. Wall-mounted bins at child height, shallow shelving, and labeled baskets keep toys accessible without the hazard of tipping furniture. Choose finishes that match the trim or flooring already running through your hallway so the playroom reads as part of the house, not an afterthought tacked onto it.
8. Meditation and Yoga Room
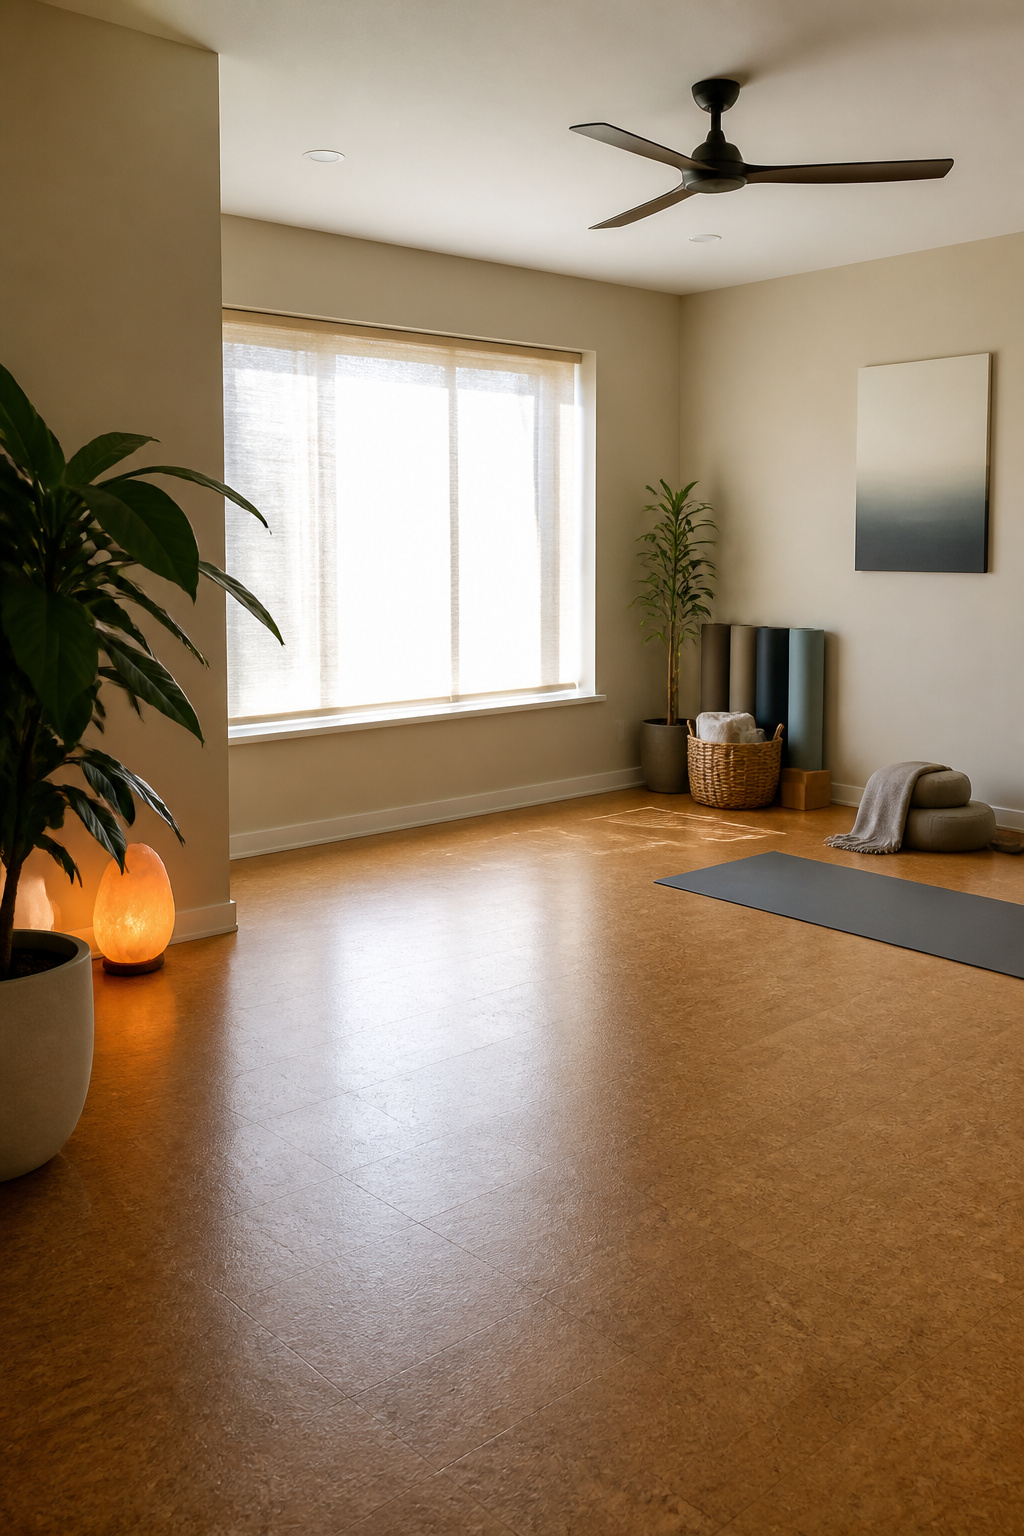
A garage turned meditation space wins on simplicity. You are not adding walls or plumbing, just stripping the room down to what a breath practice actually needs.
Start with the floor. Concrete is cold and hard on the knees, so most people lay down something with give. Rubber flooring works, the same kind used in garage gyms; it cushions joints and cleans with a mop. If you prefer warmer underfoot, cork or bamboo go over the slab for not much more, though neither handles sweat as well.
Light matters more than you might expect. A south-facing garage door window already helps, but if the space is dim, adding an energy-efficient window or a skylight pays off for daytime practice. For early morning or evening, a dimmable fixture keeps the mood from flipping on like a gas station.
Ventilation is where garages usually fail. They are not built for breathing exercises, so you need airflow. A ceiling fan moves air, but a proper vent or a small energy-efficient window you can crack open is better for CO2 exchange. If your area has summers, plan for that.
Soundproofing is the last piece and the easiest to skip by mistake. Traffic noise kills focus. Weatherstripping the garage door, adding a solid core interior door, and hanging heavy fabric on the walls does more than expensive acoustic panels. You are aiming for muffled, not studio-silent.
Budget for this conversion usually stays between $1,500 and $3,000, mostly flooring and one window upgrade. A weekend of sealing gaps and laying floor gets you to a usable room. The rest, you add as practice deepens.
9. Library and Reading Room

A typical one-car garage runs about 200 to 240 square feet, which lands right inside the range of an average American master bedroom at 200–300 square feet. That means you are not working with a cramped nook. You have enough wall length for built-in shelving that wraps a corner or frames a window, and enough floor space for a reading chair with a side table and a lamp.
The lighting needs real attention. Most garages have a single overhead bulb and maybe one outlet. You will want to add dedicated circuits for task lighting at chair height, not just brighter overheads. A floor lamp or wall-mounted arm at 15–20 watts LED, positioned behind your shoulder, cuts glare on the page. Dimmer switches help because daylight from a garage door window changes through the day.
Insulation matters for the books as much as for you. Paper swells and cracks in humidity swings, and spines dry out in heat. Add insulation to walls and ceiling, and if you can manage it, a subfloor with insulation panels underneath. For heating and cooling, extending your home’s HVAC ducts is one path, though a ductless mini-split gives you independent control and tends to be simpler to install. Budget for a small dehumidifier too; a well-sealed garage can trap moisture that neither books nor readers handle well.
10. Music Studio
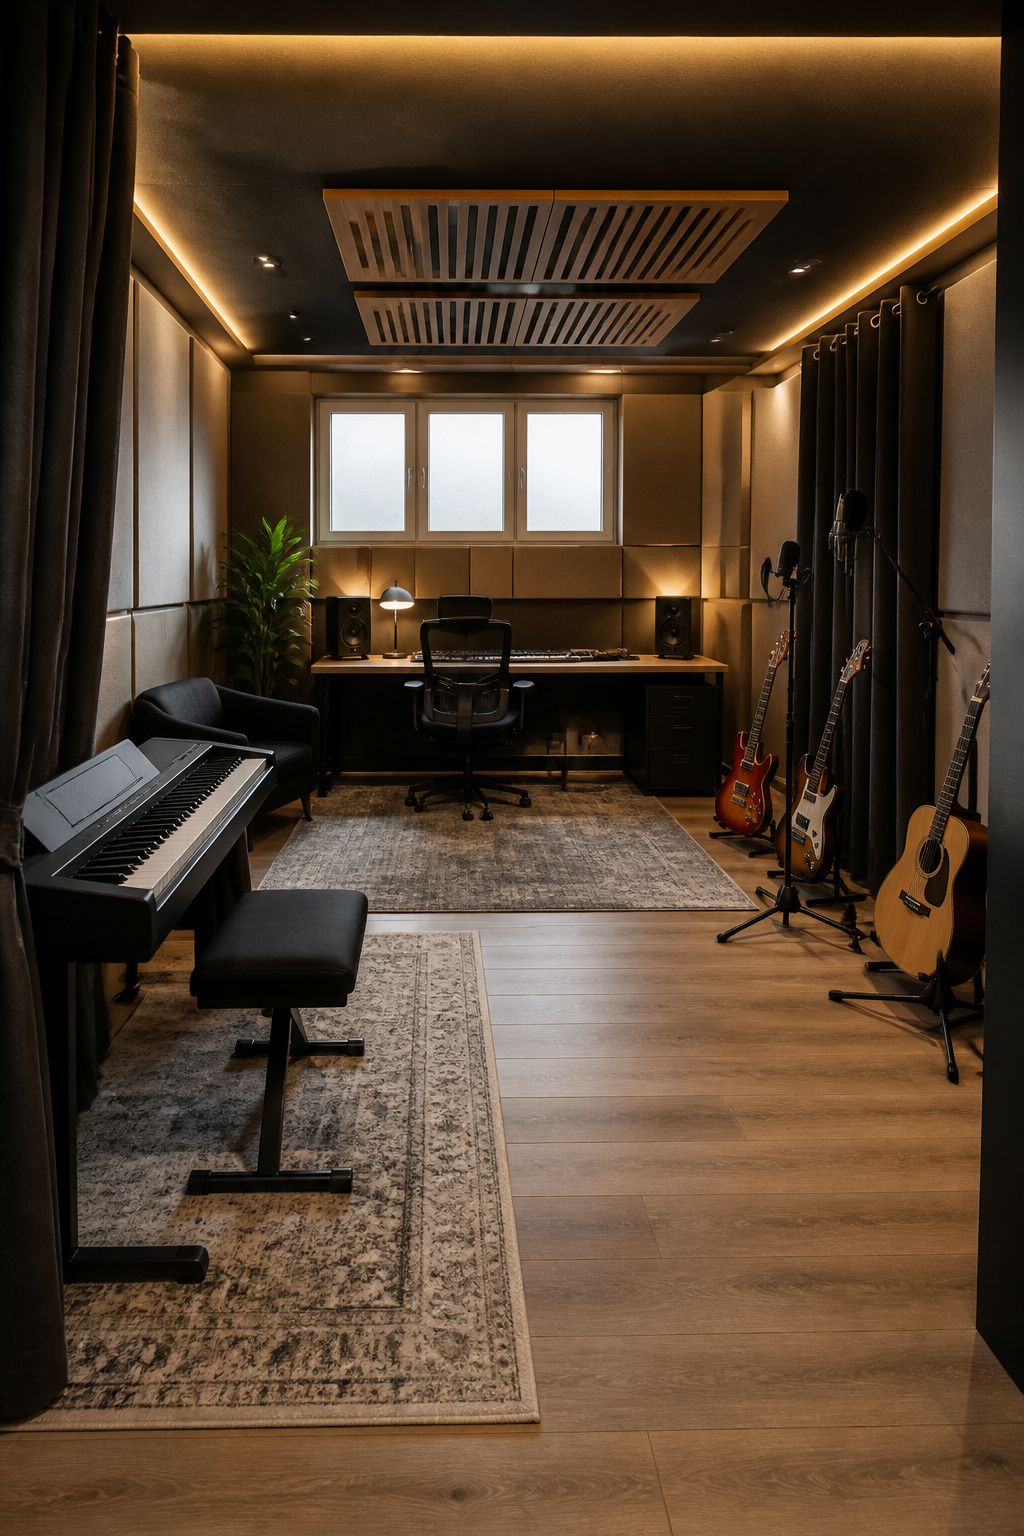
Soundproofing a garage for music is where most conversion guides stop at "add insulation" and move on. That is not enough. You need containment that keeps sound from escaping, not just comfort treatment inside. A garage door is a thin panel on rattling tracks; standard interior doors leak around the jamb. The gap between a stud wall and the foundation creates a flanking path for bass frequencies. Acoustic panels on the walls control reflections, but they do nothing to stop your drummer’s neighbors from calling the city.
This is the one garage conversion where hiring a professional for the shell pays for itself. A contractor experienced in sound isolation can specify mass-loaded vinyl, decoupled framing, and a sealed door assembly rated for the actual decibel reduction you need. Do the interior treatment yourself after the shell is right.
Electrical demand runs higher than you expect. Amplifiers, interfaces, and monitors pull steady load; plan circuits with enough headroom that a space heater in January does not trip the breaker mid-take. Ventilation matters too because sealed rooms for sound also seal in heat and CO2 from a full band. A mini-split with a quiet fan coil works if you size it for the equipment load, not just the room volume.
Budget for the shell first, then fit your acoustic panels and bass traps to what money remains. A room that looks right but bleeds sound is a practice space you cannot use after 8 p.m.
11. Teen Hangout
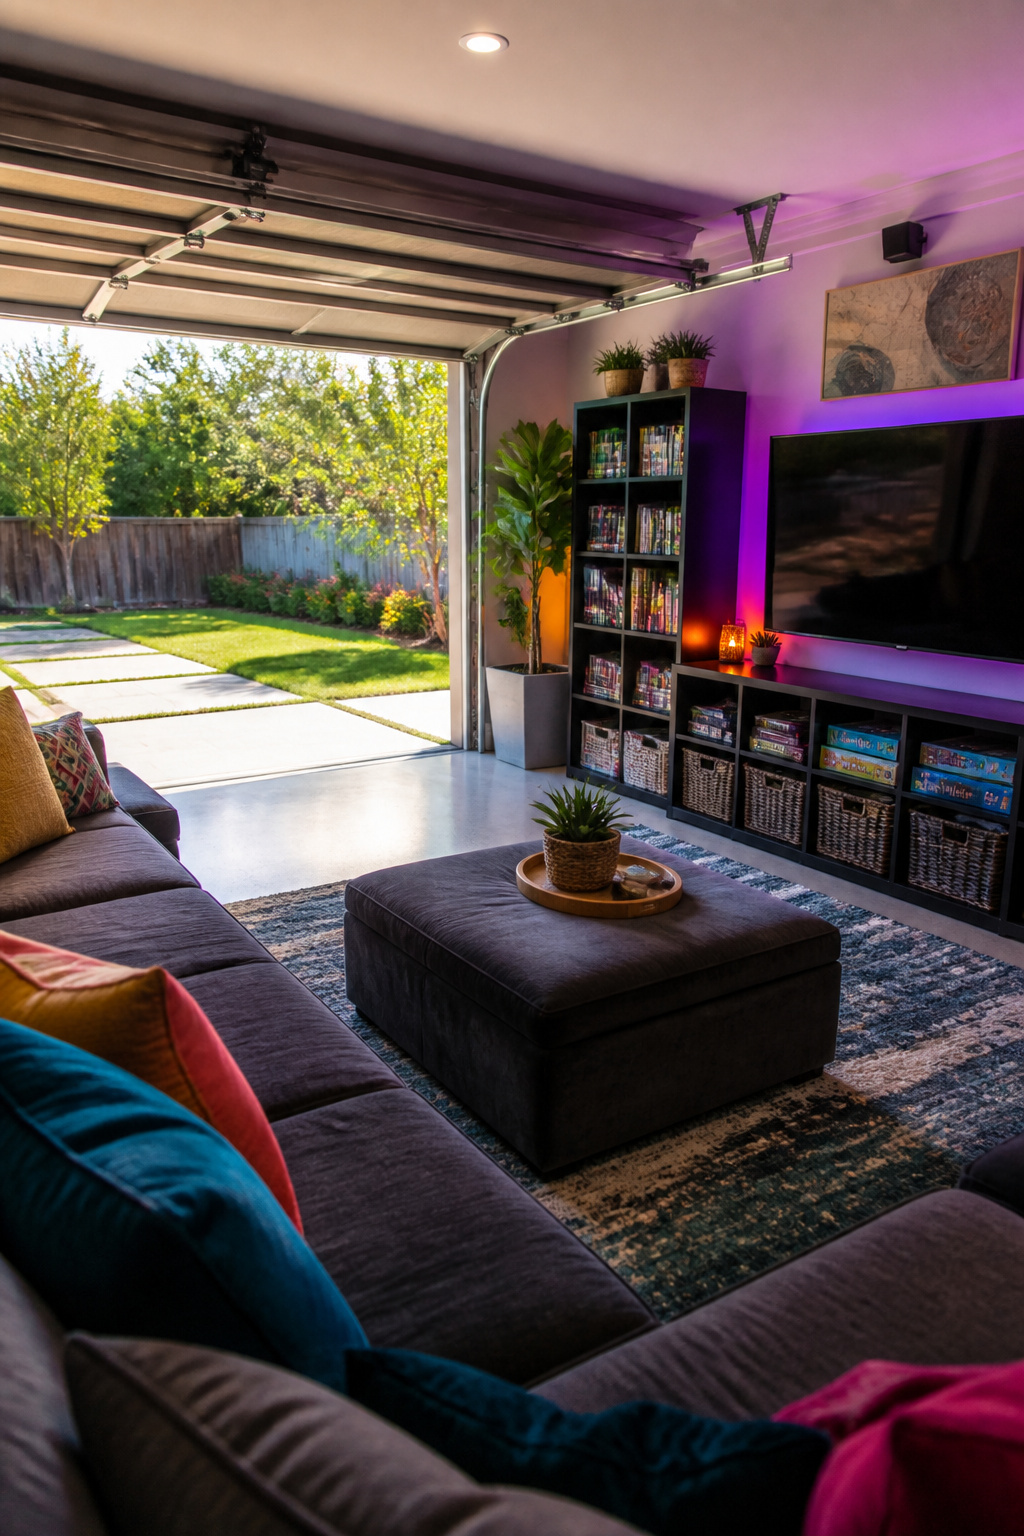
A converted garage bay works well as a semi-independent space for teenagers because it sits apart from the main house without requiring full separation. You keep the existing garage door in place, which gives the space a flexible indoor-outdoor feel on mild days and saves the cost of replacing it with a wall and conventional entry. The door opens to the driveway or patio, so traffic flows outside rather than through your living room.
For seating, think durable and rearrangeable. A sectional with washable covers handles spills better than anything precious, and floor cushions stored in a bench let the room scale from two kids to half a dozen. Run power for a wall-mounted television and gaming console, plus extra outlets for charging; most garages have only one or two circuits, so plan for a small subpanel or at least a few dedicated lines. A mini-split HVAC system handles year-round comfort without tying into the house ductwork, which keeps the project simpler and the space truly separate.
The privacy question is the one that stops most parents. The garage door is your supervision tool: open, the space is visible from the house; closed, it signals time to check in. A window installed in the side wall, or even a glass-paneled garage door if the budget allows, lets you glance over without hovering. Egress windows also satisfy code requirements for habitable space and give teenagers a second exit, which matters more than they think it does. Smoke detectors hardwired to the house system are non-negotiable, since garage construction predates residential fire standards.
This setup runs lower budget than most conversions because you are not replacing the envelope, just conditioning and finishing what is there. The tradeoff is that the space stays recognizably a garage, which teenagers rarely mind and parents sometimes do. If you need the bay back for a car later, the reversal is simpler than tearing out a bedroom.
12. Homeschool Classroom
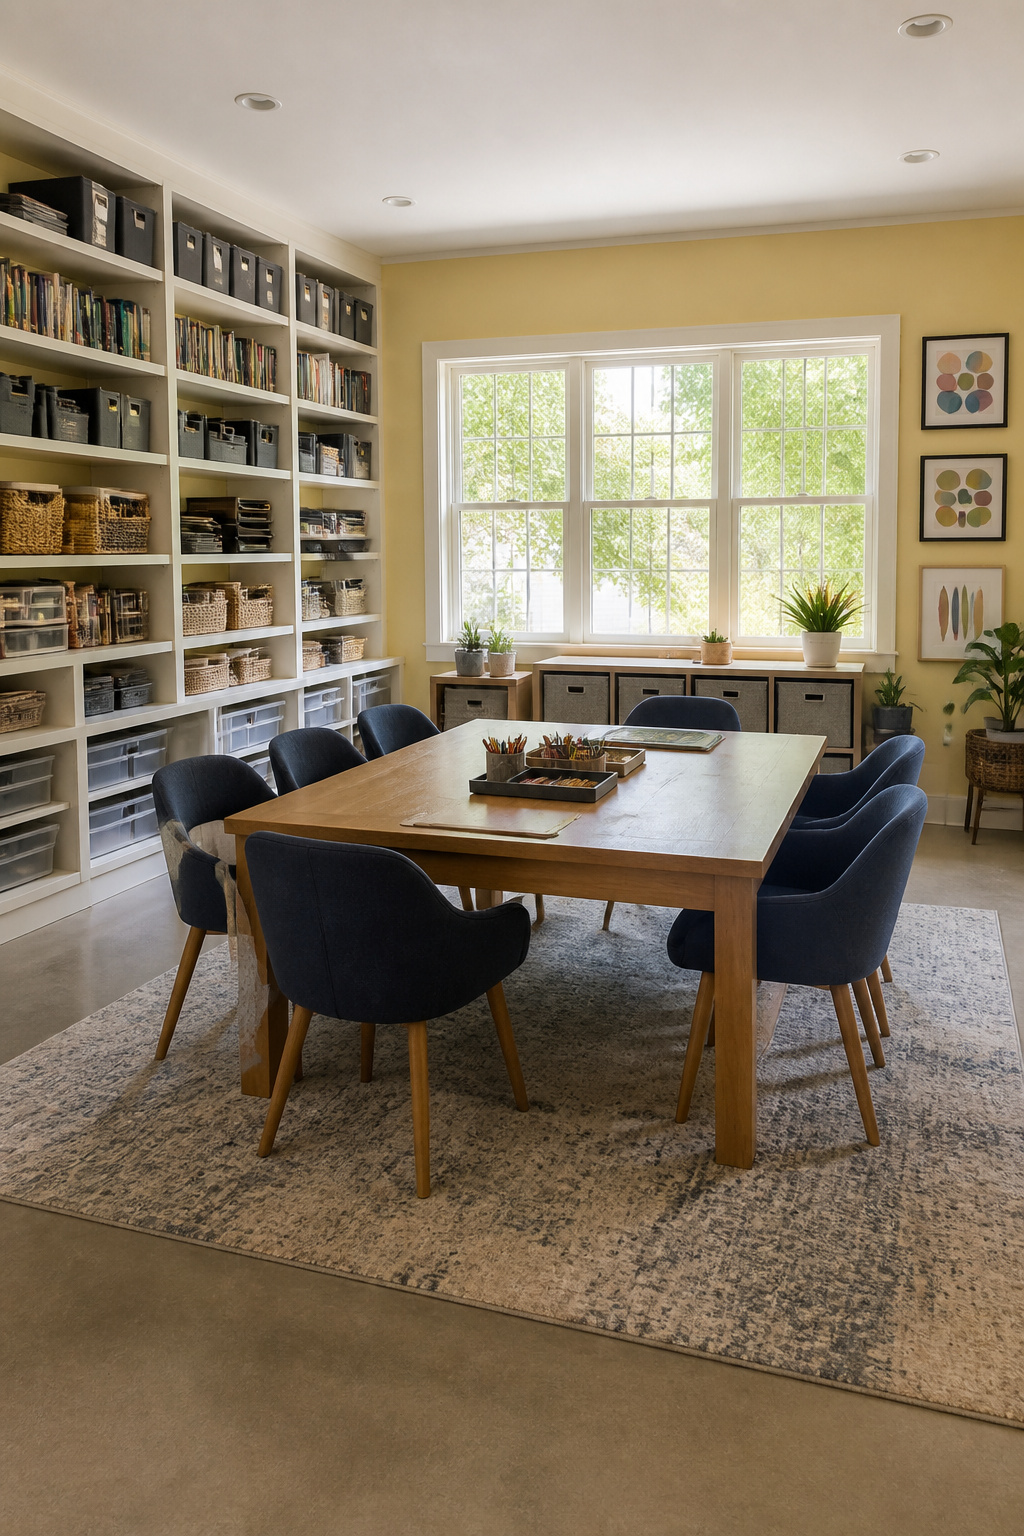
Most garages start with a single bare bulb and maybe one outlet on a stud wall, which is not enough for a room where kids spread out workbooks and tablets charge all morning. Plan for dedicated circuits for appliances or technology from the start, not after you discover the breaker trips when the printer warms up. A lighting plan that layers natural and artificial sources keeps the space from feeling like a storage unit with desks in it. Large windows or glass doors help, and they also give you sight lines to the yard so the room does not feel cut off from the house.
Storage needs to be built in, not added later. Tall shelving units or cabinets that reach the ceiling hold curriculum, art supplies, and science kits without the piles that make a learning space feel temporary. The difference between a homeschool room that lasts and one that feels makeshift comes down to these details: flooring that matches the transition into the house, consistent finishes, and a focal point like built-ins or statement tile that signals this is a real room, not a stopgap. You can design this as a permanent conversion or keep the garage door in place for a future reversal, but the interior should commit either way.
13. Utility and Laundry Room
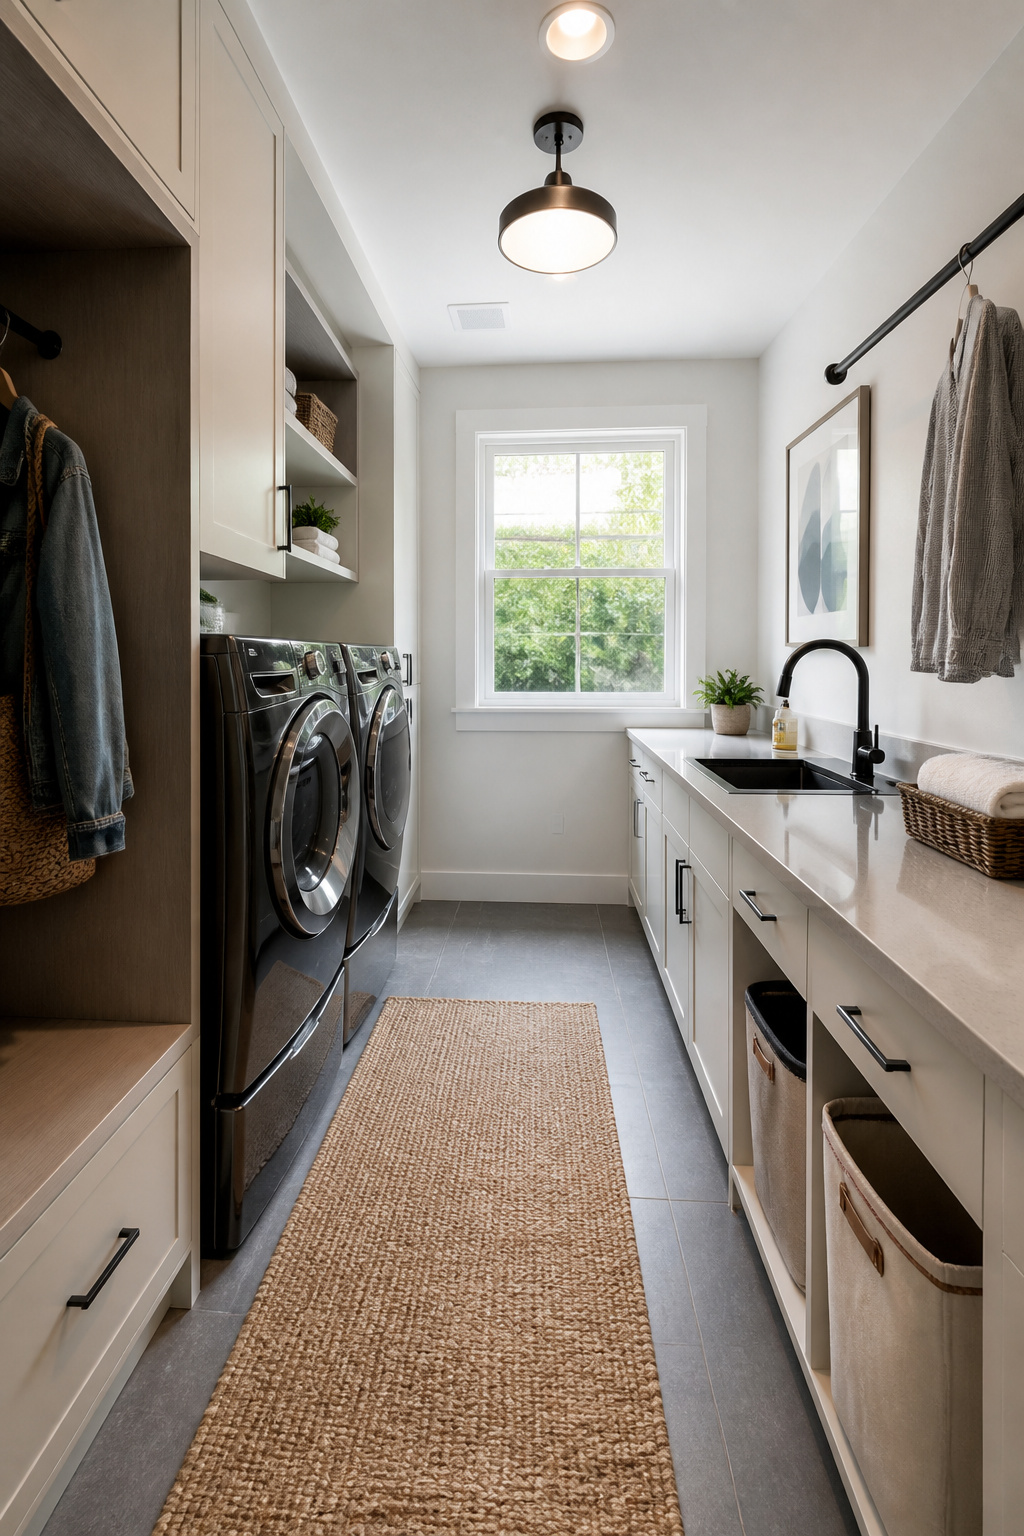
Turning a garage into a laundry room means plumbing is the hurdle that stops most projects cold. Most garages never needed water lines, so you are starting from scratch on supply, drainage, and vents. If your house sits on a slab, that means cutting through the concrete floor to lay pipe, then pouring back over it. It is workable, but it adds labor and cost that a basement or first-floor conversion would skip.
Drainage needs real attention too. A washing machine dumps a lot of water fast, and a utility sink only adds to the load. Your garage slab may not slope the way a laundry room floor should, and it almost certainly lacks a floor drain. You will need both the plumbing and the grading to handle spills without pooling.
Ventilation runs a close second in importance. A garage holds moisture differently than finished space. Sealing the concrete, insulating walls and ceiling, and adding an exhaust fan keeps the air from turning musty behind your machines. Good airflow also matters if you are drying clothes inside or running a dryer that vents heat.
For electrical, plan for a 240-volt dryer circuit plus dedicated lines for washer and any small appliances. A garage subpanel might handle it, or you might need an upgrade.
Most people who live with this setup end up combining it with a mudroom function. A bench and hooks by the door turn the same plumbing investment into two rooms’ worth of daily use.
14. Mudroom and Storage Hub
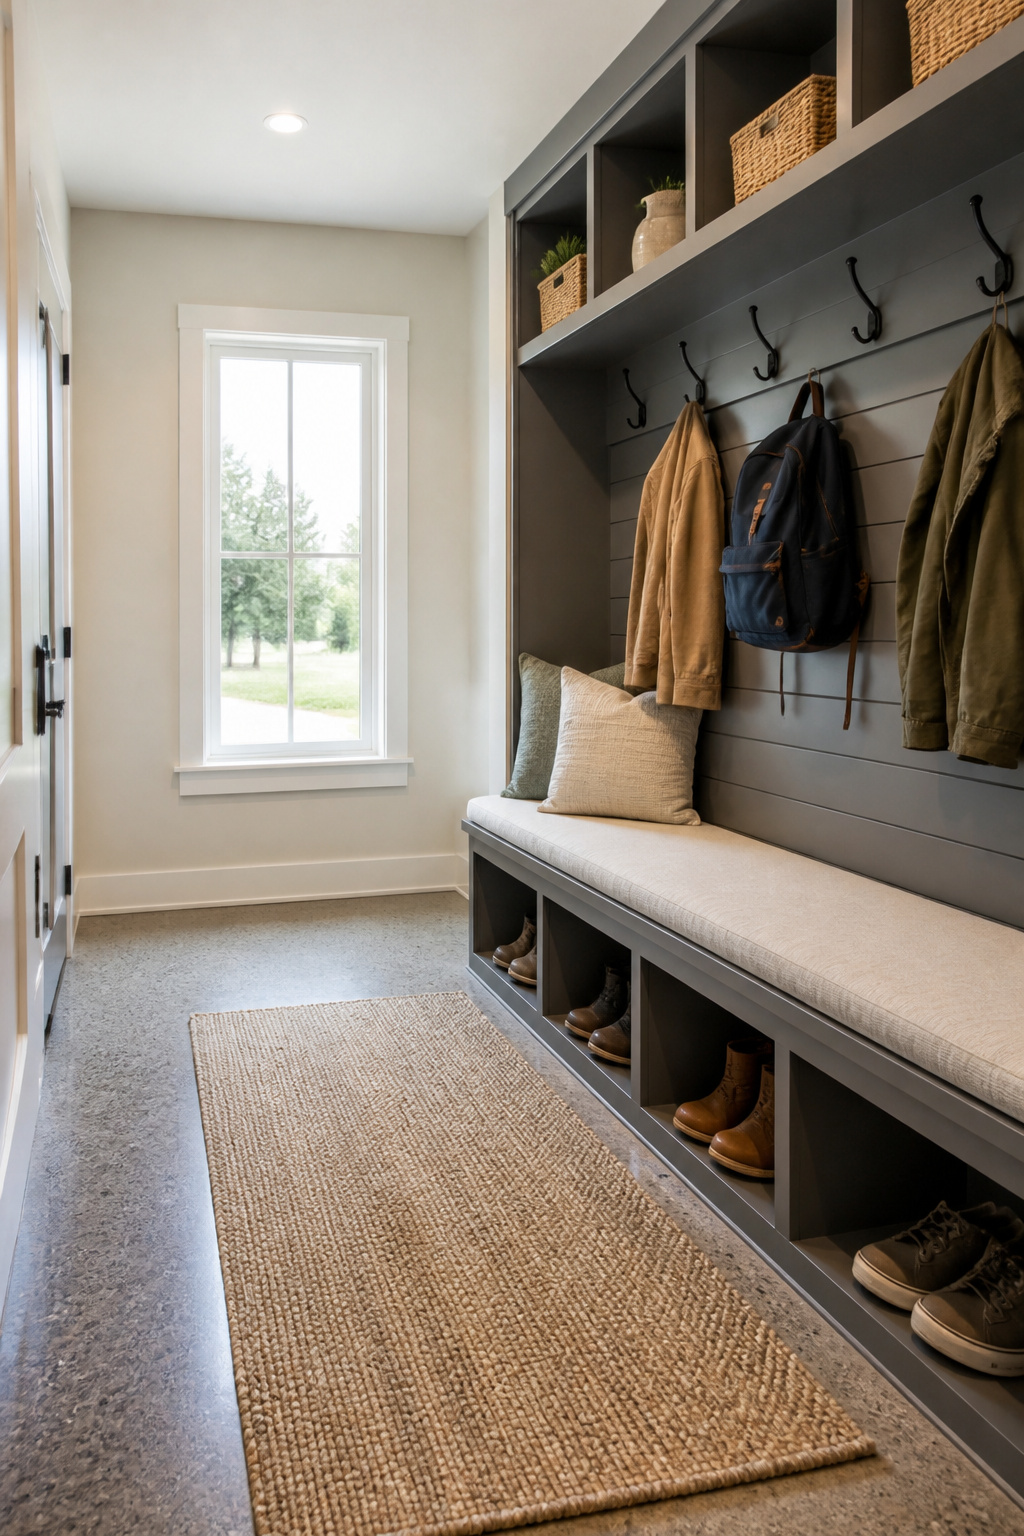
A garage turned mudroom is one of the cheaper conversions you can take on, mostly because you are not chasing living-space standards. You need a bench that can take wet weight, hooks spaced for coats and packs, cubbies deep enough for boots to dry, and flooring that survives grit and meltwater. Concrete works if it is graded to drain; if you want something warmer underfoot, a subfloor with a vapor barrier buys you insulation against the slab. Budget $5,000–$20,000 for the basic finish, though that range assumes you are not adding plumbing or a full HVAC run.
Where people trip up is assuming a mudroom needs less because it is not a bedroom. If this is the door your family uses daily, it is part of your main house traffic flow, and an uninsulated buffer will bleed heat straight onto that concrete all winter. Add wall and ceiling insulation, seal the garage door opening properly, and tie the space into your existing heating if you can. Skip that and you have built a cold airlock that costs you every month.
15. Wine Cellar and Tasting Room
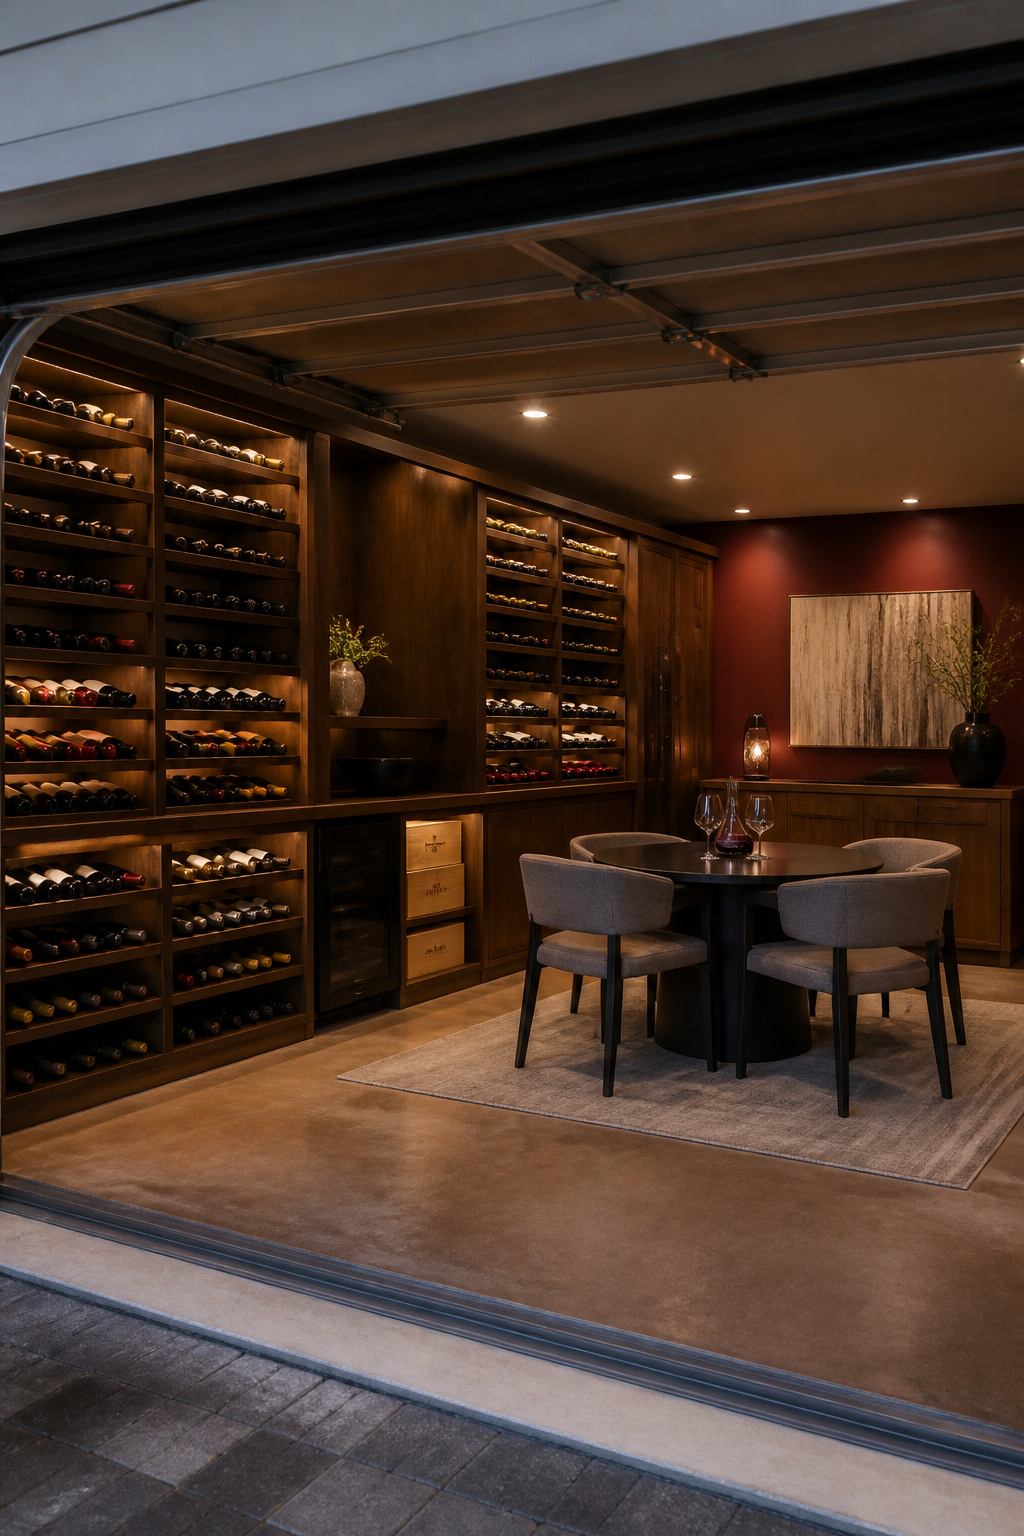
A wine cellar conversion lives or dies on climate control, and standard HVAC will not cut it. You need a dedicated cooling unit sized to the cubic footage, because wine stored above 70 degrees ages too fast and below 45 stalls the process entirely. Most garages in hot or humid climates demand a split system rated for cellar use, not a window unit or extended house ductwork.
Insulation matters as much as the cooling itself. You will add it to walls, ceiling, and often the floor slab to create a sealed envelope, since garages typically have little to none. Without that barrier, your cooling unit runs constantly and still loses the fight against summer heat bleeding through concrete.
Humidity wants its own target: 50 to 70 percent keeps corks from drying or molding. A passive humidifier or integrated system handles this, but only if the room is already tight. Lighting carries heat too, so LED fixtures mounted away from racks are the move; incandescent bulbs parked over bottles will warm them unevenly.
This conversion favors homes in moderate or dry zones where the cooling load stays reasonable, and homeowners who already collect enough to justify the cost. If your garage faces afternoon sun in Phoenix or sits below grade in Seattle, the engineering changes significantly, and so does the budget.
16. Hobby Workshop
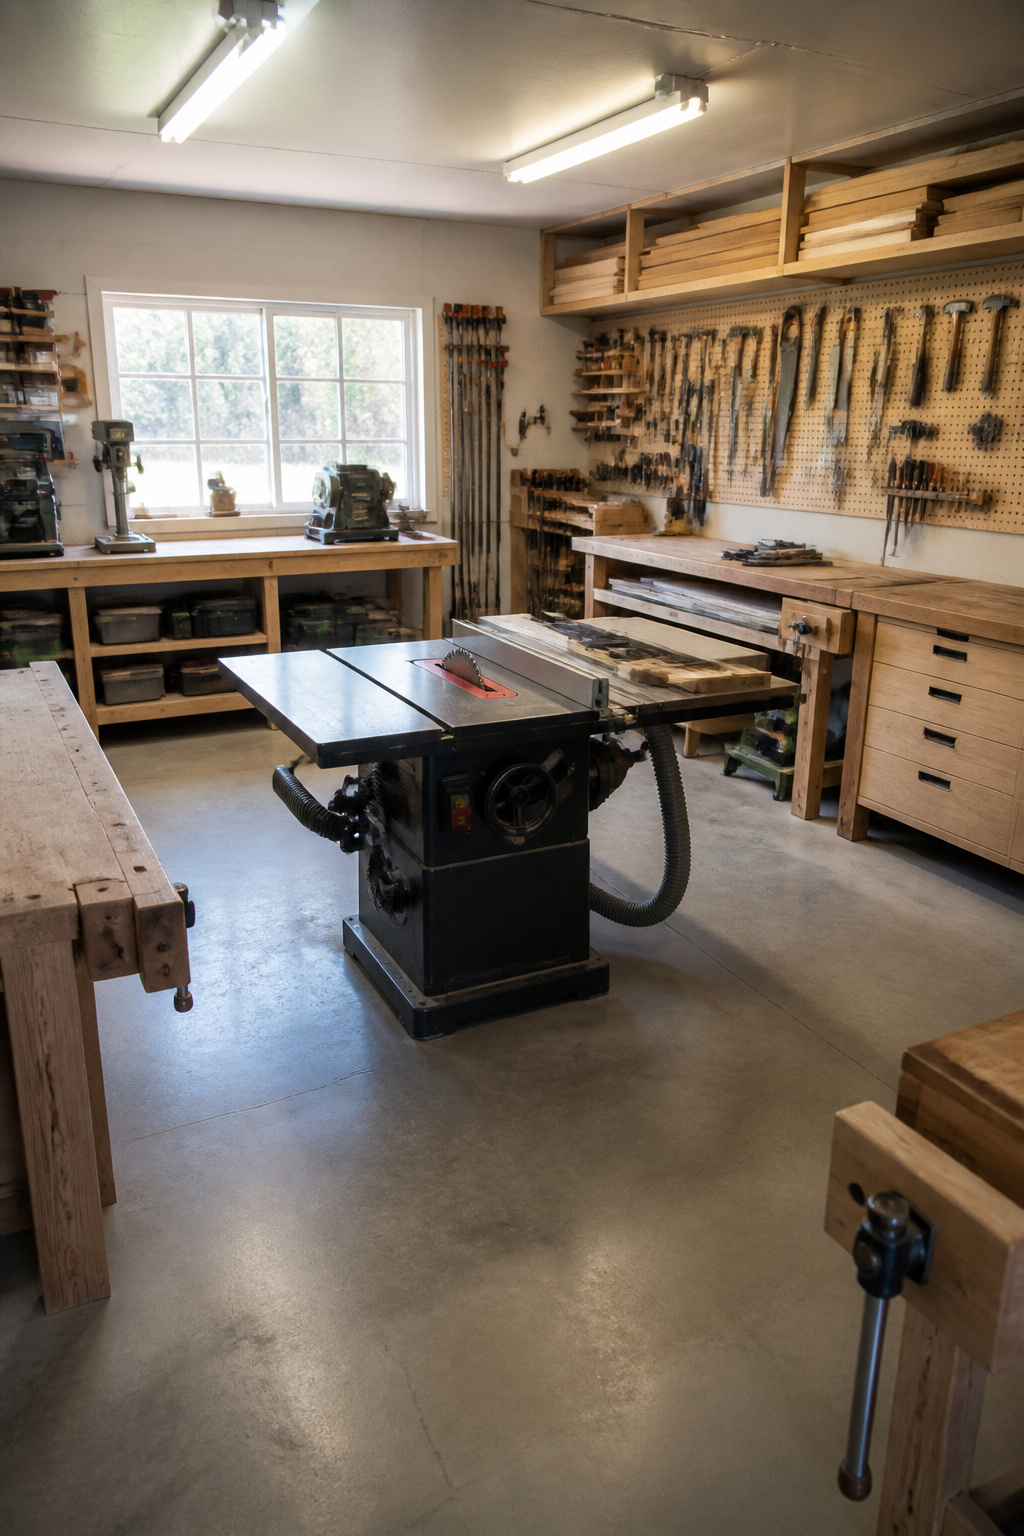
A garage workshop lives or dies on electrical capacity you can actually use, not just the outlets on the wall. Most garages share a 15- or 20-amp circuit with the whole house, and running a table saw and dust collector at once will trip the breaker before the blade touches wood. Upgrading to a dedicated 240-volt circuit for larger tools is the single best investment, and keeping the garage door functional for sheet goods and lumber saves you the cost of framing a new entry.
For ventilation, a simple box fan in the window is not enough once you are sanding or spraying finish. A dust collection system hooked to each tool at the source, plus an air filtration unit overhead, keeps the air breathable and the finish on your projects smooth. Surfaces take abuse, so a solid-core door laid over two sawhorses beats a pretty bench that dents. Pegboard walls keep hand tools visible, and deep shelving on casters rolls out when you need the floor space back.
17. Indoor Garden and Greenhouse
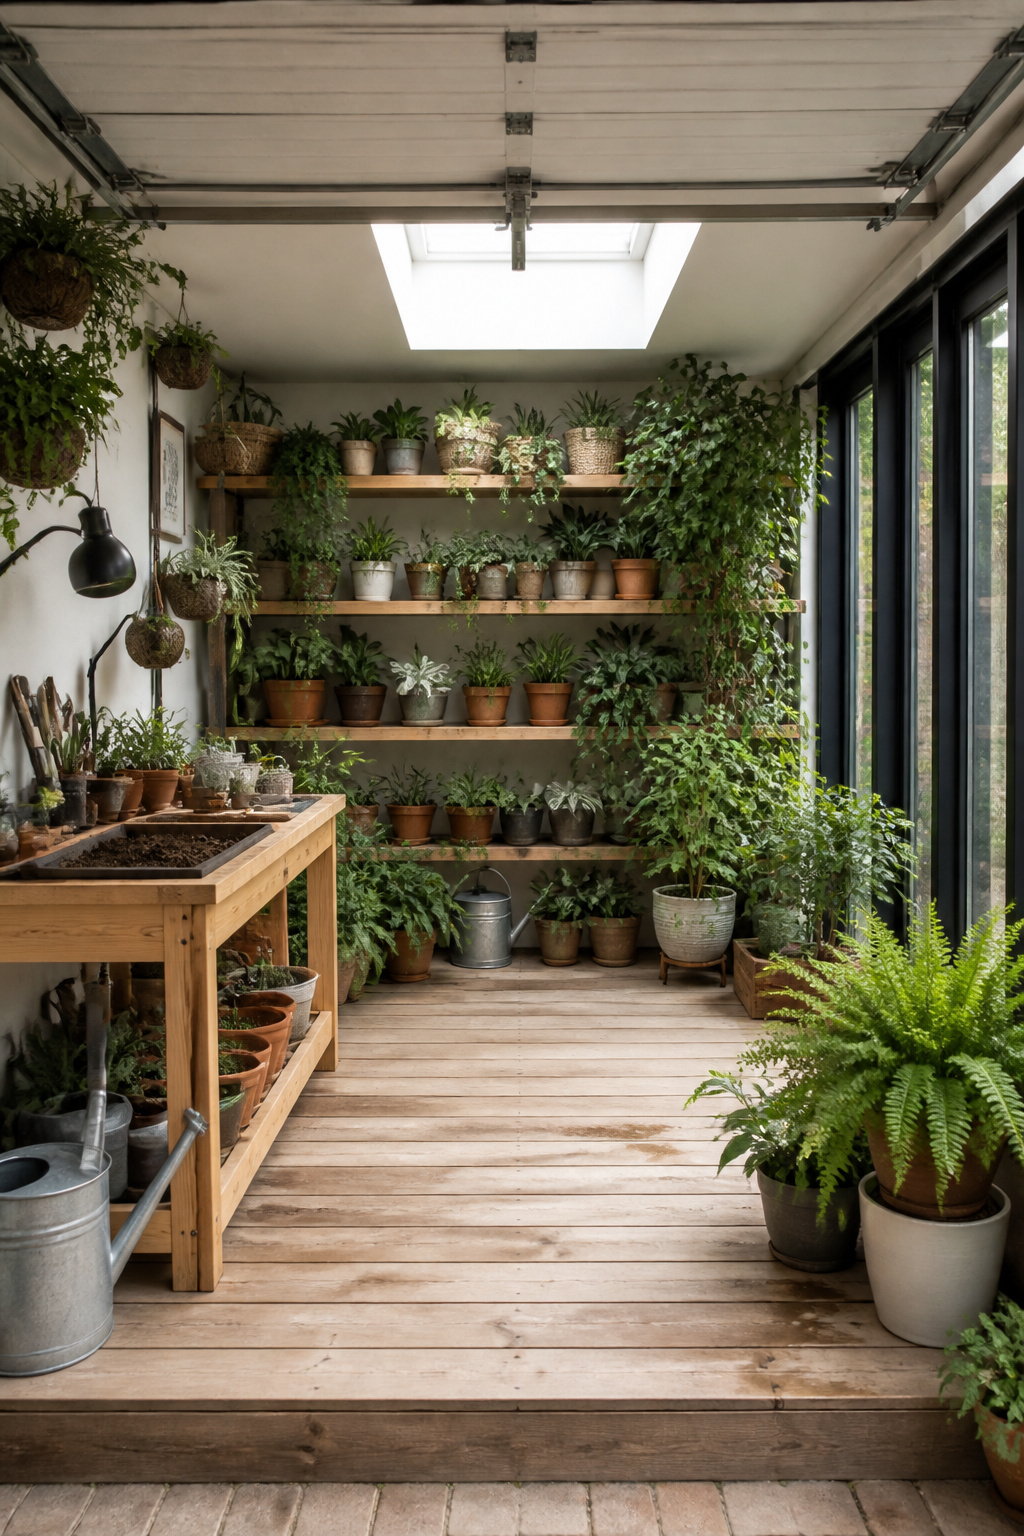
Turning a garage into a working greenhouse means solving for light, humidity, and the structure’s natural tendency toward cold floors and stale air. Start with the ceiling: a skylight or two changes everything, giving seedlings the spectrum they actually respond to and cutting your reliance on grow lights to the dark months. When you do run supplemental LEDs, mount them on timers and keep them close enough that plants do not stretch, but far enough that leaves do not scorch.
Humidity is the harder balance. Concrete slab floors wick moisture up from the soil, and enclosed air turns that into condensation on walls. You need active ventilation, either an exhaust fan ducted outside or operable windows you actually open, because mold colonies establish faster in a greenhouse than anywhere else in a house. Seal the slab with a penetrating waterproofing compound first, then build your planting beds up on sleepers or pallets so water drains rather than pools.
Temperature swings are dramatic in an uninsulated garage shell. Add insulation to walls and ceiling, and size a ductless mini-split to the new load; it runs independently from your house system and keeps the space above 55 degrees through winter nights without overheating your seedlings in March.
This conversion also invites the garage’s original materials back into the design. Old garage doors become slatted potting benches. Leftover lumber frames raised beds. The industrial shell does not hide; it becomes the structure the garden grows against.
18. Pet Room
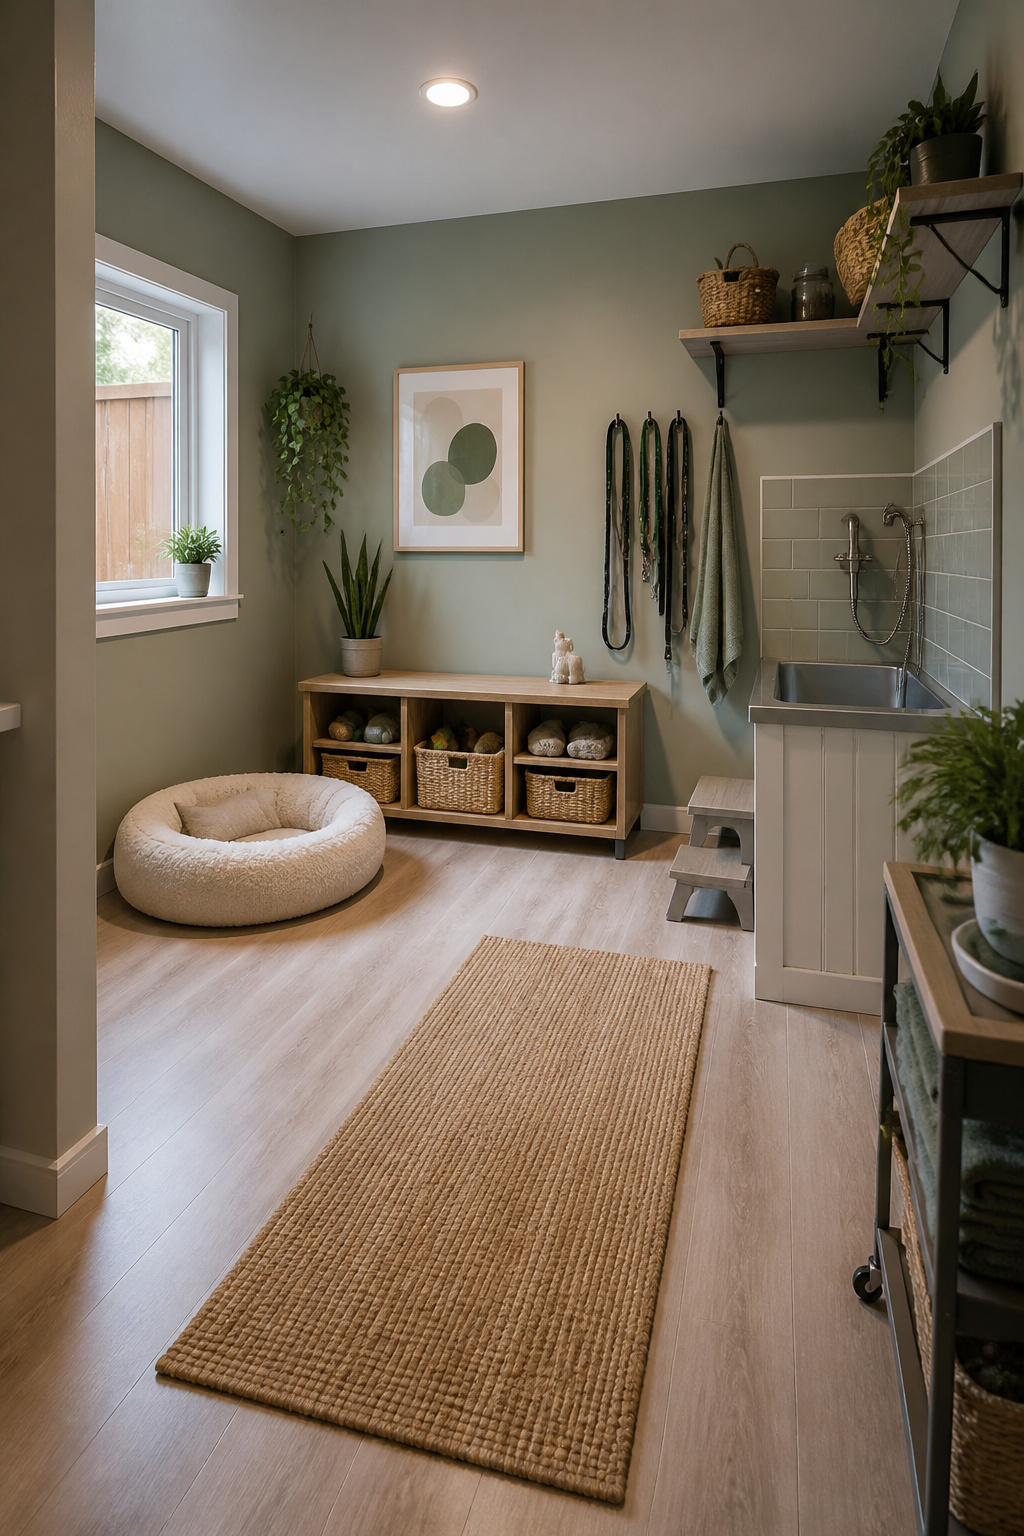
Converting your garage into a dedicated pet room is one of the lower-investment garage conversion ideas, but the daily payoff is immediate. Start with waterproof flooring and wall treatments; sealed concrete, luxury vinyl plank, or epoxy coatings handle accidents and muddy paw prints without trapping odor. You’ll want to add insulation to the walls and ceiling, since garages typically have little to none, and a ductless mini-split runs around a few hundred dollars while letting you control temperature separately from the main house. Ventilation matters more here than in most conversions: an air vent or dehumidifier prevents moisture buildup in a well-sealed space, which keeps the room from smelling like a kennel in July. Built-ins are where you save space and sanity. A corner washing station with a handheld sprayer and drain pan beats wrestling a wet dog in your bathtub; a raised feeding platform with pull-out food bins keeps the floor clear. You can stage the project across weekends, tackling flooring and climate control first, then adding features as budget allows.
19. Spa

Turning a garage into a spa means committing to plumbing that most conversions skip. You are cutting the concrete slab to run drainage for a tub or shower, installing moisture barriers behind every finished surface, and adding ventilation that can handle real humidity, not just stale air. Heated floors need dedicated electrical circuits. The cost runs well past the $10,000–$15,000 range of simpler projects, and a detached garage adds more complexity if your main sewer line sits far away.
The tradeoff is daily use. A guest suite sits empty most weeks. A home spa gets used morning and night. Budget for a full waterproofing system, not just a coat of sealant: sealed concrete, wall barriers, and an exhaust fan sized for the cubic footage. Skip any layer and you are rebuilding in five years.
Permits cost more here too, because inspectors will flag every plumbing and electrical change. Plan for several hundred to several thousand dollars in permit and inspection fees alone, depending on your local code requirements. The payoff is a room that functions like the rest of your house, not a finished garage pretending to be one.
20. Home Theater
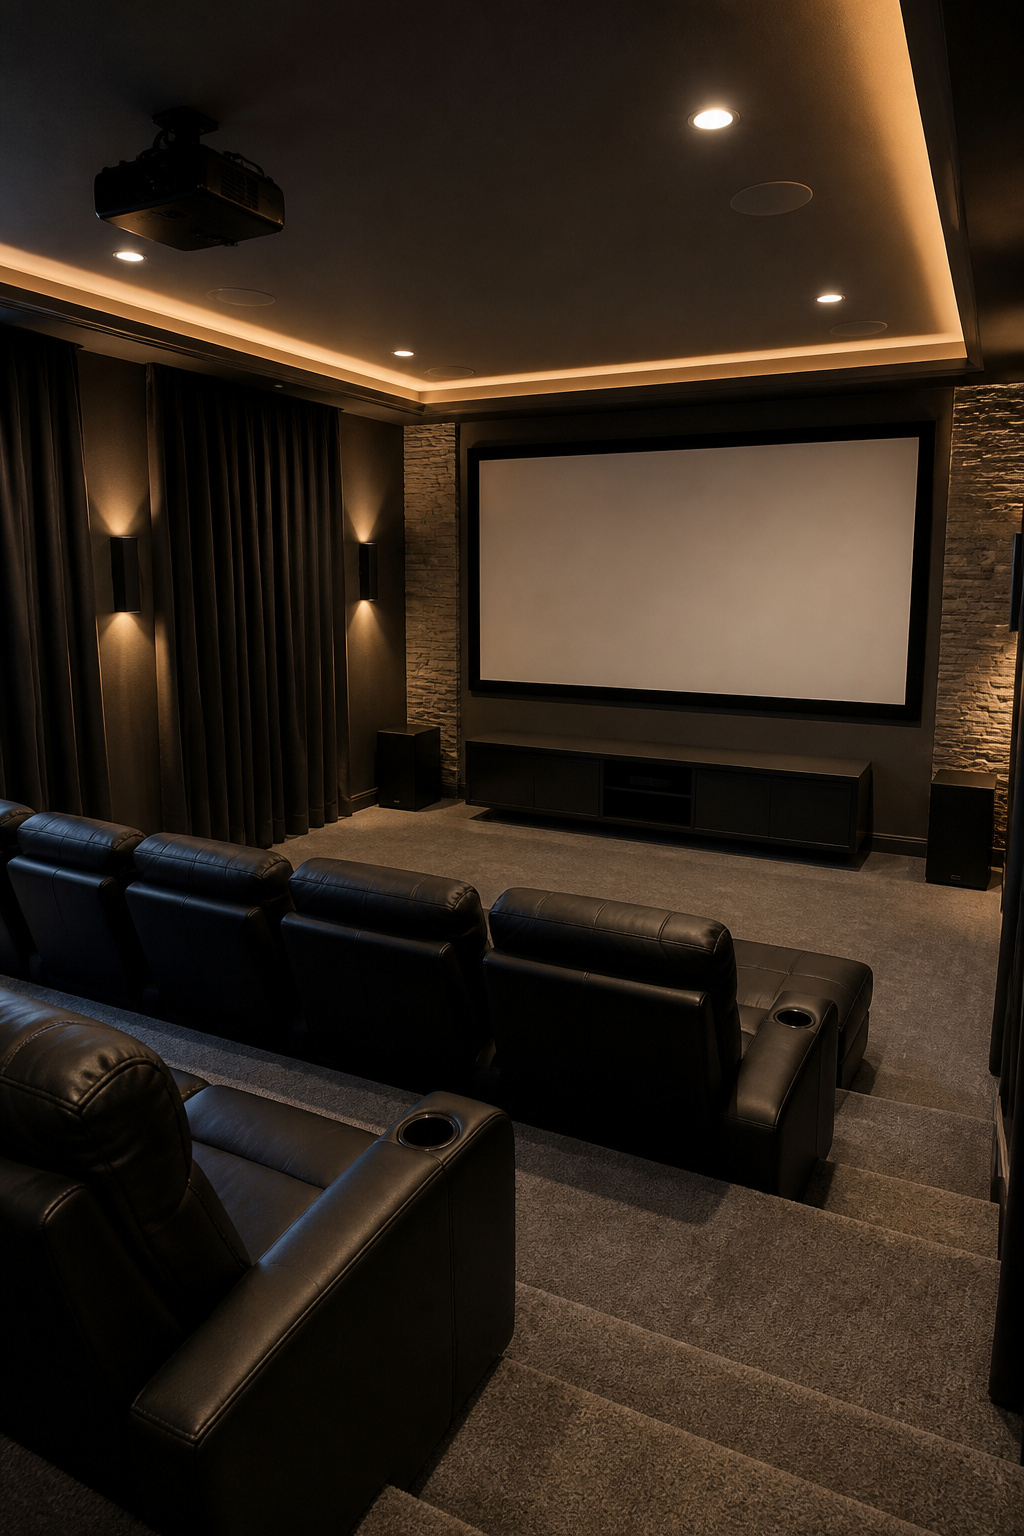
A garage theater lives or dies on how completely you can kill the light. Most garages have a window or a pedestrian door with glass, and a projector throws dim scenes against every leak. Blackout curtains work if you are renting and cannot alter the structure; permanent conversion means sealing or removing the window entirely and insulating the cavity so the wall does not read as a cold spot in summer.
Sound bleeds through shared walls more than you expect. The wall between your garage and the house, especially if it holds the laundry or a bedroom, needs mass. Rigid panels help, but the real move is decoupling: resilient channel, a second layer of drywall, or at minimum keeping the subwoofer off the shared framing. You do not need studio-grade isolation to watch films, but you do need enough that a dialogue scene at midnight does not travel.
Electrical demands stack fast. A projector, receiver, subwoofer, and streaming box pull more than the garage’s single 15-amp circuit was built for. Plan for a 20-amp dedicated line, or budget for running one before you close the walls. Outlets at ceiling height for the projector and at floor level for the rack keep cords from crossing the room.
Screen size and viewing distance should be fixed before you build anything else. A 100-inch screen at eight feet is immersive; at twelve feet it is merely large. Tiered seating buys you back some distance, but garage ceilings are often low, so a riser steals headroom. Work the triangle early: screen wall, first row, second row. Everything else follows.
21. Indoor Putting Green
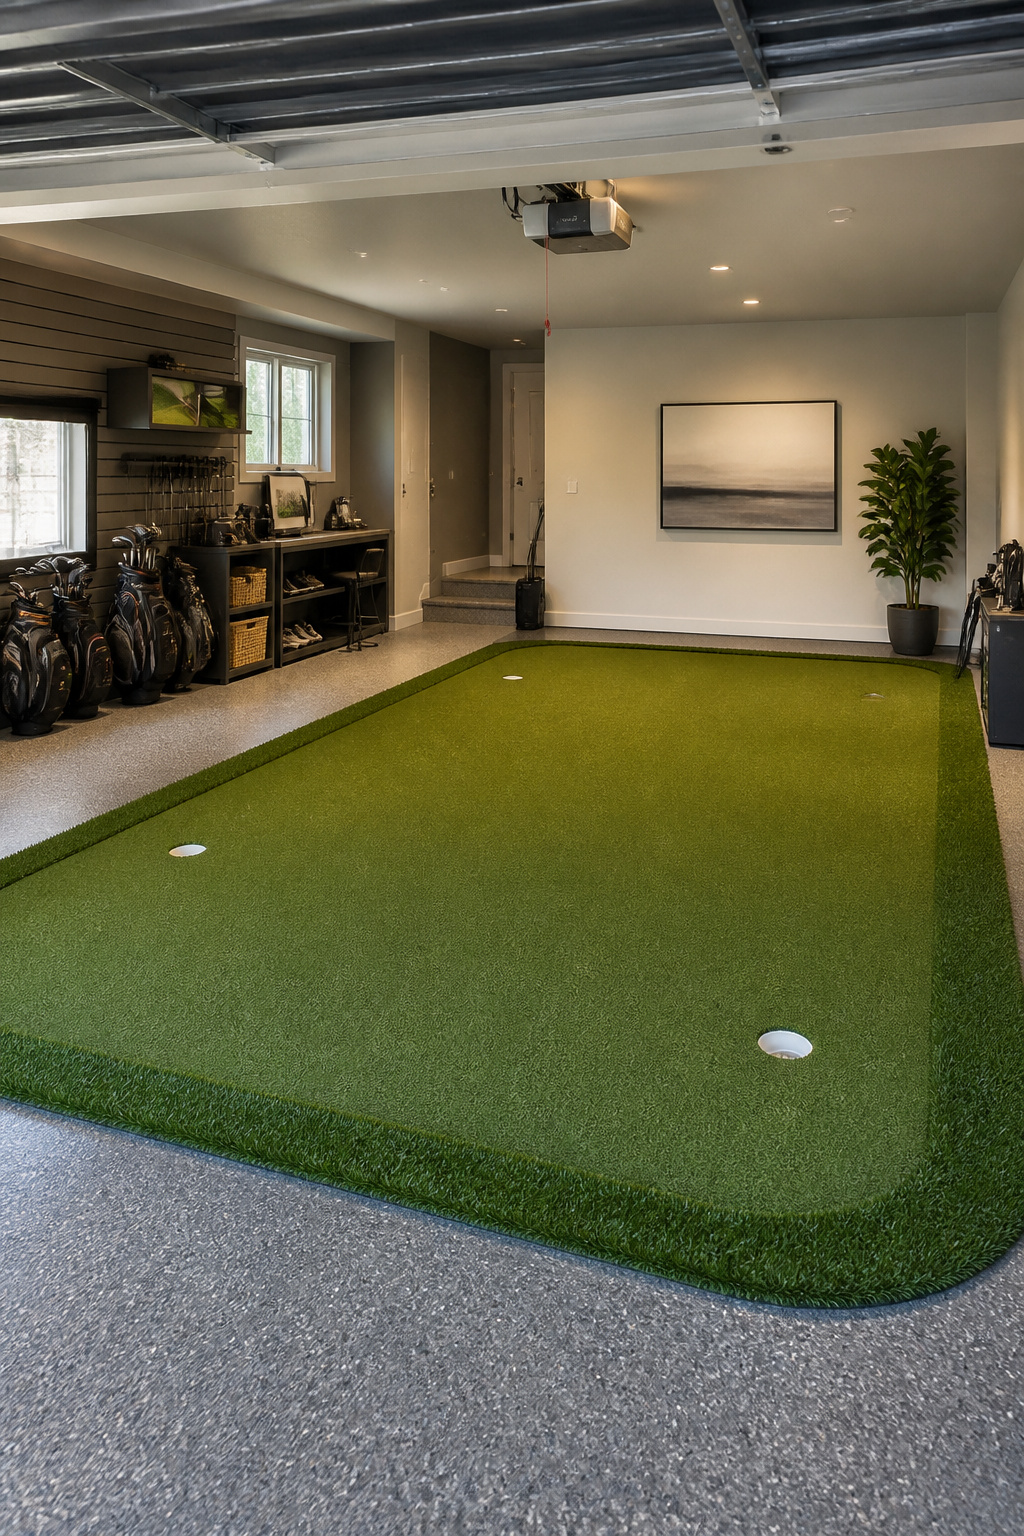
Converting a garage into an indoor putting green is one of the lower-cost conversions, but the appeal is narrow enough that you should be honest about whether you will actually use it. Most garages start with a sloped concrete floor designed to drain oil and water, so your first real task is leveling the subfloor. Self-leveling compound runs about a quarter-inch to half-inch thick in a typical two-car bay, or you can frame a sleeper floor if you want to correct a steeper pitch. Either way, the surface underneath the turf has to be flat; any ripple telegraphs through artificial grass and throws off a putt.
For the turf itself, you have two paths. Premade putting greens ship in set dimensions and drop in place, which saves a weekend. Building your own means layering putting green carpet over compacted base material and cutting cups into the surface, using PVC pipe for the liners. The second route costs less in materials but more in time, and your first attempt at seam work will probably show.
Lighting is where most garage greens fail. A single overhead bulb leaves you reading breaks in shadow, so plan for layers: recessed ceiling fixtures for ambient fill, plus task lights angled across the surface from the sides. If your garage door faces south and local codes allow, swapping it for a large picture window or French doors gives you natural light during afternoon practice sessions, though you will lose wall space for storage.
What sells this conversion is that it keeps the garage recognizably itself. You are not faking a living room; you are admitting the space is utilitarian and making it fun. That honesty works for some households and baffles others. If nobody in your house golfs twice a month, skip this one.
Zoning and Permits First
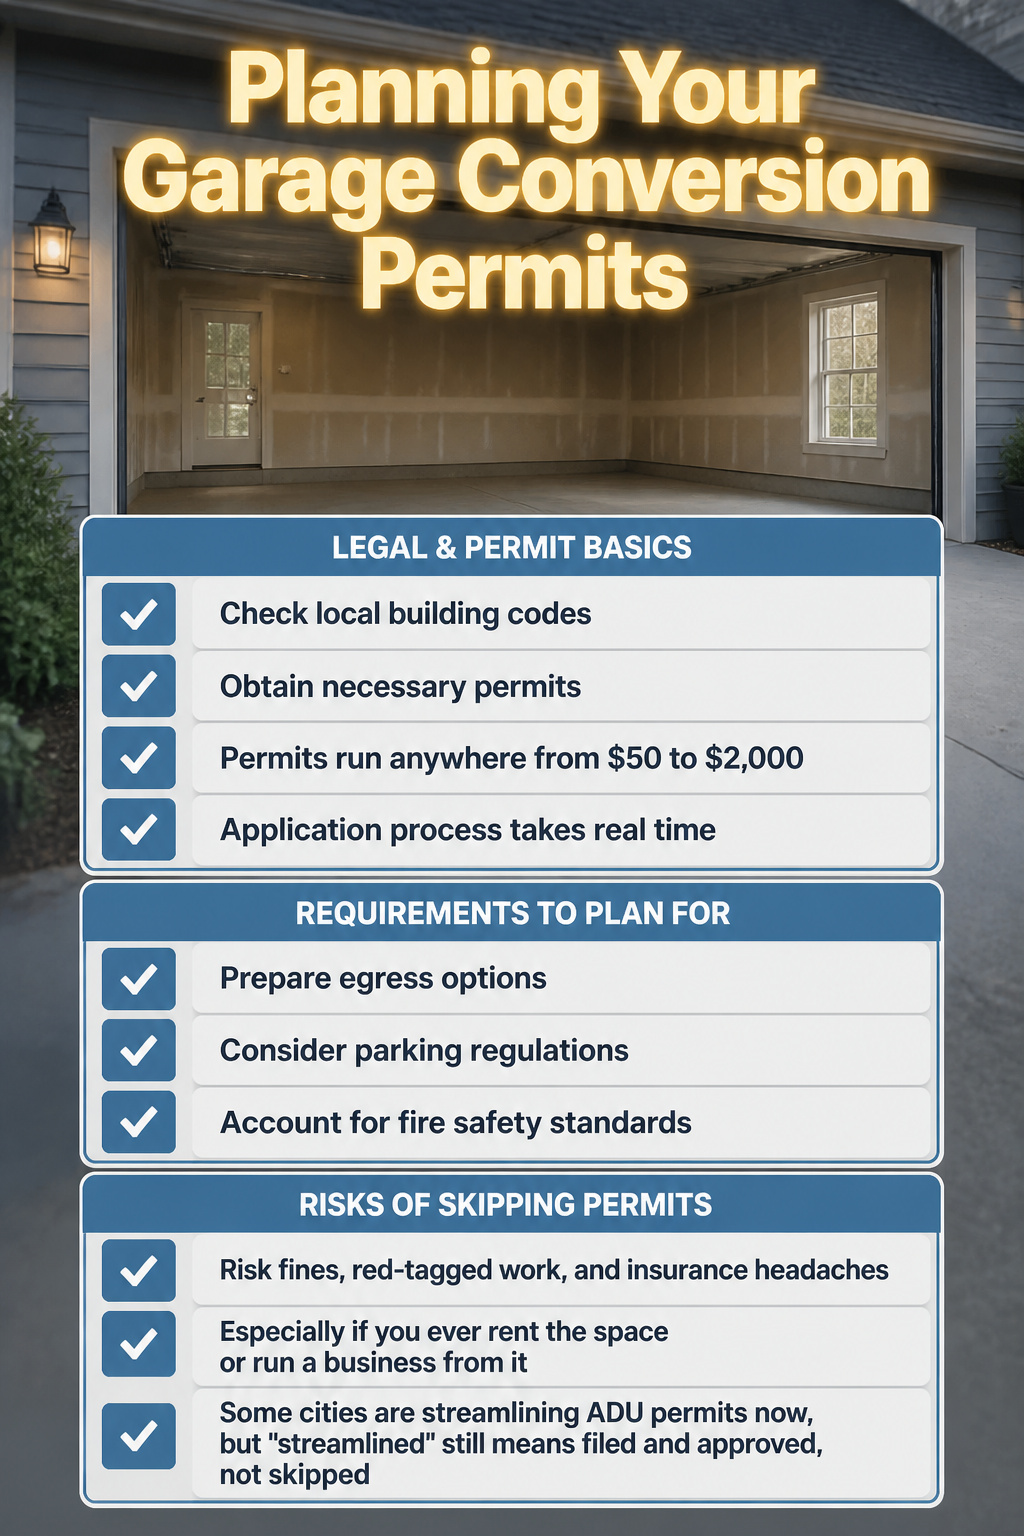
Before you buy a single stud or light fixture, call your local building department and ask what permits your garage conversion ideas actually need. Most projects trigger requirements for structural changes, electrical work, and any plumbing you add. Even a basic habitable-room conversion without a bathroom or kitchen typically needs building permits, because garages are zoned as utility spaces, not living spaces.
Permits run anywhere from $50 to $2,000 depending on scope, and the application process takes real time between drafting plans and review. Your city will also flag requirements you might not have considered: egress windows or doors for safe exit, parking rules that force you to replace lost garage space elsewhere on the property, and fire safety standards for ventilation and electrical wiring.
Skip this step and you risk fines, red-tagged work, and insurance headaches, especially if you ever rent the space or run a business from it. Some cities are streamlining ADU permits now, but "streamlined" still means filed and approved, not skipped.
Insulation and HVAC
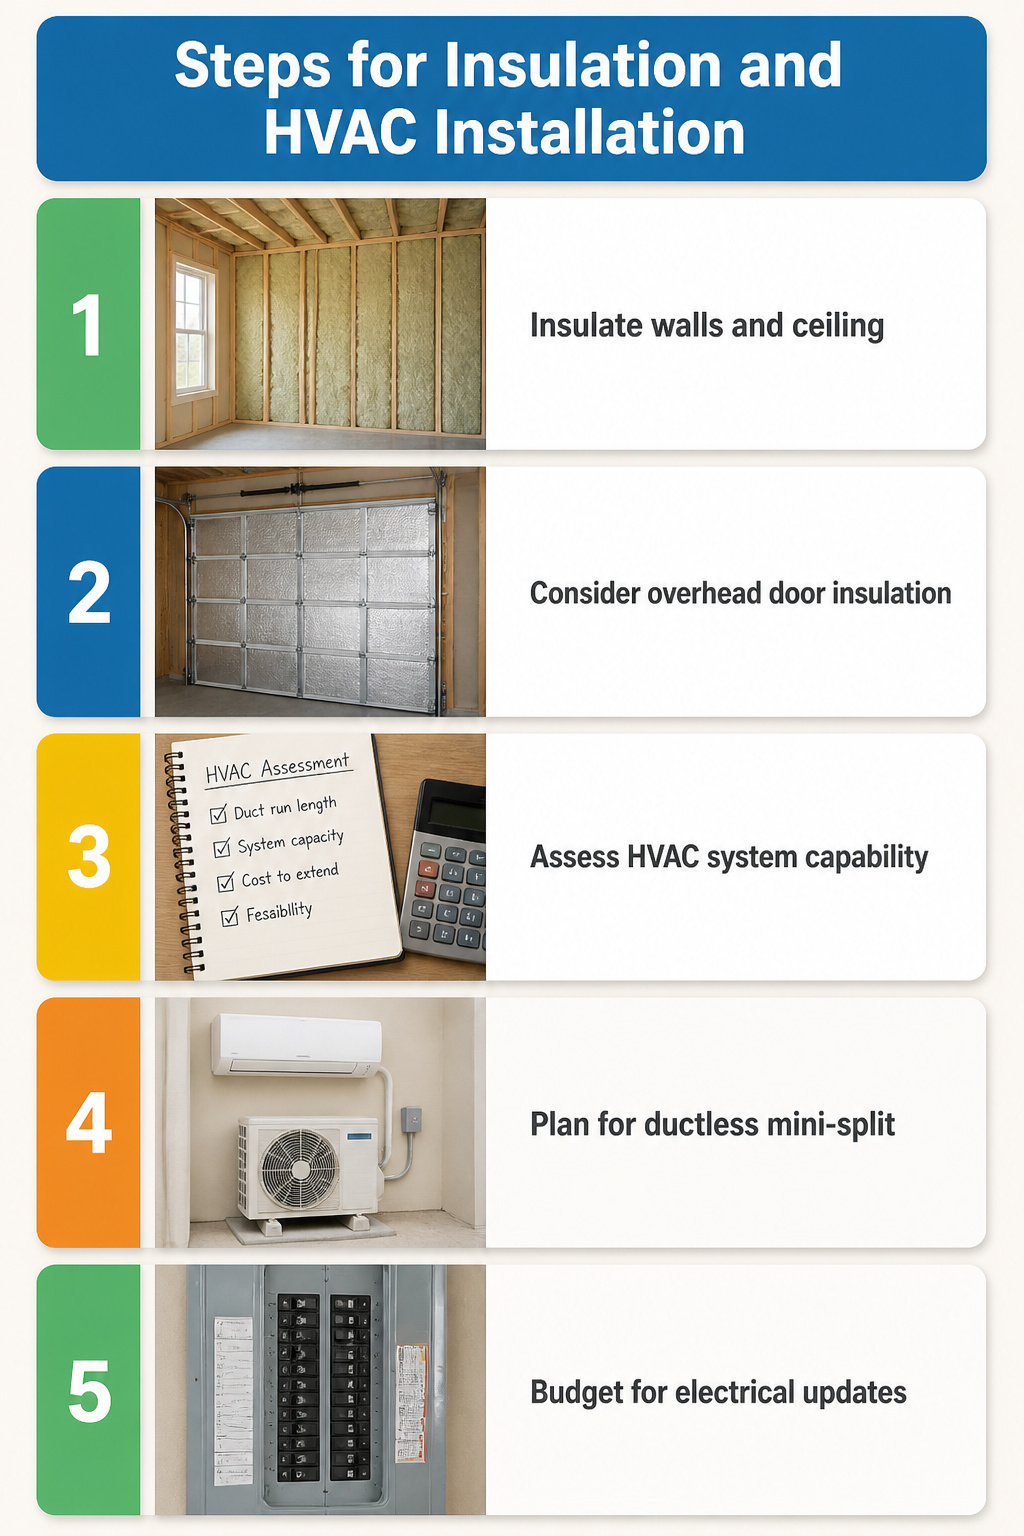
Most garages were built to store cars, not people, and the temperature swings will remind you of that every morning. You will need insulation in the walls and ceiling at minimum; without it, summer heat and winter cold move straight through the framing. If you are keeping the overhead door, insulate that too or the gap will undo the rest of your work.
For heating and cooling, extending your home’s central HVAC ducts into the garage is sometimes possible. More often the run is too long, the system is already at capacity, or the cost is hard to justify for a single room. A ductless mini-split handles both heat and AC without any ductwork, runs on its own thermostat, and installs with a small wall unit and an outdoor compressor. You control the garage temperature independently, which matters if you are using the space irregularly or at hours the main house is set differently. Budget for the unit plus electrical, and check that your panel can handle the load before you commit to either HVAC path.
Lighting and Ventilation

Most garages ship with a single bare bulb and maybe a window the size of a shoebox, so the first move is usually doubling the natural light before you touch a fixture. Adding a window or a skylight changes how the walls read, how the floor feels underfoot, and whether you actually want to spend time there. A contractor can map the placement so you are not fighting shadows all afternoon.
Ventilation runs behind everything else but sinks the project if you skip it. Garages hold humidity from concrete, from people breathing, from whatever you are doing in the room. Without a path for that air to leave, you get stale walls and the kind of damp that makes a space feel basement-adjacent even in July. An HVAC tie-in handles both temperature and air exchange, and it is the point where the room stops reading as a garage and starts reading as part of the house.
The electrical side is where the budget bites. Most garages run one or two outlets on the whole wall, which is fine for a drill charger and nowhere near enough for living. Plan dedicated circuits now for whatever you are plugging in later, because opening finished walls to add them costs triple.
Plumbing and Electrical
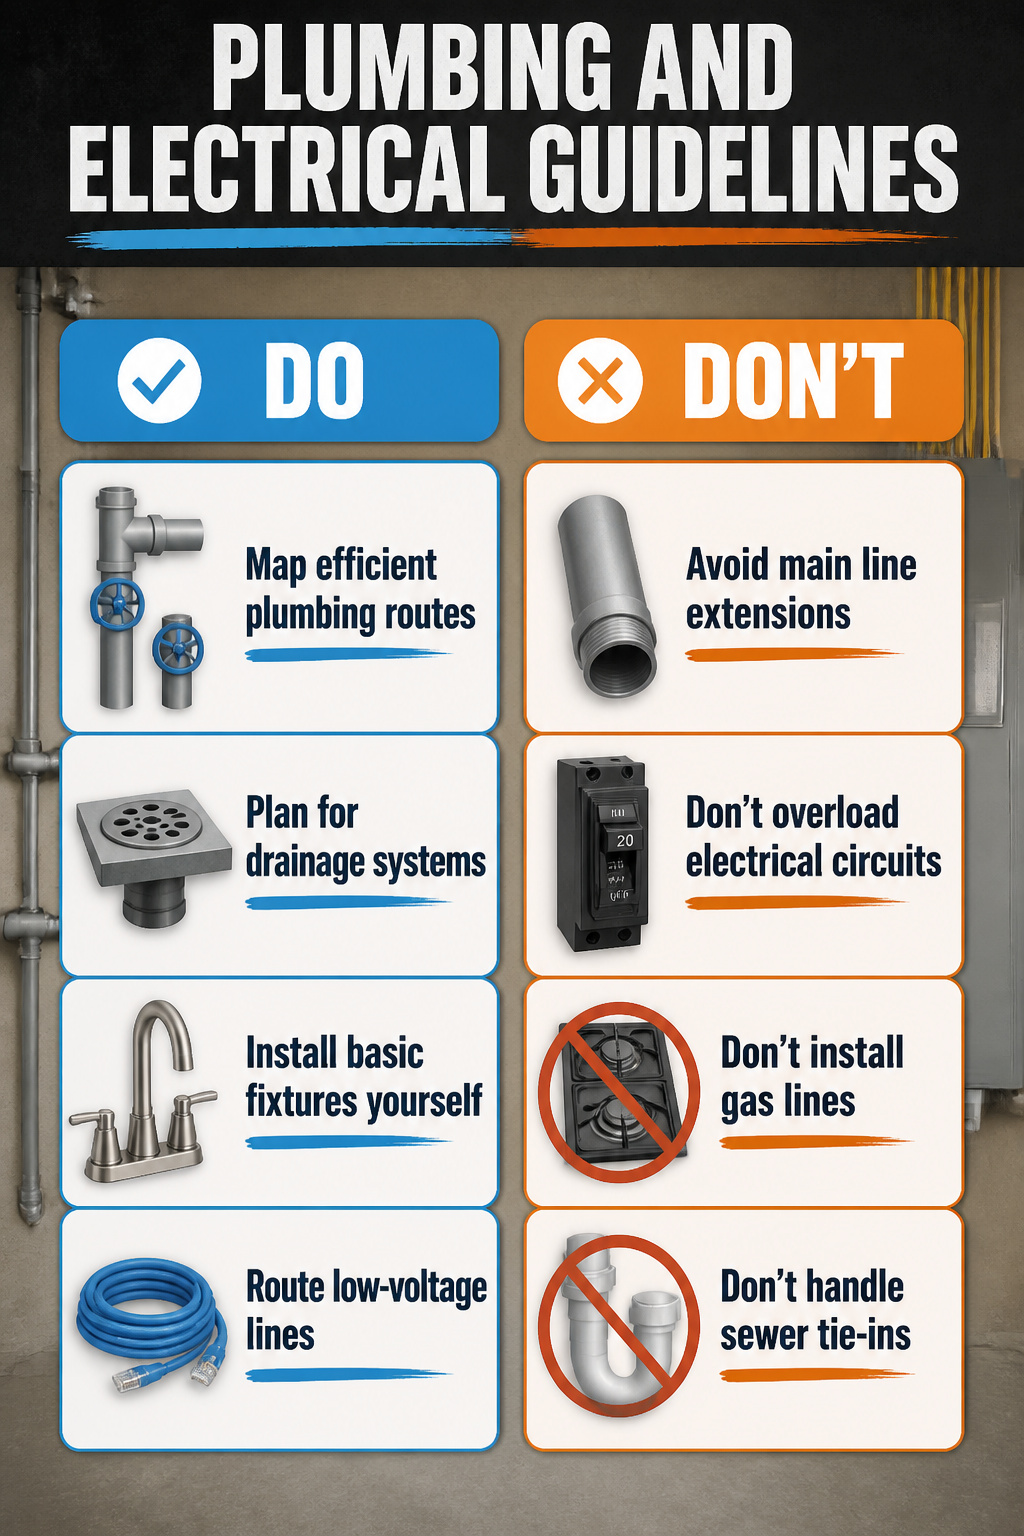
If you’re adding a bathroom or kitchenette, plumbing is where your weekend timeline breaks in half. Water lines and sewer drainage have to reach the garage somehow. If it is detached or sits far from your main lines, a contractor will need to map the most efficient route, and you will pay for that complexity whether you see the pipe or not.
Concrete slab floors mean cutting, laying pipe, then re-pouring. It is workable, but it adds labor and cost you cannot skip. The same slab makes drainage tricky; gravity does not cooperate unless you plan for it early.
Electrical runs into similar limits. A standard garage circuit will not carry a kitchenette’s load, and overloading the system is not a risk you test yourself. Permits multiply once plumbing and electrical enter the picture, and code compliance is not a place to guess.
What you can handle yourself: basic fixture installation if you have the skill, maybe routing low-voltage lines. What you should not: main line extensions, gas lines for a cooktop, anything involving the panel or sewer tie-in. The cost of professional work here is high, but the cost of getting it wrong, ripping up cured concrete to fix it, is higher. Plan both systems before you frame a single wall, because after that you are building around mistakes you already made.
Aesthetic Integration
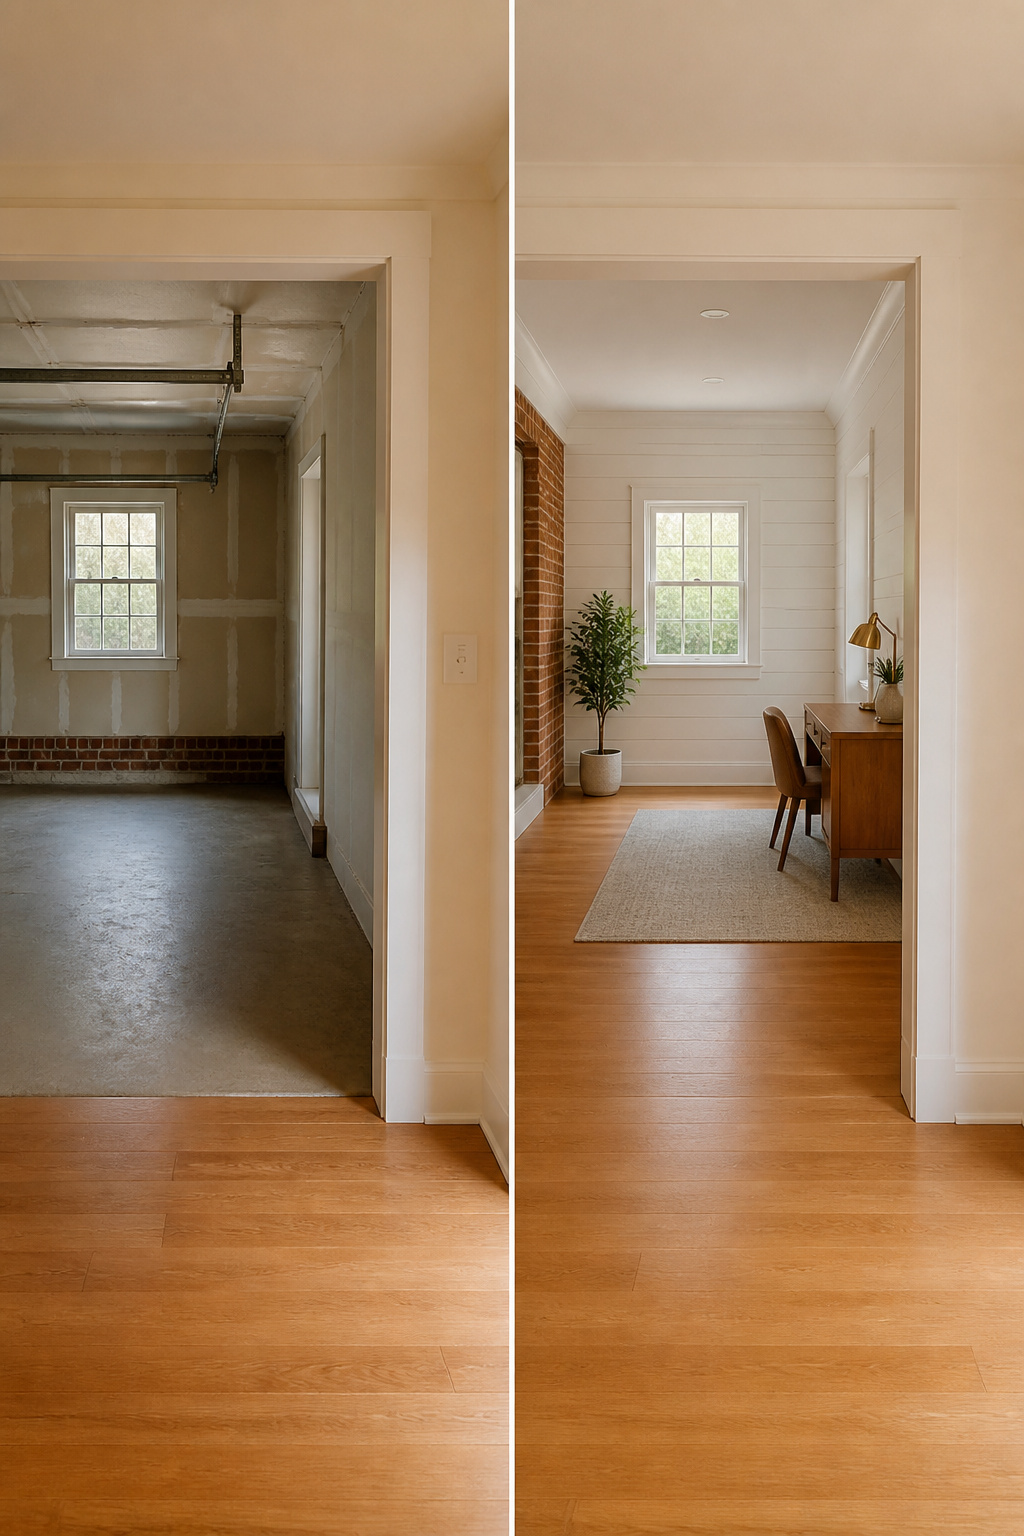
The moment you step through the door, the floor tells the truth. A garage conversion that keeps the old concrete or slaps down a floating floor an inch higher than the rest of the house reads as exactly what it is: a repurposed box. Matching the floor level and material to the adjoining room is the single biggest move for making the space feel earned, not improvised. That usually means raising the slab, running the same hardwood or tile through, and losing the threshold strip that screams "addition."
Paint follows the same rule. Soft whites, light grays, or pale blues brighten the typical garage’s limited natural light, but the real decision is whether the new walls speak the same color language as the rooms they now touch. A feature wall in wallpaper or shiplap works only when the palette already exists somewhere in the house.
Trim is where weekend projects often slip. Baseboard height, casing profile, and door style should match existing stock exactly; a 3-inch baseboard against 5-inch elsewhere is a daily reminder of the room’s origins. The same reclaimed brick or siding used on the exterior shell, or at minimum windows and architectural details that echo the original façade, keeps the curb view honest.
A garage conversion can return an estimated 70–80% of its cost at resale, but that figure drops when the finish work looks patched in. The projects that age best keep proportions, materials, and details consistent with what was already there.
Frequently Asked Questions
Do I need a permit to convert my garage?
Yes, most garage conversion ideas require permits for structural changes, electrical work, and plumbing. Your local building department will also have rules about egress windows, parking replacement, and whether your project counts as a separate dwelling unit. HOA restrictions can add another layer, so check those before you price any finishes.
How much does a garage conversion cost?
Costs run from about $5,000–$20,000 for basic finishes like insulation, drywall, and flooring up to $50,000–$150,000 or more for a full ADU with kitchenette and bathroom. Most homeowners save compared to a ground-up addition because the foundation and roof already exist, though insulation, replacing the garage door, and running new plumbing add up fast.
Can I add a bathroom or kitchenette to my garage?
You can, but running plumbing through a concrete slab is expensive and demands a professional who knows how to waterproof the seal properly. Electrical upgrades usually come with it, since a garage often starts with one outlet and a door opener circuit, nowhere near enough for a full living space.
How long does a garage conversion take?
Once permits clear, plan on roughly 6–10 weeks for a project like an ADU, longer if you hit surprises in the slab or need to trench for sewer lines. Simpler conversions such as a meditation room or mudroom can finish in a weekend or a few weeks.
Will a garage conversion increase my home’s value?
A well-executed conversion typically returns much of what you put in. Guest suites consistently show up to 80% cost recouped in home value, and that figure does not include rental income if your zoning allows it. ADUs and home offices also tend to pay back over time.