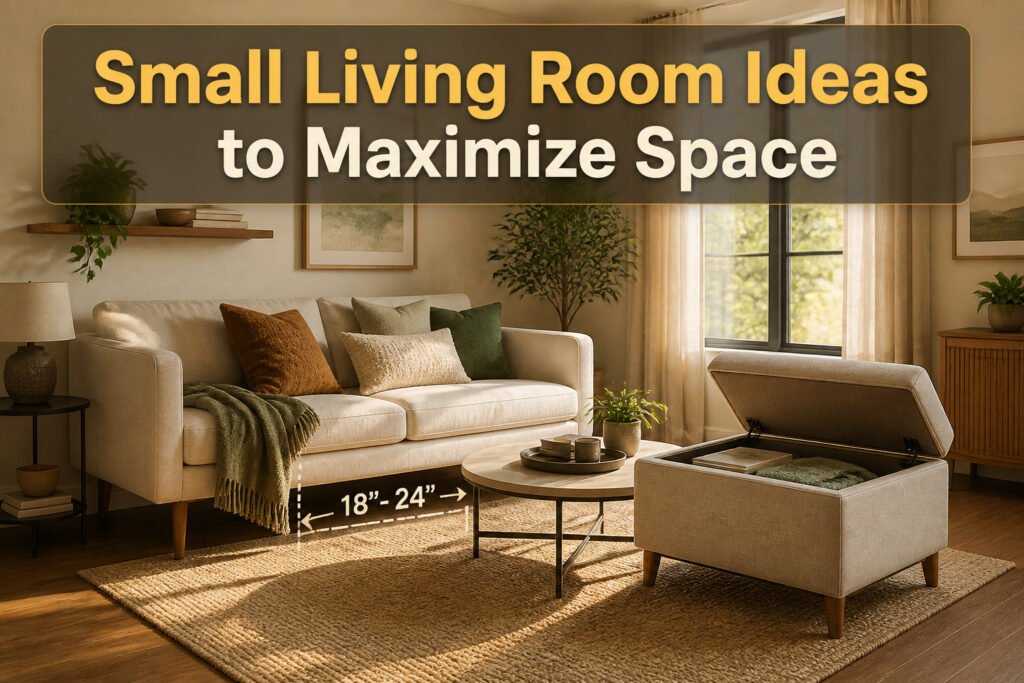
The best small living room ideas share one trait: they trade bulk for disappearance. A storage ottoman on legs reads smaller than one flat on the rug; a sofa raised three inches off the floor buys back visible square footage without shrinking the seat. The trick is knowing which pieces actually vanish when you are not using them, and which ones merely claim to.
That distinction costs money and floor space when you get it wrong. A top-hinge storage bench needs clearance to open; a drawer-hinge design works tight against a wall. Raw plywood interiors snag blankets you will not notice until you reach in. The 18 to 24 inches between sofa and coffee table is non-negotiable for knees and vacuum heads, but push past it and the room starts to feel like a showroom instead of a place to live.
1. Multi-Functional Furniture
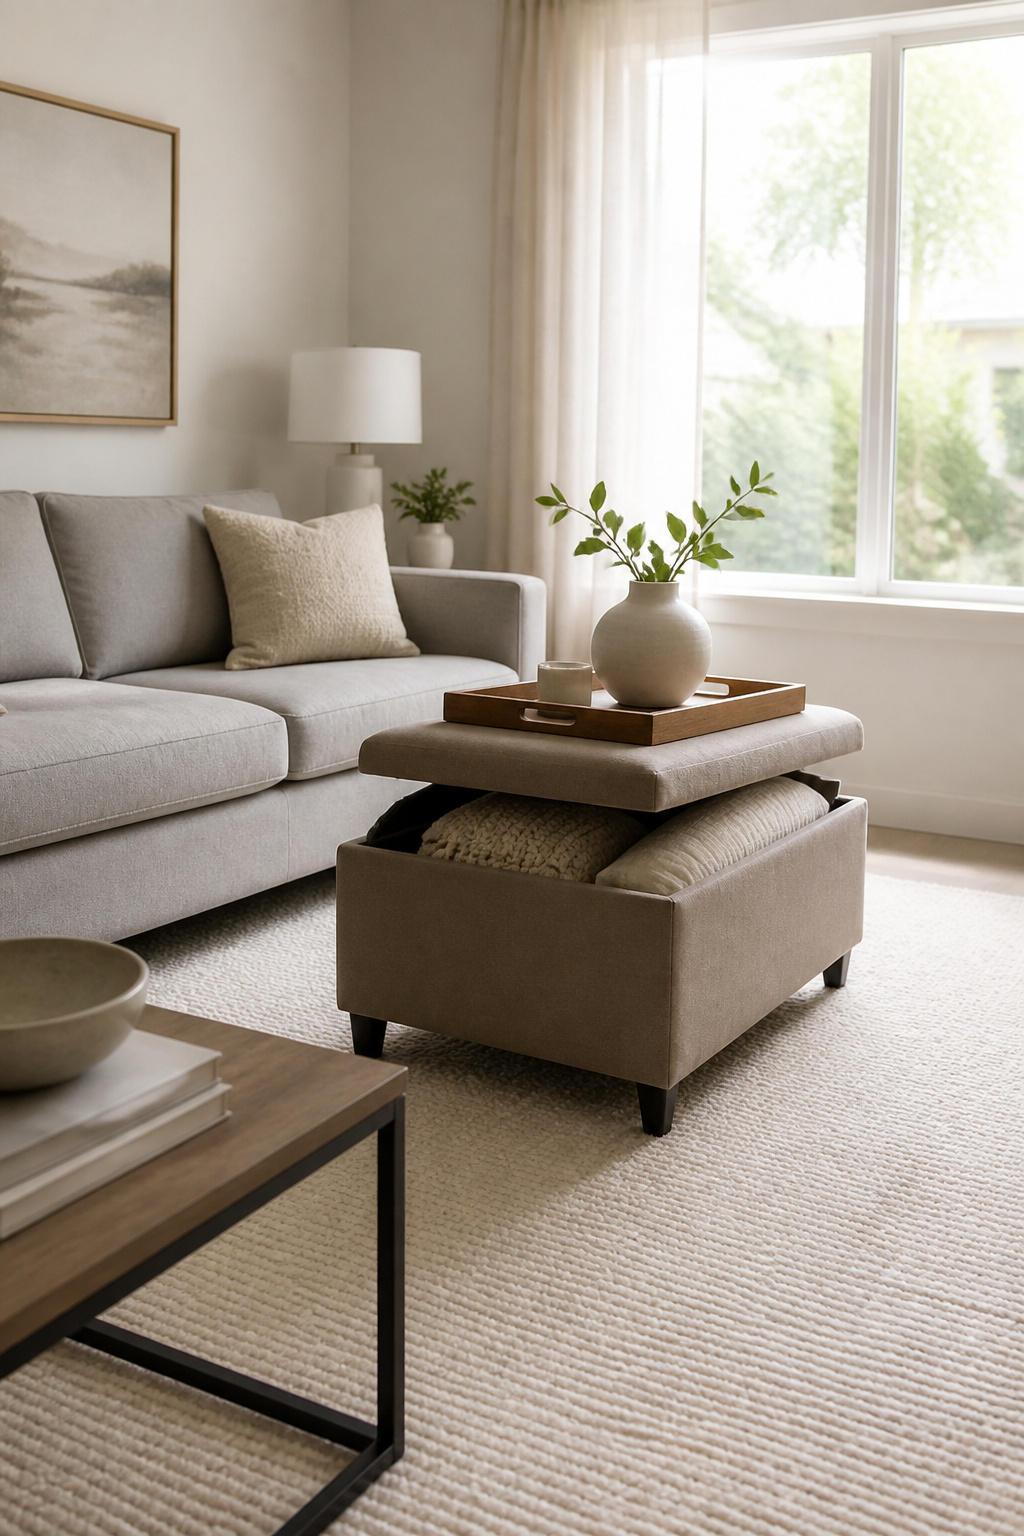
In a small living room, every piece you bring in should earn its floor space twice. A storage ottoman handles three jobs: it stores the throw pillows and blankets you do not need in July, it seats someone when you run out of sofa, and with a tray on top it becomes your coffee table. The same logic applies to sleeper sofas for the occasional guest and coffee tables with compartments underneath for the remotes and coasters that otherwise colonize every surface.
What separates furniture that actually helps from pieces that merely claim to: weight and visual openness. A storage ottoman on legs reads smaller than one that sits flat on the rug. Nesting tables tuck apart when you do not need them. Drop-leaf desks fold down to nothing. The mistake is buying bulk to get function; the gain comes from choosing function that disappears when you are not using it.
If you are deciding between a storage ottoman and a bench with a lid, consider how you will open it. A top that lifts clear needs clearance in front; a drawer or side-hinge design works tighter against a wall. Either way, check that the interior is finished smooth. Raw plywood snags fabric and collects splinters you will not notice until you reach in for a blanket.
2. Light Colors
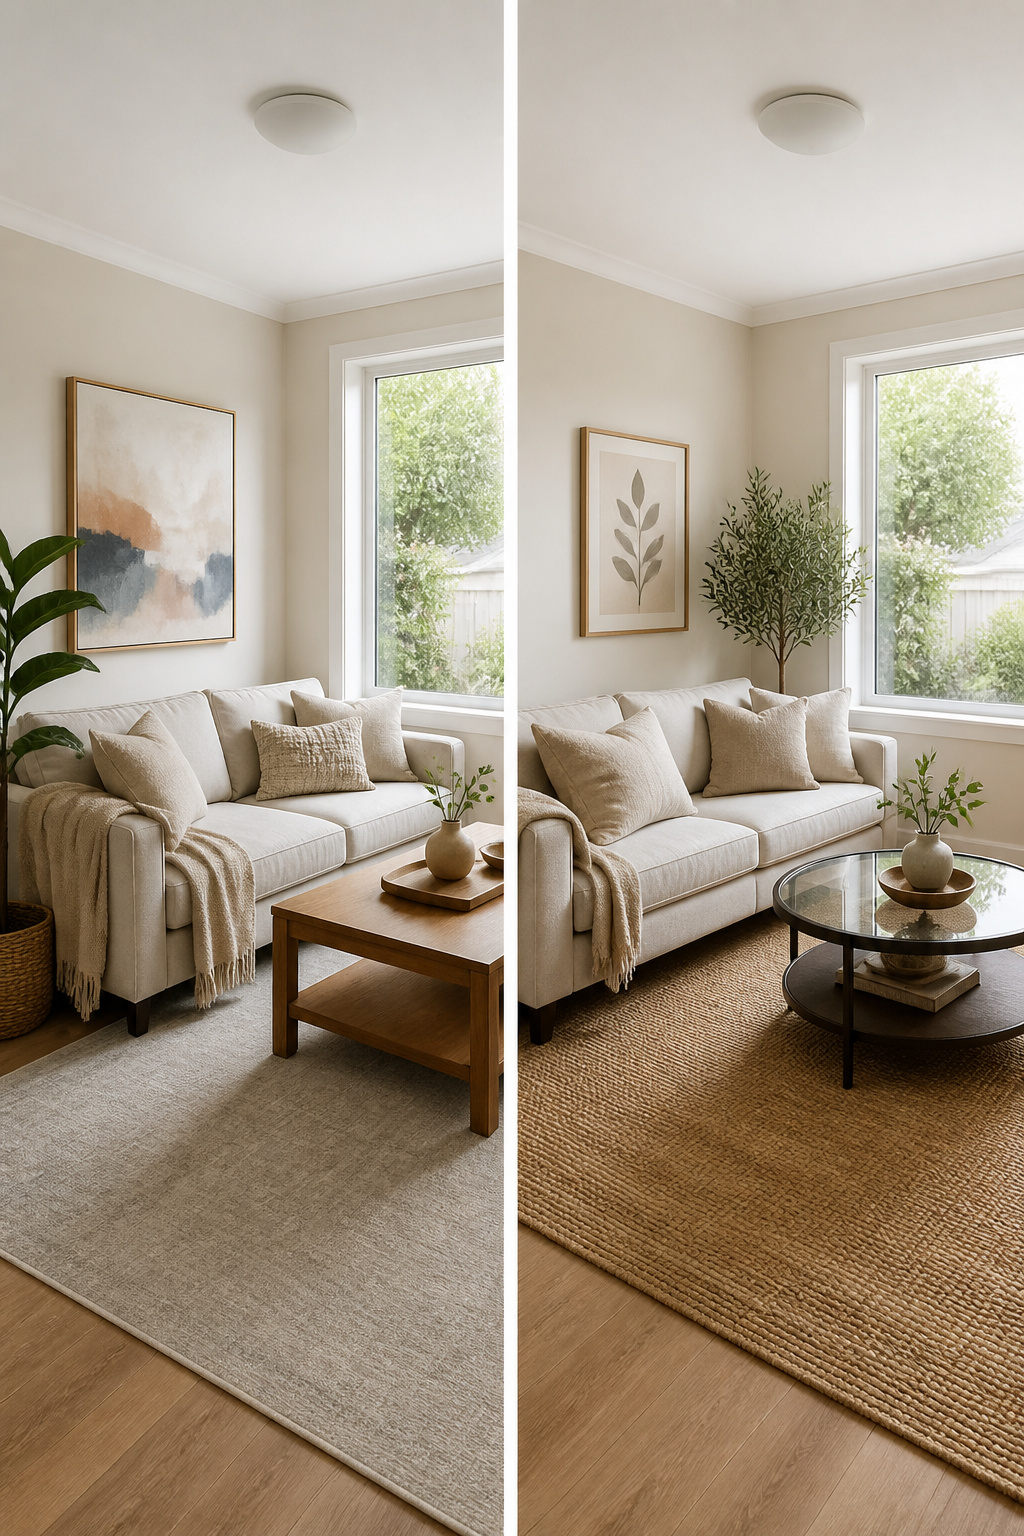
Light colors reflect what natural light you already have instead of swallowing it, which is why the walls in a small living room should stay in the soft beige, warm gray, creamy white, or pale pastel range. These shades do not push the walls outward physically, but they stop the space from feeling boxed in the moment you walk in. The same rule applies to the bigger pieces: a light gray or cream sofa carries visual weight without looking like it landed in the wrong room. You do not need an all-white space to get the effect. A neutral base with pattern, like a soft Roman shade, keeps the room from feeling sterile while still letting the light move. If you want color, put it in pillows, throws, or artwork where it can be swapped out without repainting or reupholstering. A room with great natural light gives you more flexibility, but even then the safe play is keeping the largest surfaces quiet and letting the smaller objects carry the boldness.
3. Mirrors

A mirror hung opposite a window catches daylight and pushes it back into the room, so the same square footage reads as deeper than it is. The effect is immediate and costs nothing beyond the frame. What convinced me, reading through a dozen of these setups, is how specific the placement needs to be to actually work: centered on the wall opposite the glass, at a height where the light hits it directly, not tucked beside a bookshelf where it only reflects a lamp. Position it opposite the window, not adjacent to it, or you are just bouncing light into a corner.
Too much reflection reads cold. One large mirror does the job; add metallic side tables or glass accents and the room turns glossy, not layered. Matte or textured pieces nearby keep the balance. If your living room opens to a sliding glass door or French doors, the same rule applies: mirror on the opposite wall, pathway kept clear so the light moves through before it ever reaches the glass.
4. Natural Light
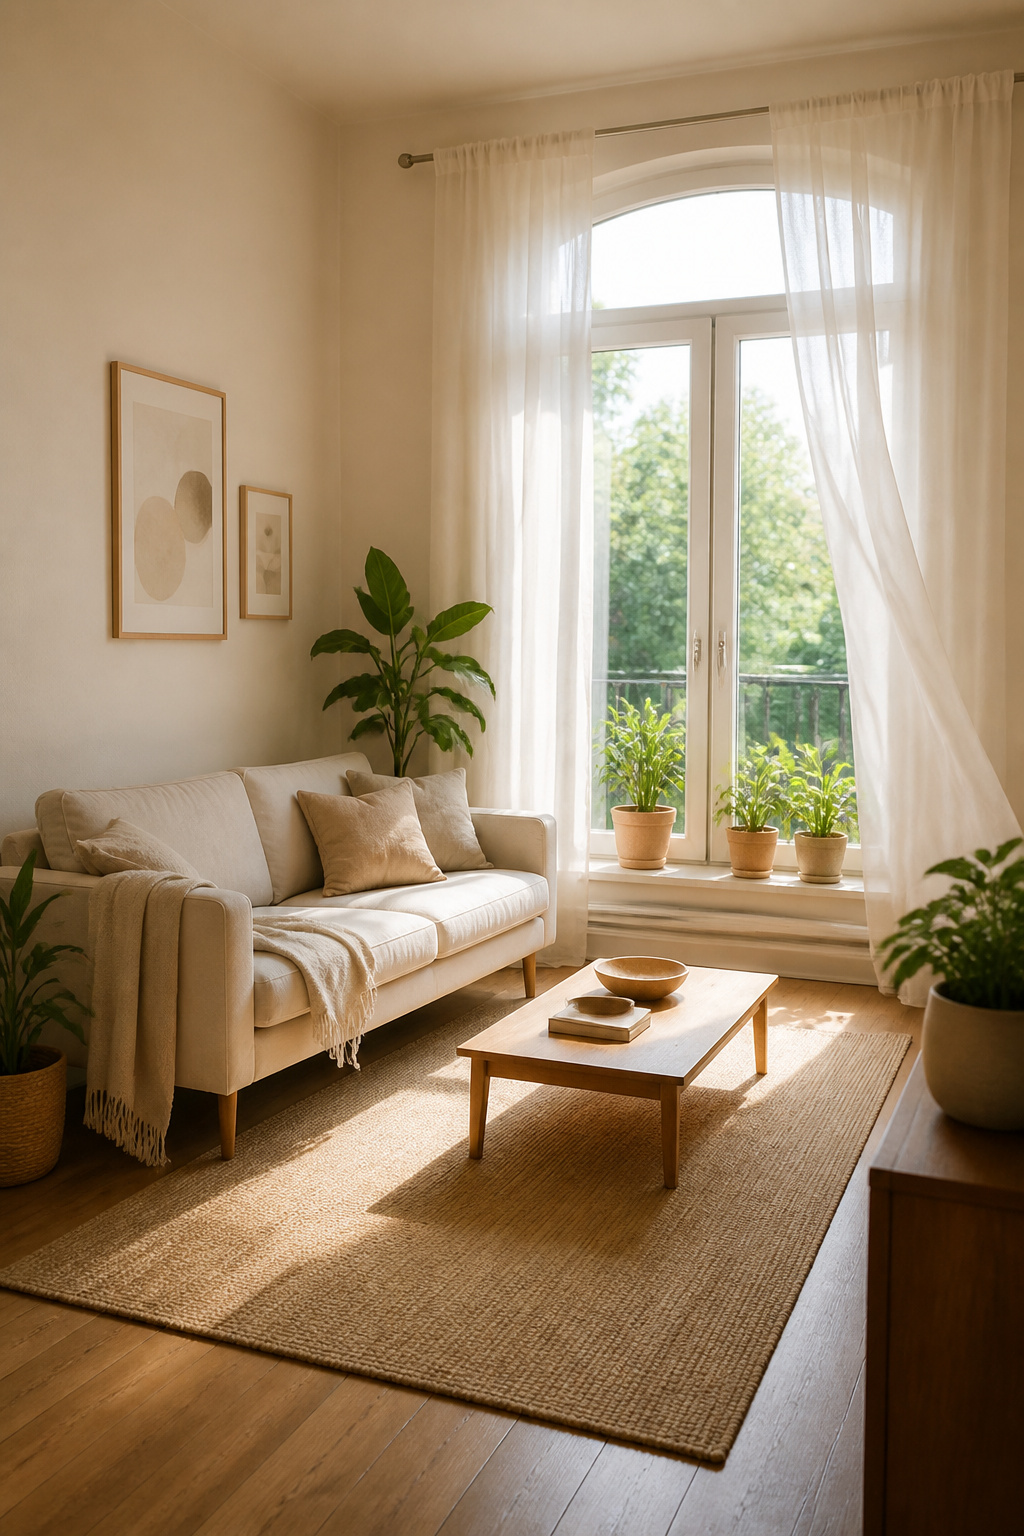
Natural light does more for a small living room than any paint color or mirror placement. The more daylight you pull in, the deeper the walls seem to recede.
Start with what blocks it. A sofa backed against the window kills half the light and turns the wall into a shadow box. Pull seating twelve to eighteen inches away from the glass, or orient it parallel instead. The same goes for tall bookcases and TV stands. If you need storage on that wall, keep it under windowsill height.
For coverage, sheer curtains filter glare without eating the light the way lined draperies do. Linen sheers and simple roller shades that tuck tight to the frame both work; heavy blackout panels do not. Leaving windows completely bare is the brightest option if privacy allows it, especially on upper floors or street-facing rooms where the glass sits above sightlines.
The payoff is visual square footage you do not pay rent for. A room that reads as lit from within feels larger than its footprint, and that is the whole point of the exercise.
5. Distinct Zones
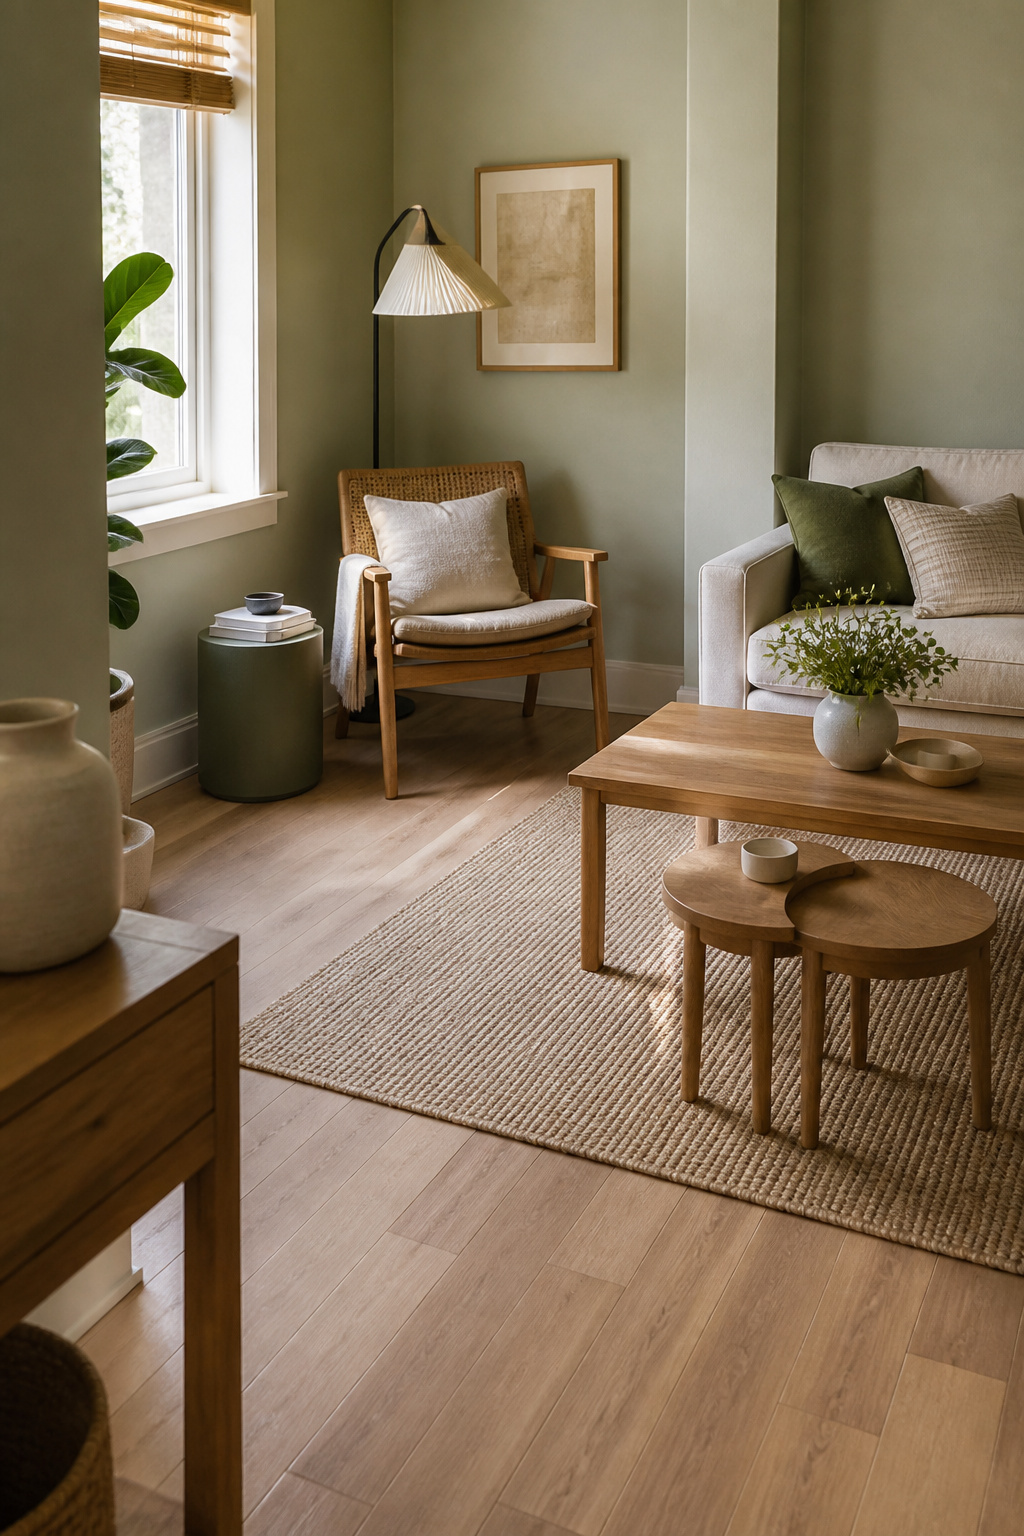
A small living room does not have to serve one purpose at a time. You can carve out a spot for morning coffee and another for evening television without building a single wall. The tool that makes this work is already on most floors: a rug sized to anchor each seating cluster. In an open-plan room, matching large-format tiles or a single rug per zone gives the dining table its own territory and the reading corner its own sense of arrival. The room reads as organized, not chopped up, because the eye travels between clear destinations instead of wandering across undefined space.
The risk is overloading the vignettes. A zone works when the objects on its surfaces earn their place: a stack of books, a lamp that actually gets used, one personal item. More than that, and the tight space starts to feel like storage. Keep the palette across zones calm and cohesive, and let the layout do the separation instead of competing colors or bulky partitions.
6. Slim Furniture

You want a sofa that lets you walk past it without turning sideways. Slim-arm sofas with lower profiles do this without giving up a place to sit. The arms eat less floor space than rolled or pillow-top styles, and the lower back keeps sight lines open so the room reads larger than it is.
A rectangular coffee table with a smaller footprint follows the same logic. It holds your drink and your book without blocking the path from door to window. What trips people up is going too shallow: under 14 inches deep and you are reaching for a TV remote that keeps sliding off the far edge. The useful range is 18 to 22 inches deep, narrow enough to pass but deep enough to use.
"Scale and proportion are essential to living well in small spaces. Every piece of furniture should serve a purpose, if not several."
That second part matters. A slim love seat with a storage ottoman underneath gives you seating and a place for throws. A slim sofa on raised legs does the same visual trick: you see more floor, so the room feels less packed. What to skip: anything with a high back and wide scroll arms that reads fine in a showroom but turns your living room into a furniture warehouse.
7. Layer Textures
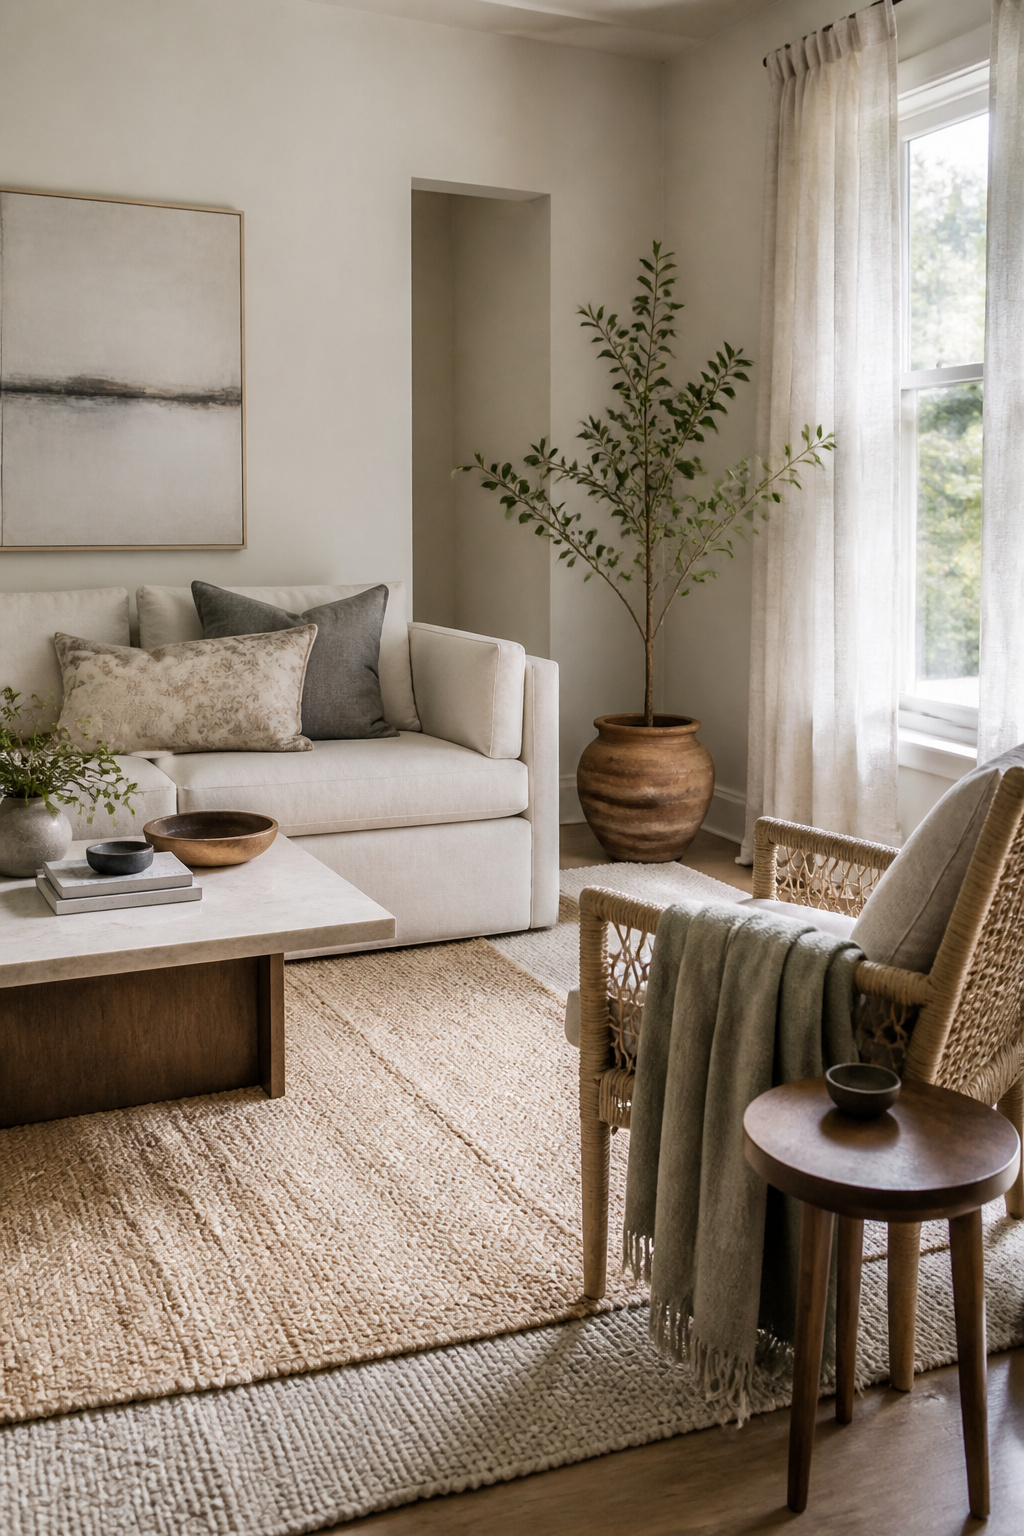
A small living room painted in soft whites or pale grays can feel like a waiting room if every surface reads the same. Texture is what keeps the palette from going flat. You get the breathing room of light colors without the sterility.
Woven swivel chairs in cane or boucle add warmth that paint cannot. Layer a wool or jute rug over a flatweave base so your feet register the shift even when your eyes are on the television. Linen curtains, velvet pillows, and a single faux fur throw give the eye three or four surfaces to linger on, which matters in a narrow room where the proportions are already working against you.
The mistake is stopping at one texture and calling it done. A room full of sleek cotton reads as one note. A room with woven seating, a nubby rug, and something soft within arm’s reach reads as considered, even when the square footage is tight.
8. Vertical Space
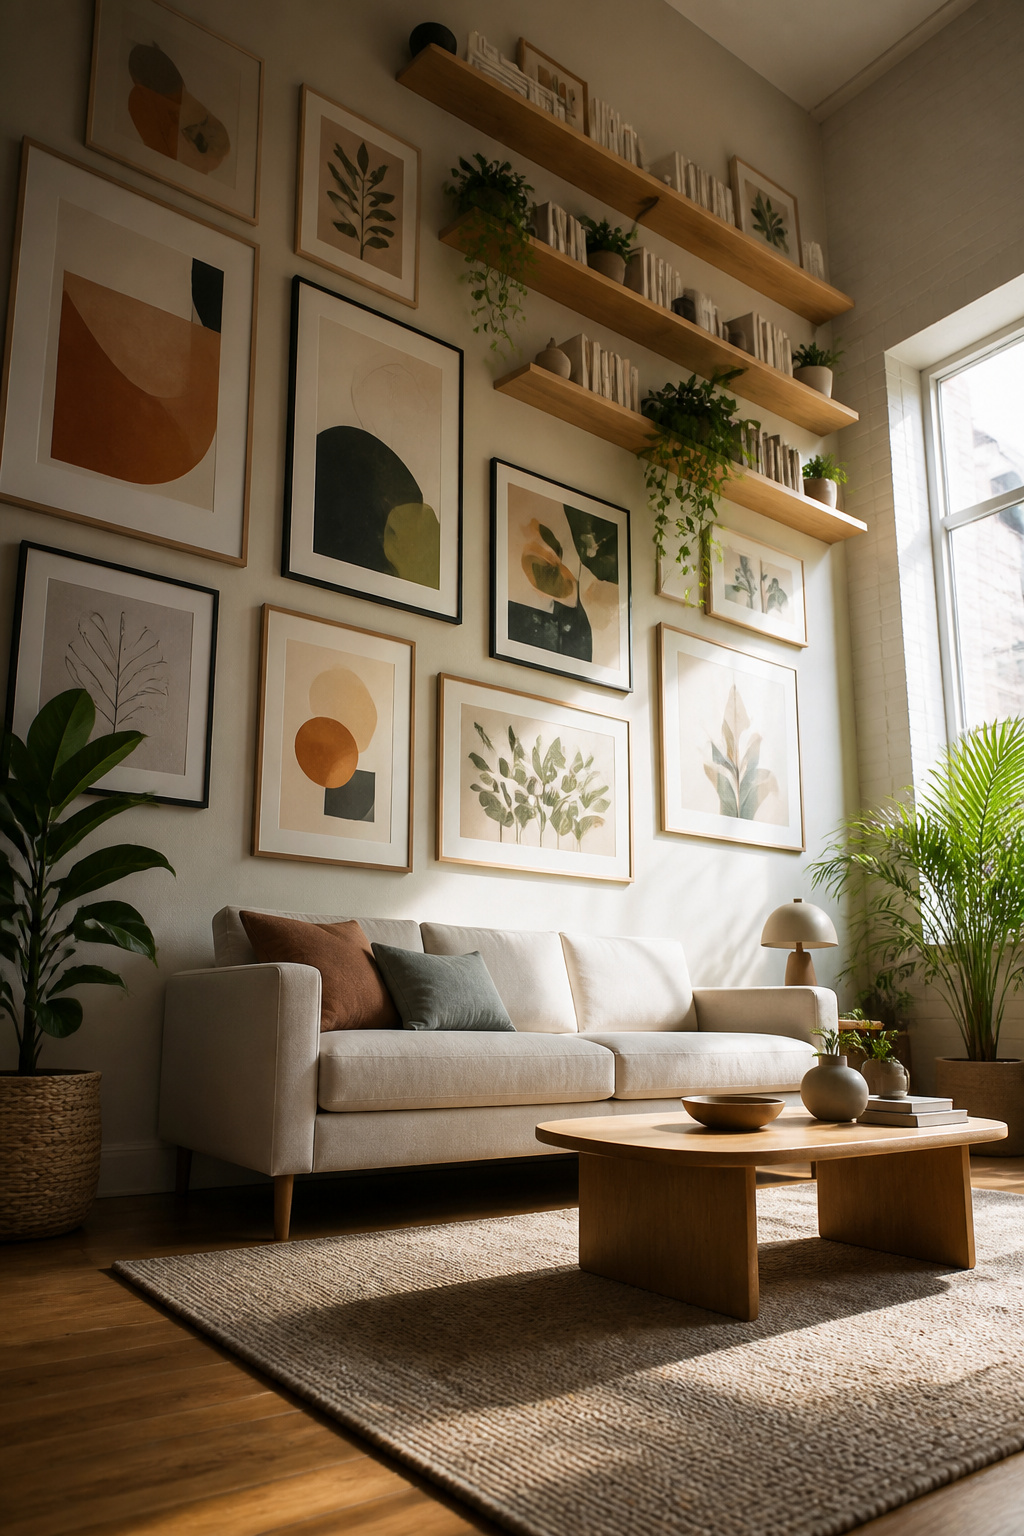
When your floor plan is already spoken for, the walls are what you have left. A gallery wall hung at eye level and stretching toward the ceiling pulls attention upward and adds personality without eating a single square foot of living area. Mix frames, small shelves, and one or two wall-mounted pieces so the arrangement does the work of furniture.
Tall shelving works the same way. Bookcases that reach toward the ceiling or floating shelves stacked high keep books and plants off tables and floors. In rooms with vaulted or high ceilings, this is especially useful; the vertical lines make the space feel larger than its footprint.
One spot most people ignore is the wall above the windows. A shelf running that length holds paperbacks, small plants, or objects you want visible but not in the way. It turns dead space into storage that does not crowd the room.
Wall-mounted sconces replace floor lamps and free up corners. Mount the television, too, if you have not already; every item off the floor matters when the room is small. Hang curtains higher than the window frame, closer to the ceiling, and the wall itself seems taller. Pair any of this with slim, low-profile furniture and the floor stays open enough to move through.
9. Avoid Clutter

Clutter works in a small living room the same way noise works in a small apartment: you notice every layer. The coffee table that holds three remotes, a candle, last week’s mail, and a water glass does not just take up 18 by 24 inches of floor space. It claims your attention every time you walk in, and in a room under 200 square feet, that attention has nowhere else to go.
What counts as clutter is anything without a daily job. The throw blanket you use every evening stays; the three you never reach for become visual weight. The same rule applies to books, decorative objects, and the small electronics with their cords still out. Store these in a basket with a lid, a drawer, or the shelf behind a closed door, not on the surface where you see them first.
Clear surfaces read as space. A single tray with one candle and a coaster gives your eye a place to rest, and that rest translates to the feeling that the room itself is larger than its measurements. The mistake is thinking this means sterile. It means chosen. One interesting object on an empty table beats five objects fighting for the same spot, because the empty space around the single object becomes part of the design too.
For renters especially, this is free square footage. No installation, no furniture to carry upstairs, no cost beyond the ten minutes of putting things away. The weekend you spend on it pays back every evening you walk through that door.
10. Focus on Layout

You need about 18 to 24 inches of clear space between each piece of furniture for walkways that feel natural rather than squeezed. Less than that and you are edging past the coffee table every time; more wastes floor you do not have.
Pull the sofa a few inches out from the wall even if the instinct is to push it flat back. That gap creates depth and keeps the room from reading like a corridor, especially in long, narrow layouts. The same gap, or close to it, under a raised chair or sofa lets the flooring show through and carries the eye further than the wall line.
The rug should run under the front legs of your seating, not float in the center of the arrangement like an island. A too-small rug breaks the floor into even smaller pieces; one that extends beneath anchors the group and lets the furniture read as one zone. You will know you have it right when someone can step from sofa to chair without crossing bare floor.
Accent Walls That Work

A dark accent wall in a small living room usually backfires, making the space feel closed in rather than designed. Keep the accent wall lighter than the others, or choose a soft pattern with vertical elements that draw the eye upward. Glossy or metallic finishes help too, bouncing light around instead of absorbing it.
The real risk is visual chopping. A strong color on one wall can read as a hard stop, cutting the room in half and making it feel smaller than it started. If you want bold color, put it on pillows, throws, or artwork instead. The wall itself should stay in the same tonal family as the other three, just stepped lighter or given quiet texture.
Large-format patterns or tiles work better than small busy ones, for the same reason they work on floors: fewer seams means less visual noise. Soft beige, warm gray, creamy white, or pale pastels all keep the room open. If you have strong natural light, you have more room to play, but the rule still holds: in a small living room, the accent wall should add interest without adding weight.
Wall-Mounted Lighting

Floor lamps in a small living room eat up the one thing you do not have to spare. Swap them for wall-mounted sconces and you gain back that corner or that strip along the sofa where a tripod base used to sit. Sconces throw light at eye level or above, which warms a room more than overhead lighting alone, and the wiring runs inside the wall so the fixture itself stays flat.
Recessed lighting is the other move worth considering if you are already dealing with a ceiling. It installs within the ceiling plane rather than hanging below it, so the visual height of the room stays intact. Semi-flush fixtures and ceiling fans drop down and break the line, making an eight-foot ceiling feel closer than it is. Recessed cans do not.
The cost split is real. Sconces run on existing wiring in most cases; an electrician adds a box where you need it, but you do not need many. Recessed lighting means cutting the ceiling and running new cable, which is a bigger job and not always landlord-friendly. For renters, sconces on a switched outlet or hardwired where the lease allows are the practical path. For owners staying put, recessed lighting pays back in floor space and in the uncluttered look of the ceiling itself.
Layer the two if you can. Recessed cans for the wash of general light, sconces for the glow near where you sit. The floor stays clear, the room feels larger, and you stop bumping the lamp base every time you cross to the window.
Sectionals in Small Rooms

A sectional can work in a small living room, but the arms and back must stay low and the legs should sit raised off the floor. Those two details keep the piece from swallowing the room whole.
Slim arms shave off the bulky silhouette that makes standard sectionals feel like obstacles. A lower back height, somewhere around 30 inches rather than the typical 36 to 40, lets sightlines travel over the piece instead of stopping at it. Raised legs, even three or four inches, create a pocket of visible floor underneath that reads as open space even when the footprint is the same.
Modular sectionals fit this logic best because you build only what the room allows. A two-piece chaise-and-sofa arrangement often seats more people than a sofa and two chairs while taking up a tighter rectangle. The common mistake is buying a three-piece or corner unit because it was on sale, then finding it dominates the room and forces every other piece against the wall. Pushed against the wall is exactly where small rooms go wrong; you need a few inches of breathing room around each piece for traffic to flow.
If you measure and the sectional would leave less than 18 inches between its edge and the coffee table, skip it. That gap is the workable minimum for knees, feet, and vacuum heads.
Storage Without New Furniture

Floating shelves hand you the storage of a bookcase without the footprint of one. They mount directly to the wall, so you keep every square foot of floor you started with. That matters when your living room is also your path to the kitchen or your only space for a yoga mat.
Wall-mounted storage works best when you are not ready to replace your sofa or coffee table, either because the budget is tight this month or because the piece you own is still solid. A set of three floating shelves runs about the cost of a single side table and installs in an afternoon. LED strips tucked underneath add ambient light and draw the eye upward, which reads as higher ceilings.
Stone shelving is the quieter option if you want the storage to disappear. Muted slabs, especially in soft grays or warm beiges, blend into the wall rather than announce themselves as furniture. That visual continuity matters in a room where every object competes for attention.
The tradeoff is weight and permanence. Floating shelves need studs or proper anchors, and renters should check the lease before drilling. If you cannot put holes in the wall, this route is off the table until you own the place or negotiate with the landlord.
Why 18–24 Inches Between Pieces

18–24 inches is the gap that lets you walk between a sofa and a coffee table without turning sideways, yet keeps the room from feeling like a furniture showroom. Less than that and your shin pays the price on every midnight trip to the kitchen. More, and the pieces start to feel like strangers in a space that already needs every inch to read as intentional.
When the room simply will not give you the full span, you adjust the pieces, not the rule. Push the coffee table to one side and keep the walkway on the other. Choose a sofa scaled to the wall so the remaining floor does the work of circulation. Wall-mounted storage or lighting buys back the inches you lost by keeping legs and bases off the floor. The number stays the same; you just decide which side of it the furniture sits.
Frequently Asked Questions
How do I make a small living room look bigger?
Stick with light colors, mirrors, and furniture with slim legs, and keep clutter to a minimum. A mirror hung opposite a window catches daylight and pushes it back into the room, so the same square footage reads as deeper than it is. Light colors on walls reflect natural light instead of swallowing it, and slim-arm sofas with lower profiles keep sight lines open so the room reads larger.
What’s the best furniture layout for a small living room?
Center your seating around a rug, leave 18 to 24 inches between pieces, and use wall-mounted storage or lighting to save floor space. The rug should run under the front legs of your seating, not float in the center like an island. Pull the sofa a few inches out from the wall to create depth and stop the room from reading like a corridor.
Can I use a sectional in a small living room?
Yes, if the arms and back stay low and the legs sit raised off the floor. Slim arms shave off the bulky silhouette, and a lower back height around 30 inches lets sightlines travel over the piece instead of stopping at it. Modular sectionals work best because you build only what the room allows, but skip it if the sectional would leave less than 18 inches between its edge and the coffee table.
What colors work best in a small living room?
Light, neutral shades like soft beige, warm gray, creamy white, or pale pastels reflect natural light and make the space feel bigger. You do not need an all-white space; a neutral base with pattern, like a soft Roman shade, keeps the room from feeling sterile while still letting the light move. If you want color, put it in pillows, throws, or artwork where it can be swapped out without repainting.
How can I maximize storage in a small living room?
Choose multifunctional furniture like storage ottomans, which handle three jobs at once, and combine them with floating shelves that hand you the storage of a bookcase without the footprint. A storage ottoman stores blankets, seats someone when you run out of sofa, and with a tray on top becomes your coffee table. Wall-mounted storage works best when you are not ready to replace your existing furniture.