
Small bedroom ideas range from a weekend paint job to custom built-ins, and the right pick depends on whether you need to reclaim floor space or just stop the walls from closing in. Most go wrong by adding visual weight where they cannot afford it: a bulky bed frame carves an already narrow room into smaller pieces, while a Murphy bed only works if your wall can handle the torque of daily lifting and lowering. The hardware kits start at a few hundred dollars, but skip the stud check and the bracket tears out in six months. In one studio setup, a slatted wood divider let daylight through while still splitting sleep from workspace, proof that the best small bedroom ideas treat every line as borrowed square footage.
1. Natural Tones for Calm
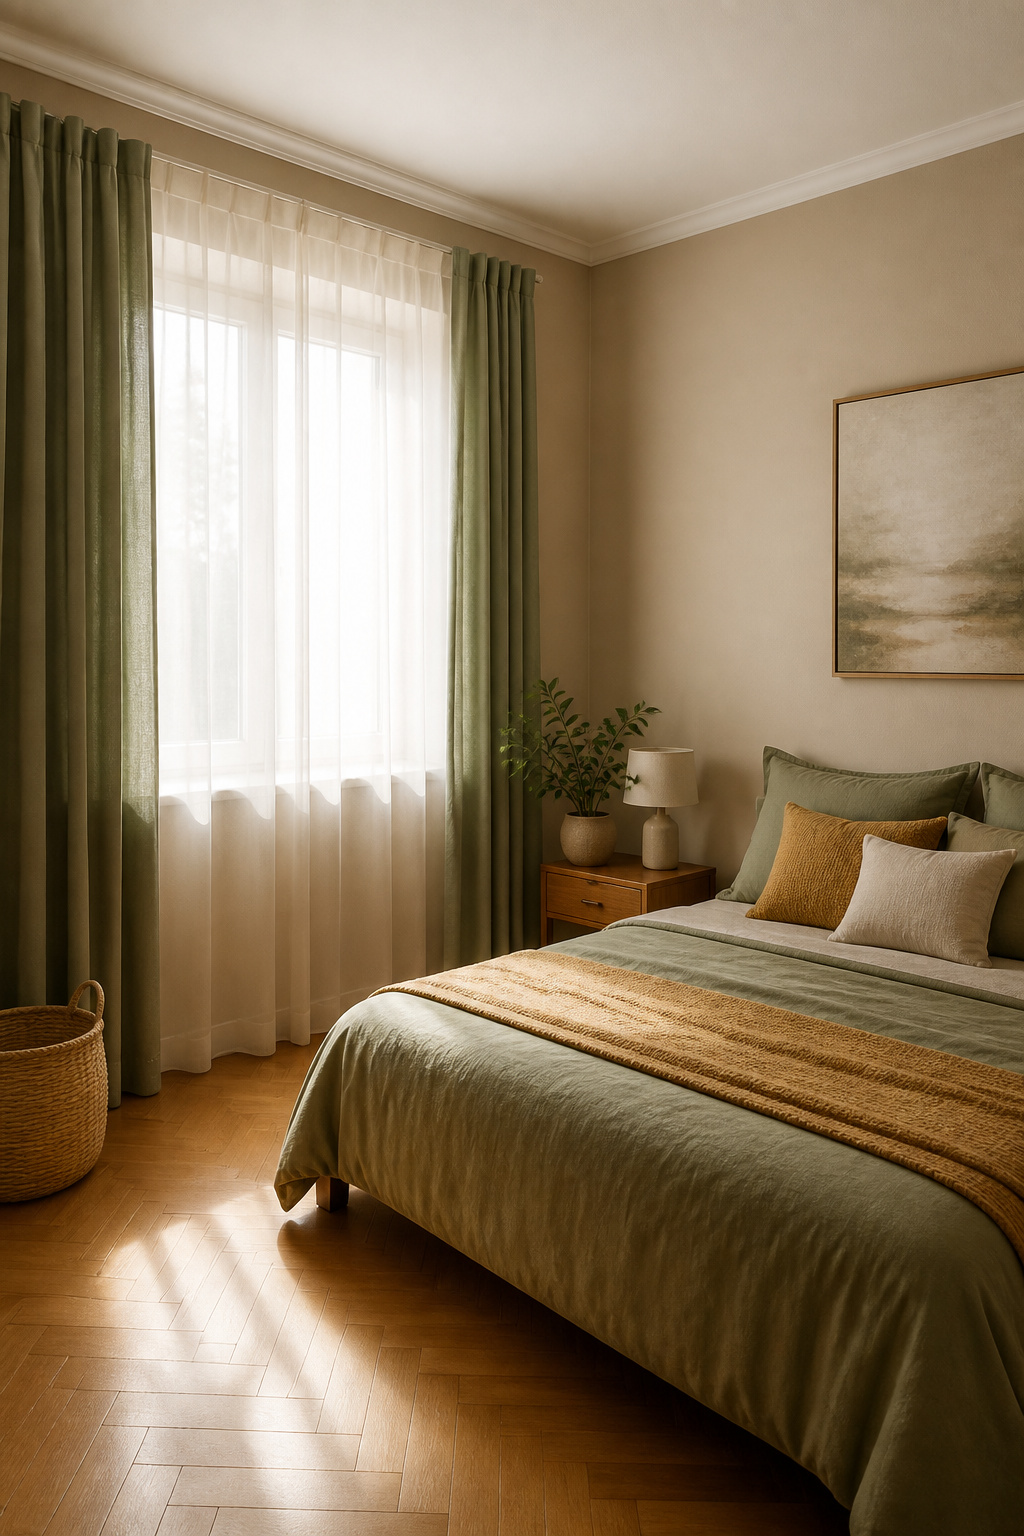
Warm beige, soft clay, and muted sage do something brighter colors refuse to do in a tight room: they back away. These natural tones carry less visual weight, so your eye reads the wall as farther than it is. In a small bedroom where you might sleep two feet from the paint, that recession matters.
This pairs cleanly with the light-color strategy for opening up space. Keep the ceiling and trim in something airy, then drop the wall to a tone with actual pigment in it. The room still feels bigger than it is, but it stops short of that rented-beige emptiness that can make a small space feel institutional.
The AhA! Interiors approach to a calm small bedroom started from existing natural oak parquet and built outward. Subtle mustard accents brought depth without breaking the quiet. That layering is the move to steal. Start with your warm neutral, add one accent that picks up a tone from something you already own, and stop there. In a small bedroom, every color choice competes for square footage you do not have.
2. Pattern and Texture Layering
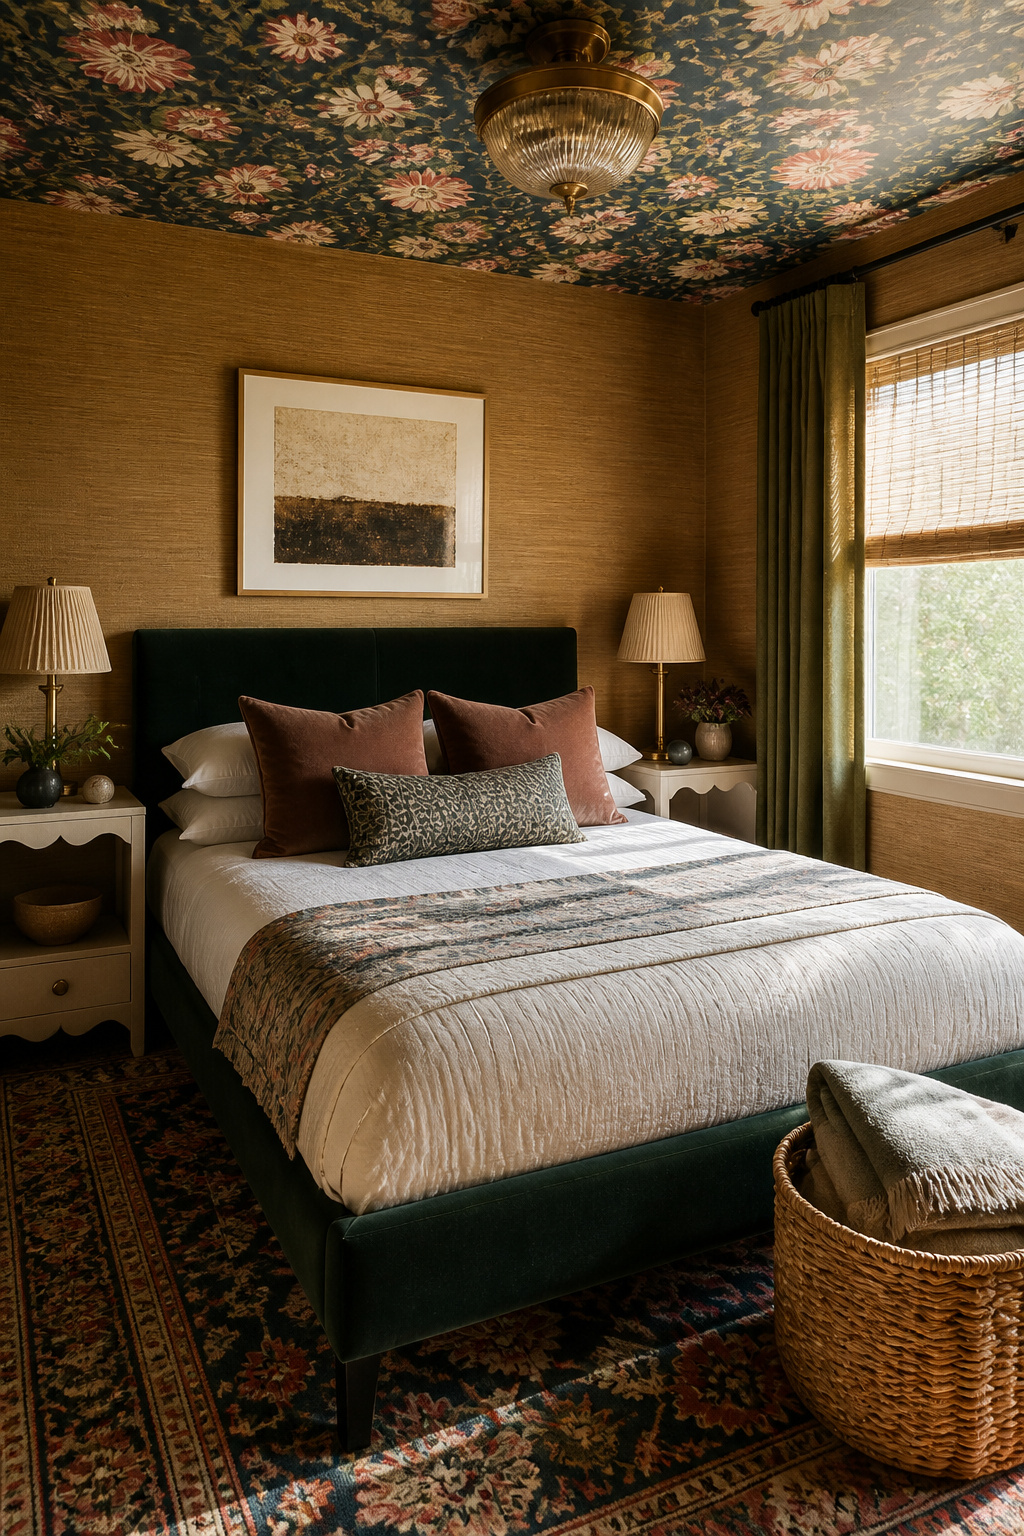
A small bedroom can handle more pattern than the rules suggest, but the scale has to shrink as the room does. Cortney Bishop Design proved this with green ceilings, patterned wallpaper, and a patterned rug all layered together without chaos. Keep every pattern small-scale and varied in type — florals against stripes, geometrics against abstracts — so your eye reads them as texture rather than competing statements.
Texture matters even more in tight quarters because you stand close enough to touch everything. In a compact condo bedroom, House of Bohn layered woven grass cloth walls, rich velvet on a custom bed, scalloped bedside tables, and linen sheers, all within a honey color family. The limited palette kept the room from shrinking; the varied materials kept it from feeling flat. Mixing texture without adding color is the safer bet for renters who cannot repaint, and it still reads as intentional design rather than a collection of leftover pieces.
3. Metal Bed Frame
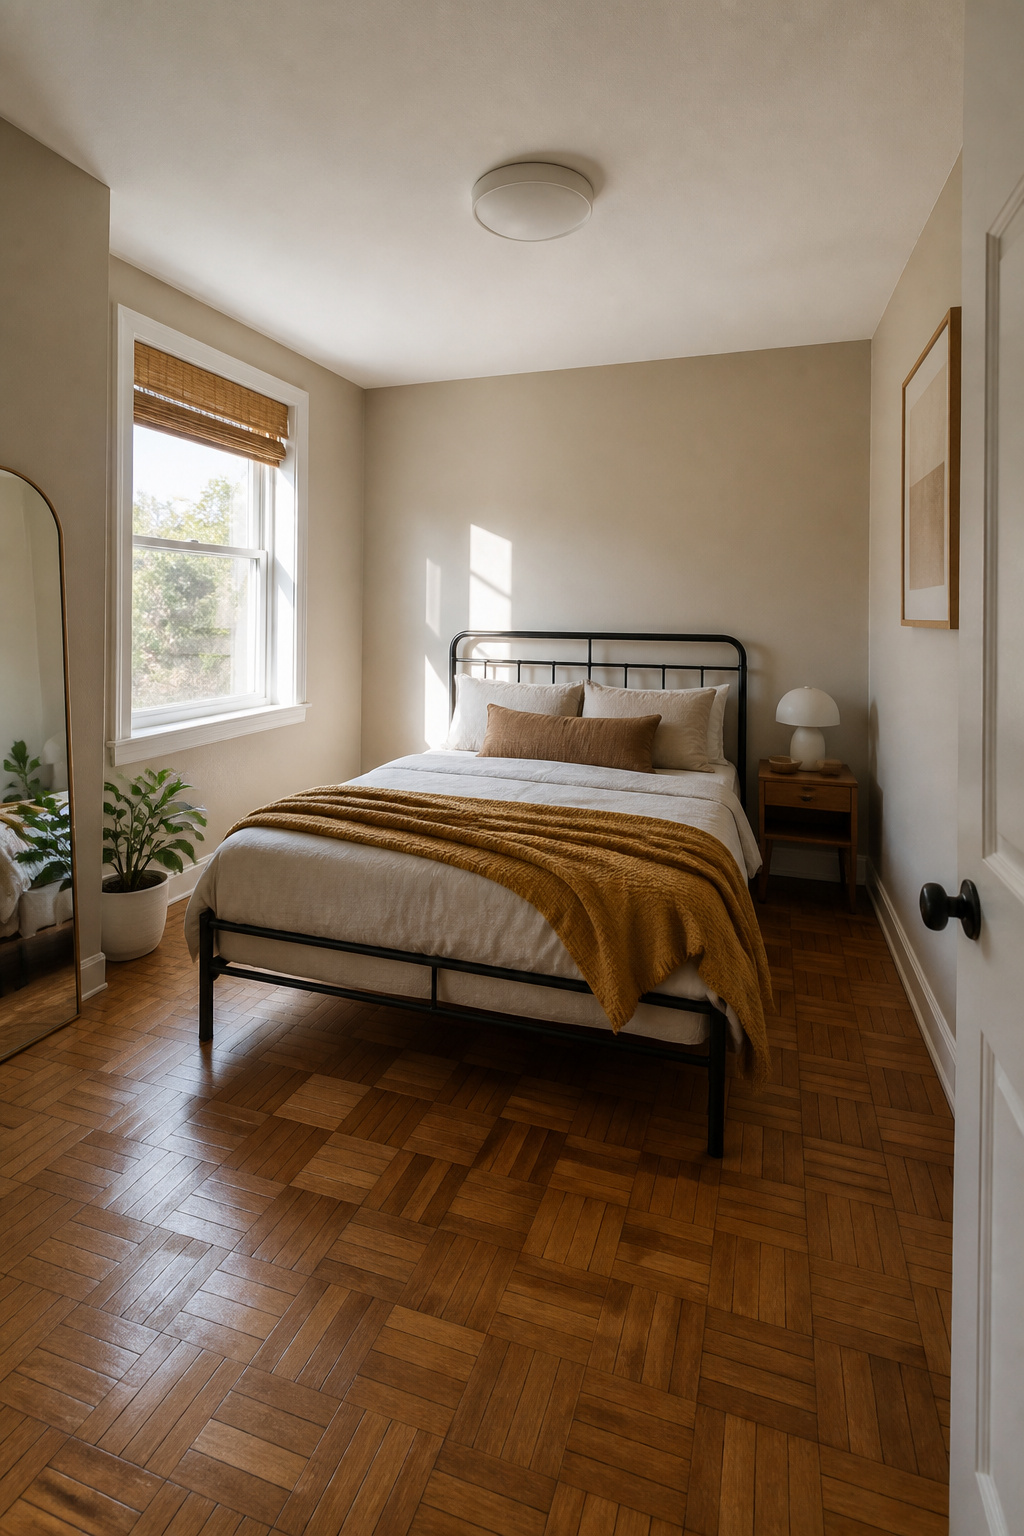
A metal bed frame earns its place in a small bedroom by doing less visually than upholstered or wood alternatives. The open rails let your eye travel straight through to the wall and floor beyond, which keeps the room from feeling walled in at its center. That uninterrupted sightline matters more than you might expect; in a narrow room with two doorways and a closet competing for attention, a bulkier frame would have carved the space into even smaller pieces. A black or bronze finish reads as structure without weight, and both sit quietly against oak or other warm wood tones you probably already have in flooring or trim. If your palette leans toward mustard or other earthy accents, the slight industrial edge of metal keeps those tones from turning the room into something too soft and enclosed. Skip the ornate scrollwork unless you want the frame itself to become the focal point; in a tight room, you want it to disappear.
4. Window Treatments

Window treatments can do more than block light; they can redraw the room’s proportions. Mount the rod six to twelve inches above the window frame and extend it past the sides by roughly the same width so the glass looks larger and the wall reads as one continuous plane. Heavy drapes that pool on the floor will swallow the space; in a small bedroom they read the way fabric does in a closet, bunching up and closing things in. A better move is a layered approach: natural woven shades for texture and privacy, with lighter drapery panels on top if you want softness. One designer ran drapery the full width of a small bedroom wall to stretch the sense of space horizontally. That trick costs no more than standard hardware, but it changes how the room breathes.
5. Murphy Bed
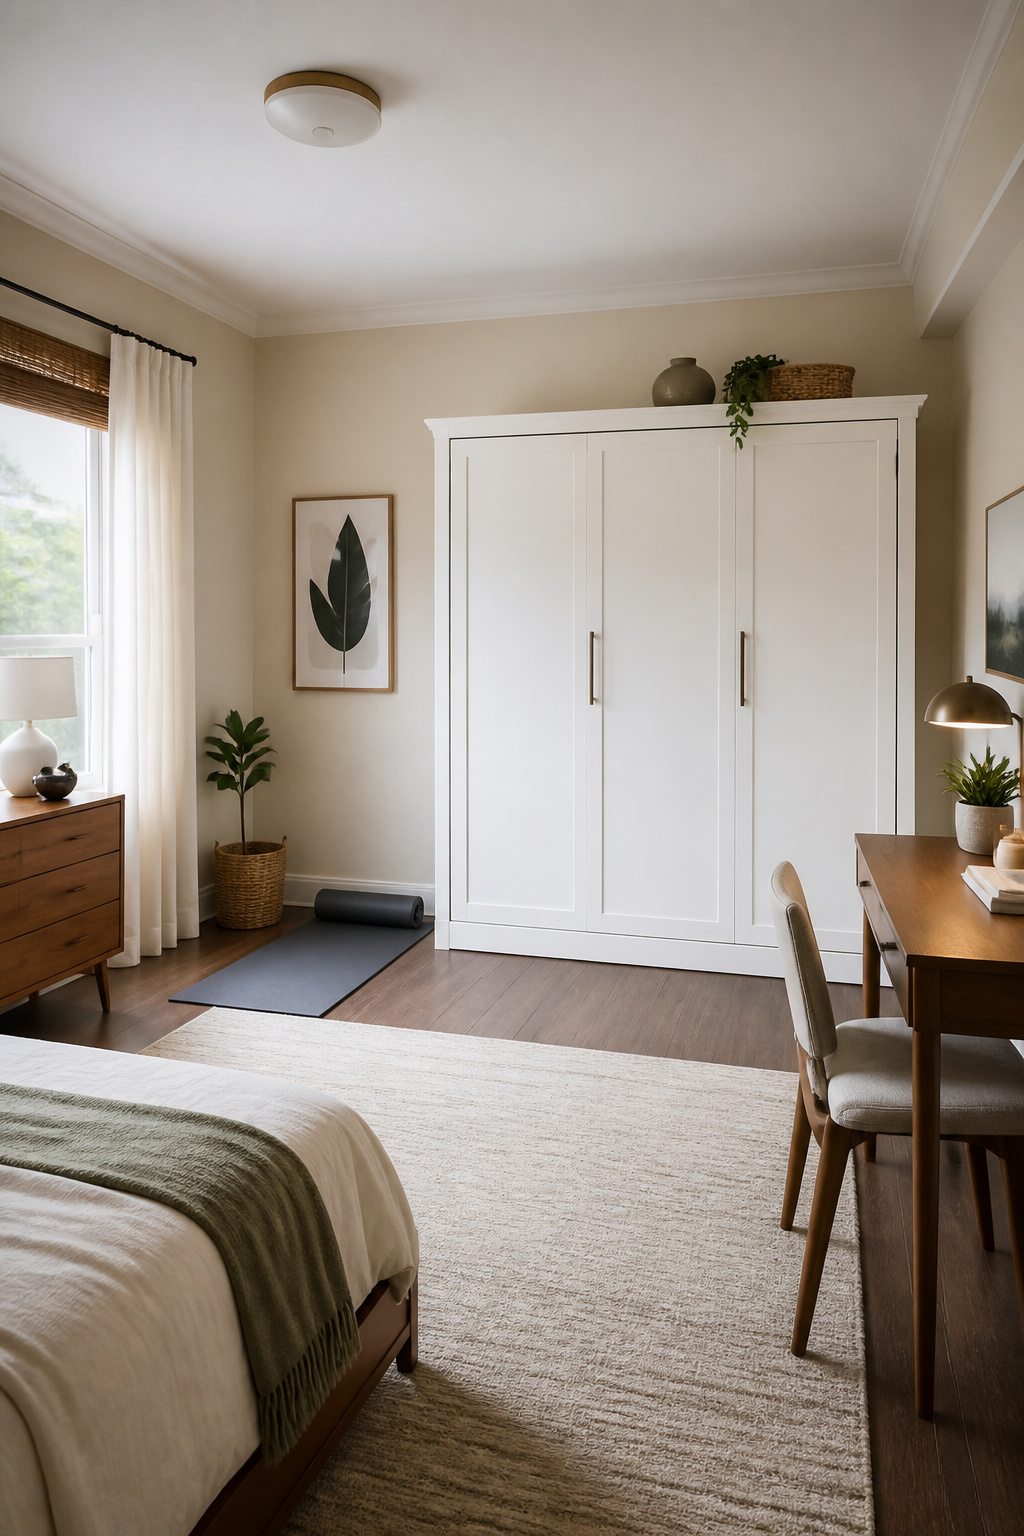
A Murphy bed folds vertically into a wall cabinet, giving you back the floor space for a desk, yoga mat, or just walking room during daylight hours. DIY hardware kits run a few hundred dollars, while professional installation with custom cabinetry can climb past a few thousand. The savings on the kit side are real, but only if your wall can handle the load.
You need to anchor into wall studs, not drywall alone. The bed frame and mattress together weigh more than most people expect, and the pivot hardware puts torque on those anchor points every time you lift and lower. A solid wood stud wall works best. Avoid walls with plumbing, HVAC ducts, or heavy electrical runs inside them. Exterior walls with insulation and sheathing behind the drywall are usually fine, but interior partition walls need honest checking with a stud finder before you commit.
If you have seen fold-out beds or wall beds in other small-space guides, this is the same principle, just with the classic name attached. The cabinet-depth housing is what eats into your room, so measure the mattress plus the frame thickness plus the cabinet doors before you assume it will sit flush.
6. Floating Shelves
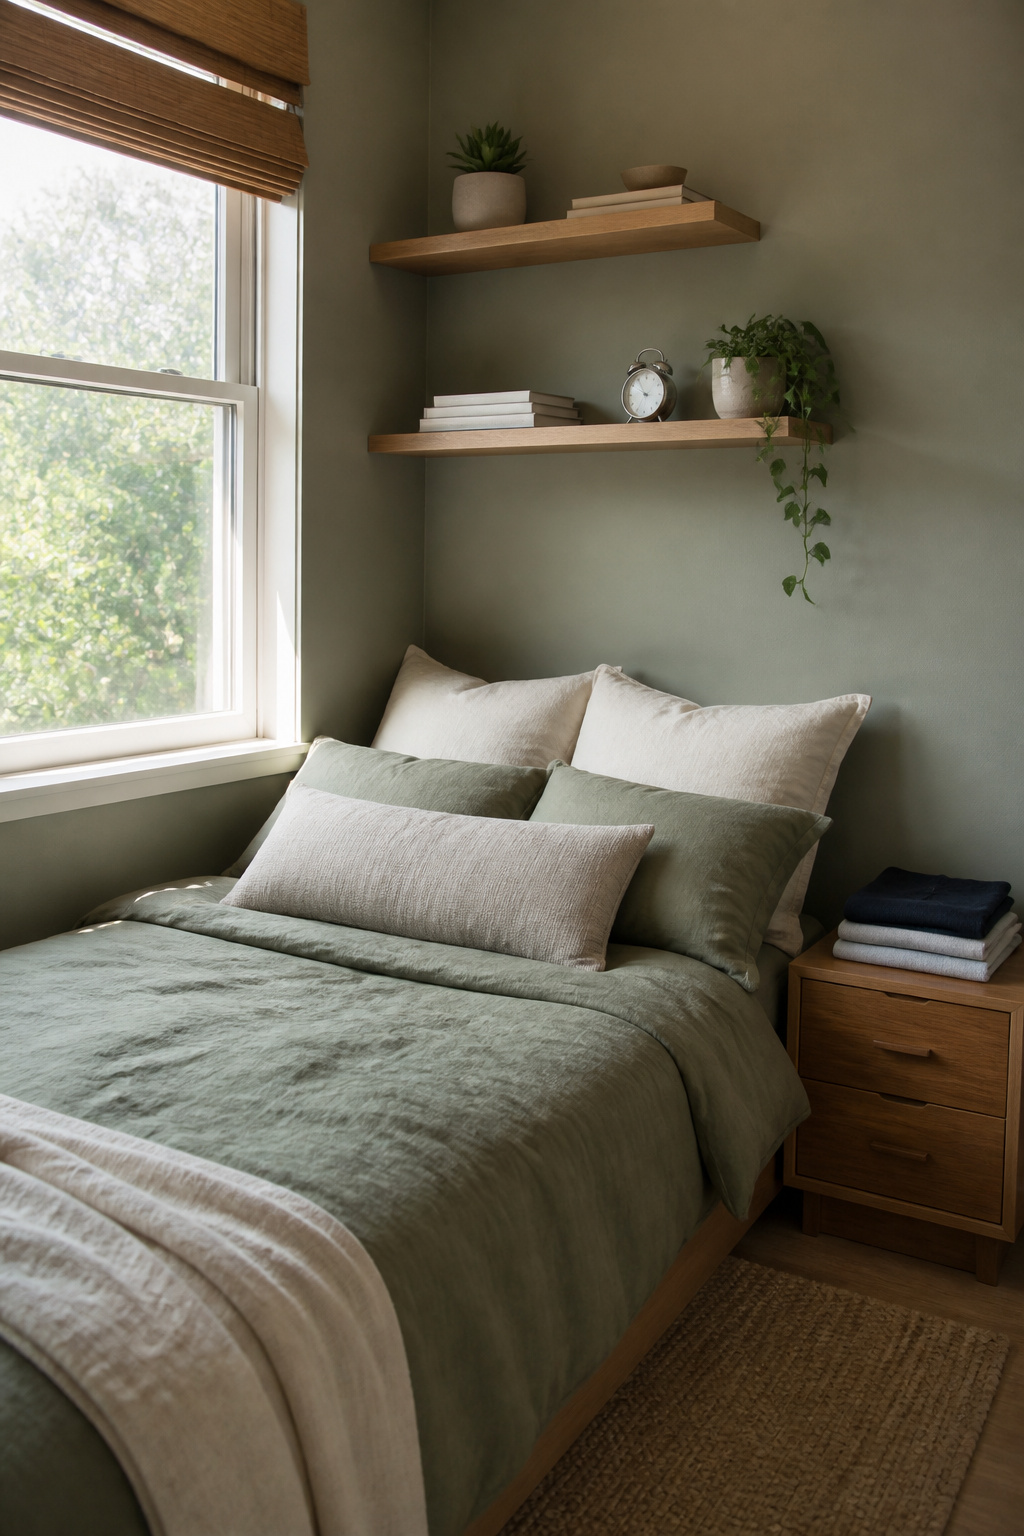
Floating shelves give you storage without the visual weight of legs or brackets, which matters in a room where every wall reads as part of the footprint. Mount them above desk height or beside the bed where you would otherwise lean art, not above the pillow line where you sit up and knock your forehead. Keep the depth under ten inches in any spot near the bed; twelve is fine for the wall facing the footboard where you never back into anything.
Space them fourteen to sixteen inches apart vertically if you are stacking two or three. That leaves room for a bottle, a clock, a stack of folded shirts, without the upper shelf casting a shadow that makes the lower one useless. Most people mount them too close together and end up using only the top surface.
The real failure mode is weight. A floating shelf held by a hidden cleat or rod can take picture frames, a small plant, a few paperbacks. Load it with hardcovers or a heavy ceramic lamp and the bracket tears out of drywall in six months, often quietly at first, then all at once. If you need that kind of load, a shelf with visible brackets or a narrow bookcase costs you two inches of floor clearance and saves the wall.
7. Small Artworks
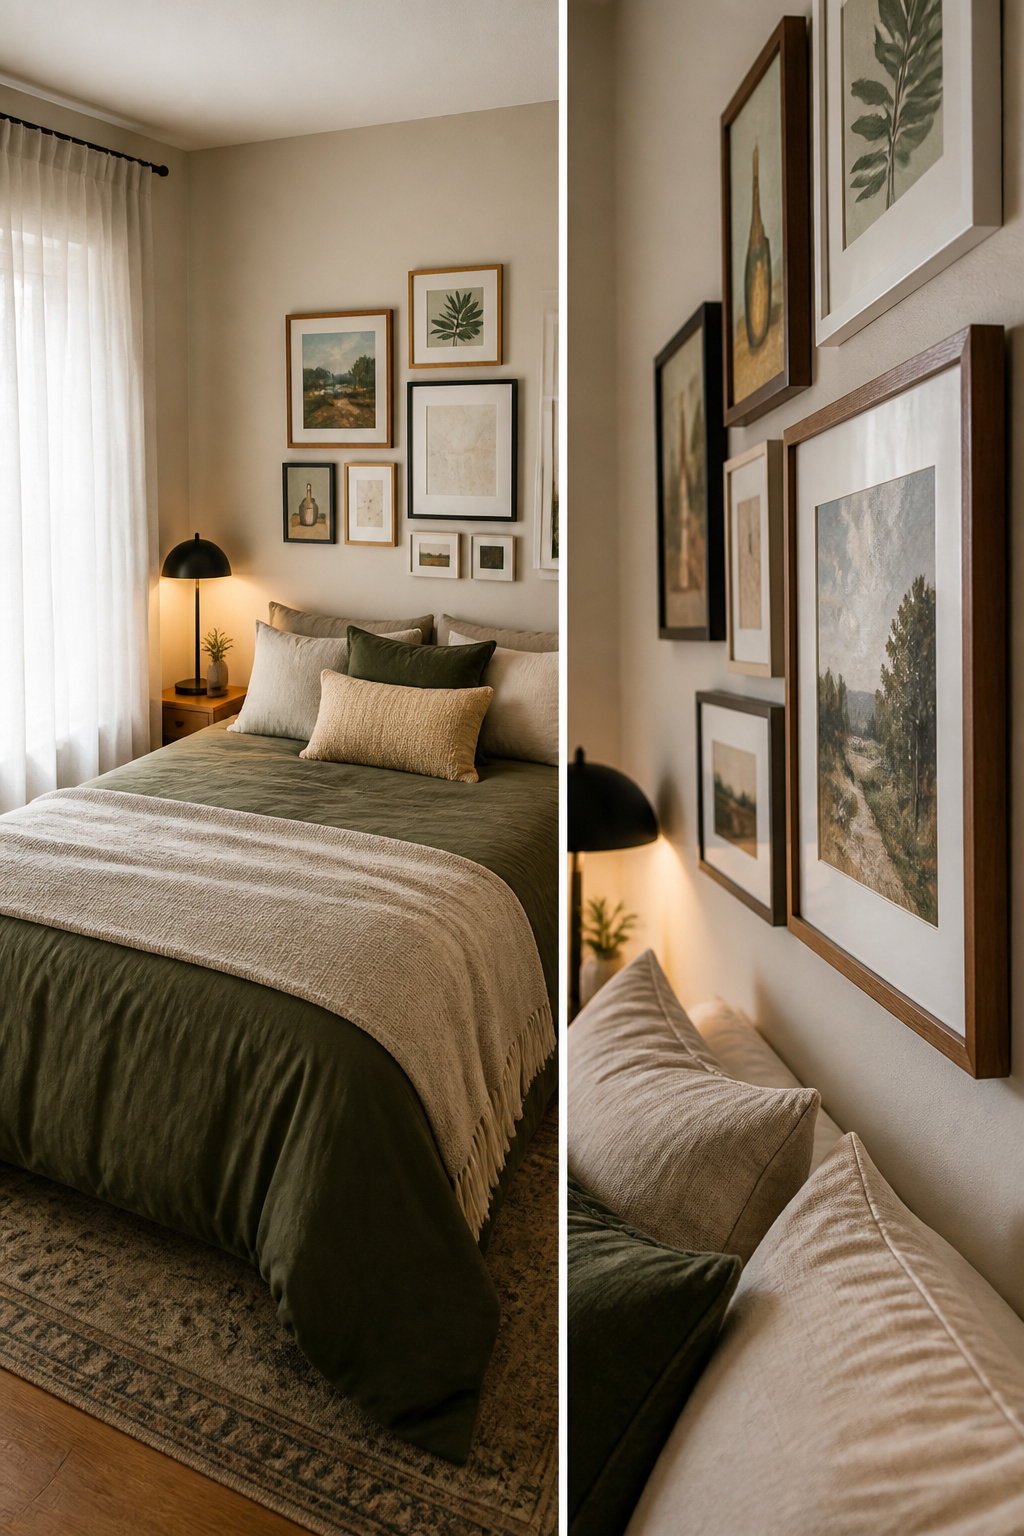
Small artworks pull the eye inward and slow the pace of a room without eating up visual real estate. In a tight bedroom, that matters more than you might expect. A single large canvas can feel like another wall coming at you; a cluster of smaller pieces lets the surface breathe.
The hanging height over a bed is where this usually goes wrong. Keep the bottom edge of the frame no more than 8 to 10 inches above the mattress top, or the art floats in dead space and the whole wall feels disconnected. If you are working with a low headboard or none at all, stay closer to 8 inches.
A grid of small pieces reads as rhythm and texture rather than one blunt statement. It elongates the wall the same way a striped shirt lengthens a frame. The tradeoff is patience: five or six small frames take more measuring than one big one, and a crooked row undoes the calm you are after. For renters, small pieces also travel. They fit new walls, new layouts, new bedrooms when the lease ends.
8. Stool as Nightstand
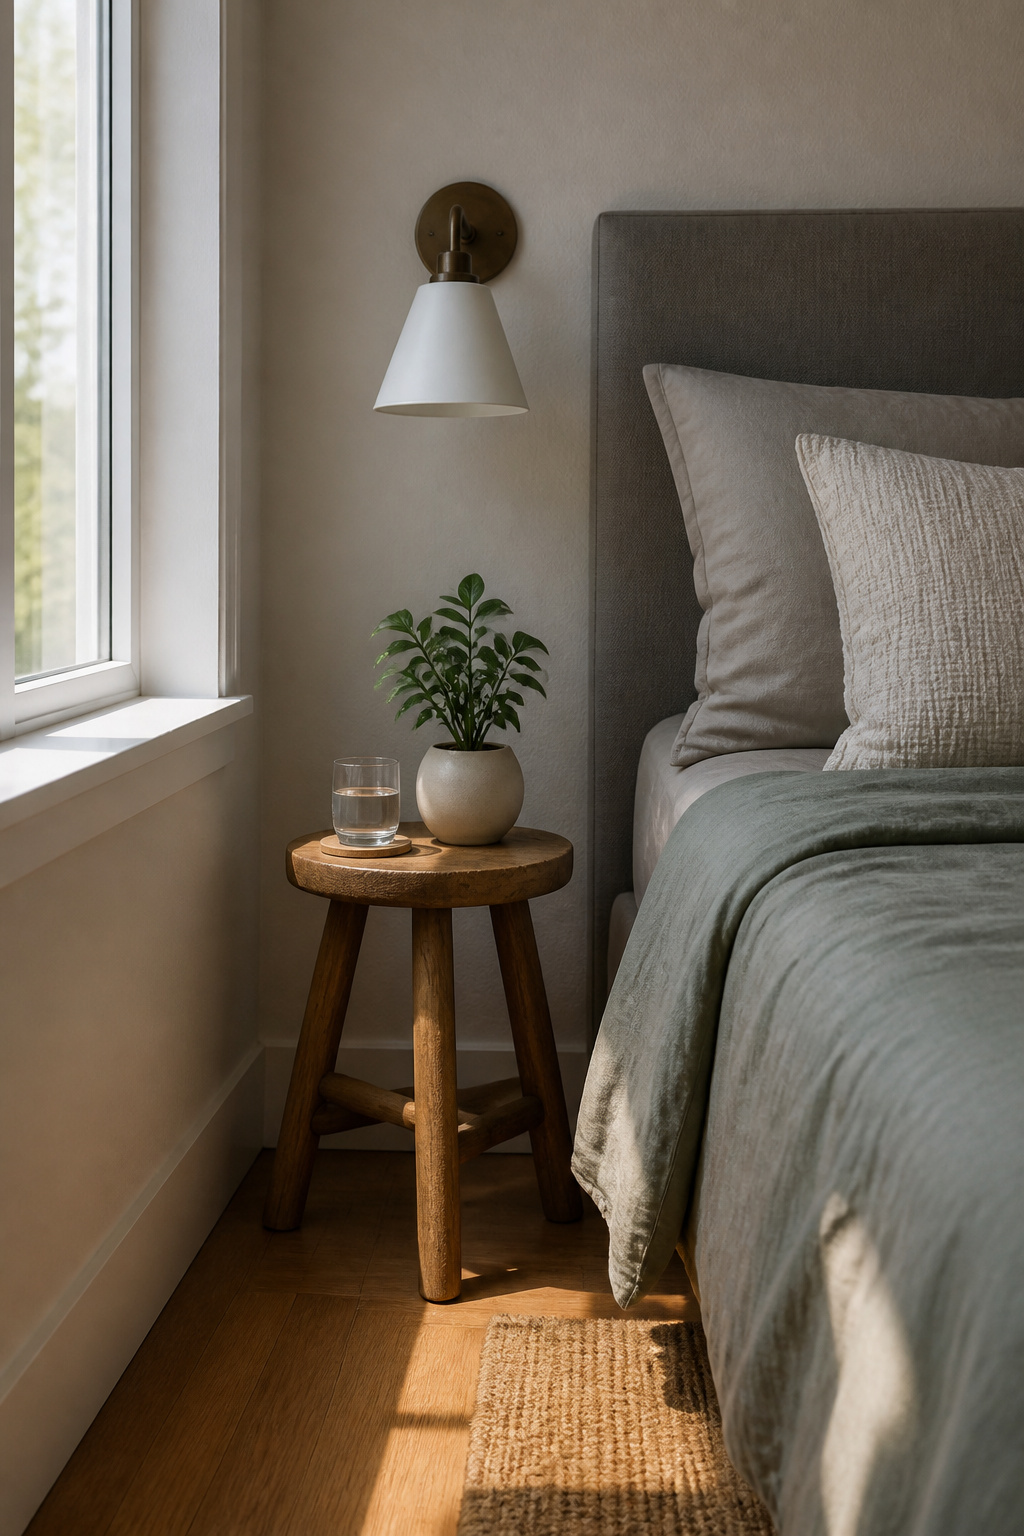
A stool with a flat, solid seat can stand in for a nightstand when floor space is tight. You gain a footprint you can tuck almost flush against the bed, and you lose the visual weight of legs and drawers boxing in that corner.
What you give up is storage. A stool holds no books, no charger cables, no bedside clutter you want out of sight. If you already use the wall-mounted sconce idea from elsewhere in this list, you buy back a little freedom, since you no longer need the tabletop for a lamp. That leaves room for a water glass and maybe a slim alarm clock, but not much else.
Stability matters more than style here. A three-legged stool rocks on uneven floors; four legs spread wide enough to not tip when you graze it half-asleep. Skip anything with a padded top that slopes or swivels. A round wooden seat about the diameter of a dinner plate, roughly eighteen inches high, sits level with most mattress heights and gives you a surface you trust with a full glass at 2 a.m.
9. Basket Storage
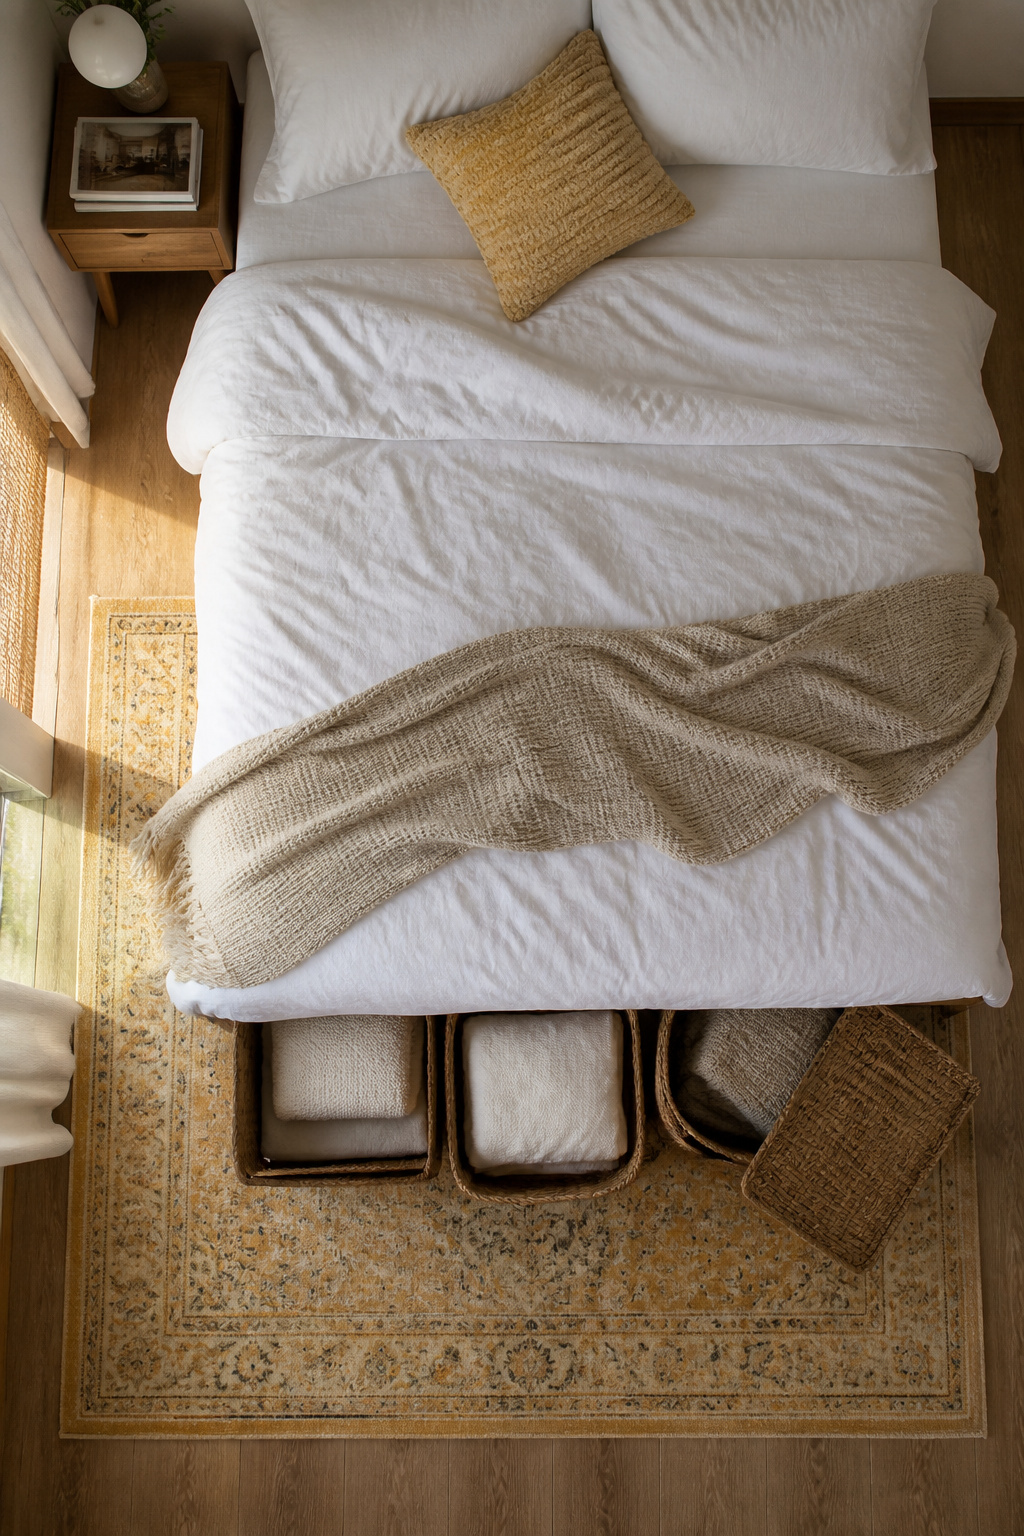
A basket that slides under the bed keeps spare linens reachable without eating closet space you don’t have. Measure your bed frame clearance before you buy; most under-bed baskets run shallow and wide, while open-shelf baskets can stand taller and narrower since they sit in plain sight. Wicker wins over plastic for the texture it adds to a small room, where every visible surface contributes to the overall feel. Plastic reads utilitarian and tends to crack after a year of hauling. Seagrass or rattan holds up better and softens the hard edges of shelves and bed frames. For closet contents like socks or accessories, a tighter weave keeps small items from snagging. For bulkier sweaters or throw blankets, a looser weave with some give handles the volume without distorting the shape. A set of matching baskets on an open shelf unifies the look and lets you drop clutter in fast when someone texts that they’re five minutes away. If you rent and move often, skip the oversized under-bed sizes that won’t fit the next frame.
10. Color Drenching
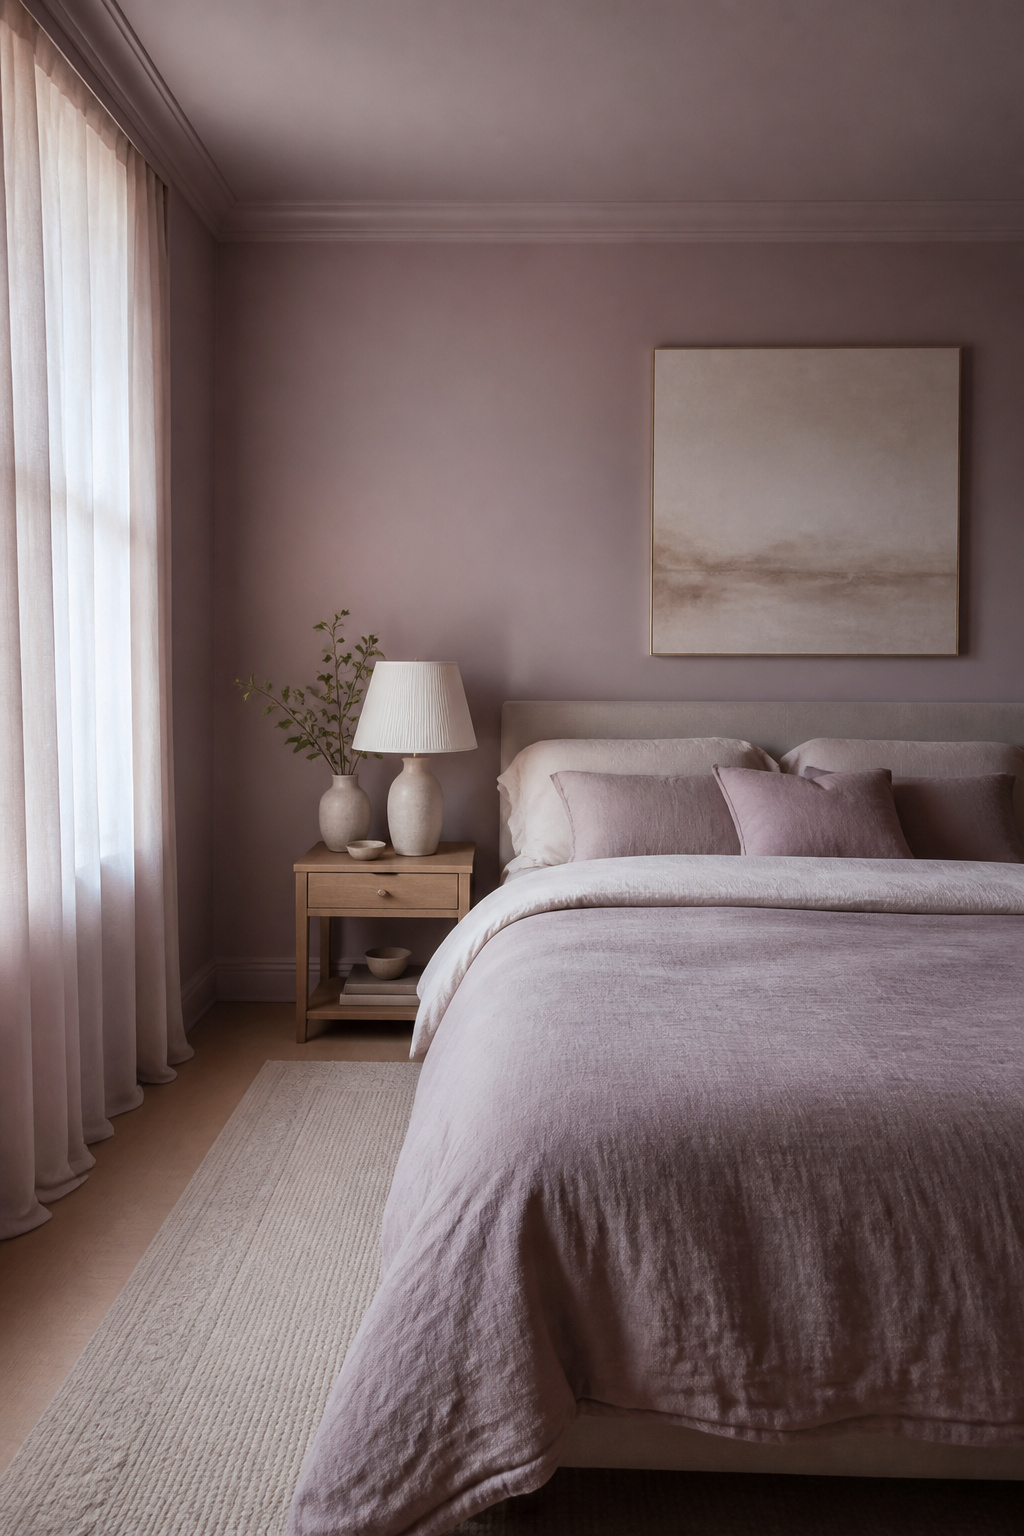
Color drenching means painting your walls, trim, and ceiling in a single shade so the eye travels without interruption. In a small bedroom this matters because any contrast, even crisp white trim against a colored wall, draws a line that visually chops the room into smaller pieces. One continuous color erases those edges and lets the space feel wrapped rather than boxed.
The shade you choose decides whether the room feels cozy or suffocating. Saturated or jolting colors will close in fast. What survives the treatment is something hazy and muted, a mauve or dusty tone that carries depth without shouting. True neutrals can work too, though they risk reading as flat once the light changes. If the room is already dark, fighting it with white often backfires into something dull and unwelcoming; going the other direction with a bold, unified color at least owns the shadow and turns it intentional.
For renters, this is one of the cheaper weekend projects. A single gallon often covers if you are not switching drastically from what is there, and you skip the taping dance around baseboards and casings. The risk is in the commitment. Live with a painted poster board for a day or two before you buy the full batch.
11. Window Seat
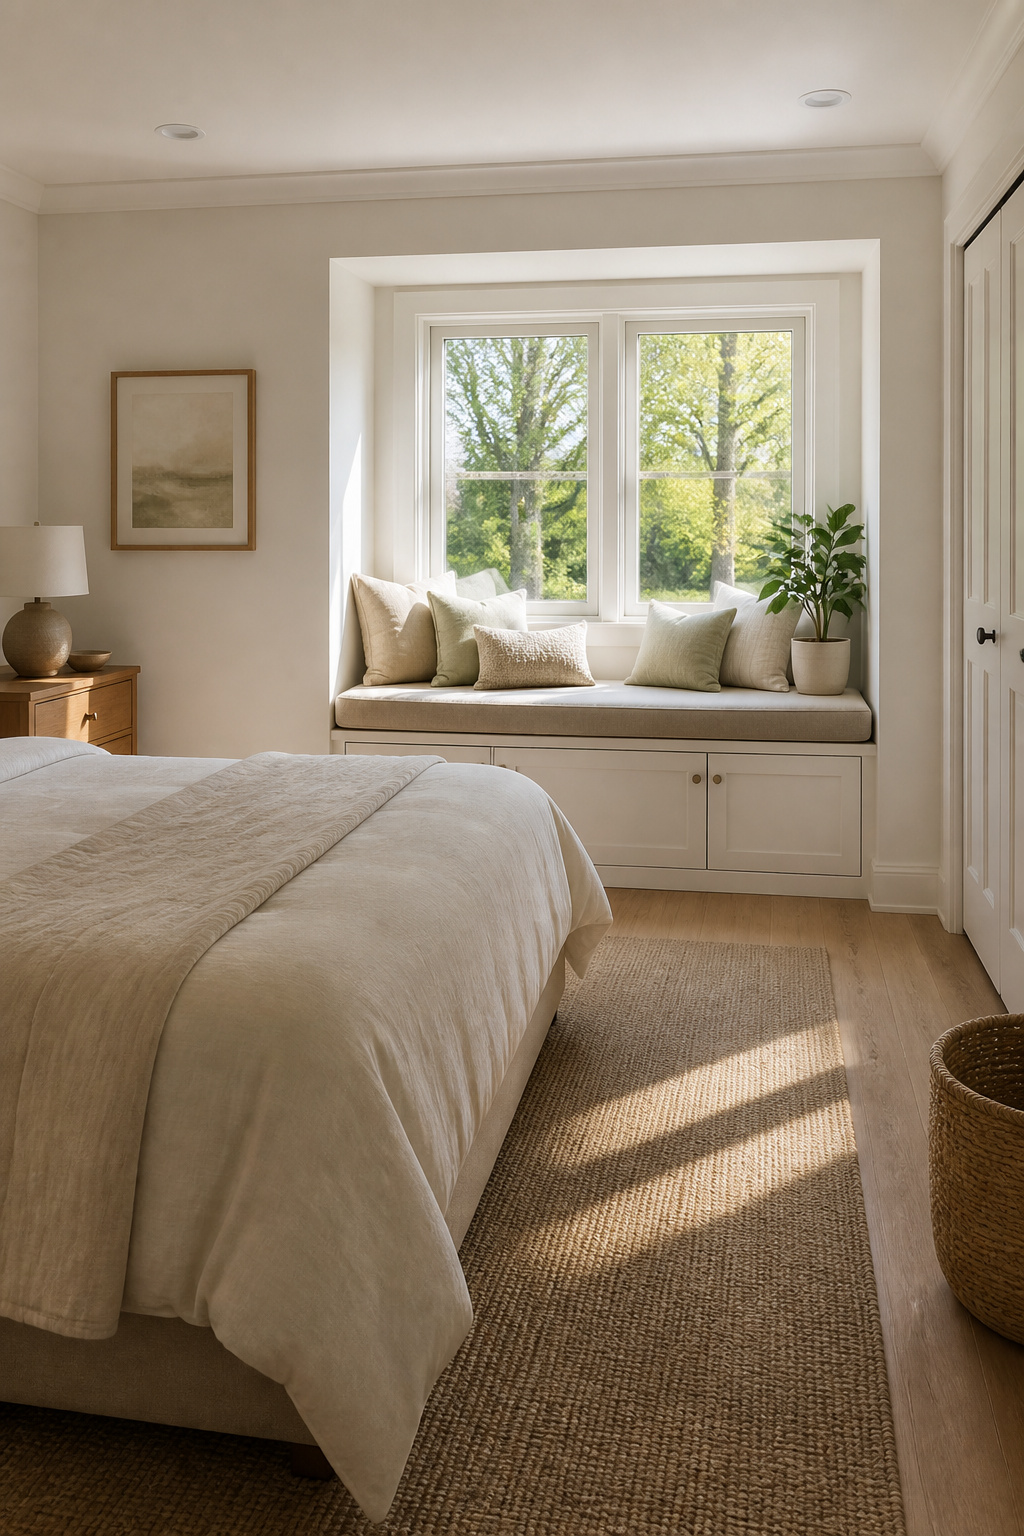
A window seat built from stock cabinets beats a custom frame for most weekend projects. Two base cabinets, a plywood top, and trim to close the gaps will give you a finished bench in an afternoon without touching a table saw.
The mistake that wastes the whole build is depth. You need at least 18 inches front to back for the seat to be usable; anything less and you are perching, not sitting. The cabinets themselves usually run 24 inches deep, which works if you set them back from the window wall or build the seat surface to overhang. Leave the cabinet doors intact underneath and you have hidden storage for linens or off-season clothes without buying a single extra bin.
What convinced me, reading through a dozen of these builds, is how often people skip the overhang to save floor space and end up with a ledge no one sits on. The lost inches in front of the window matter less than the lost function of a bench you avoid.
12. Trundle Bed

A trundle bed gives you two beds in the footprint of one, which is hard to beat when square footage is tight. The second mattress lives on a wheeled frame tucked beneath the main bed, and you pull it out only when someone stays over. You need about three feet of clear floor space beyond the foot of the bed for the trundle to roll out fully, so measure before you buy. A low-profile mattress on the lower bed is non-negotiable; too thick and the frame will not fit underneath, or it will scrape the bed above every time you move it.
Compared to an air mattress, the trundle wins on every count except price. No midnight pump noise, no slow leak that leaves your guest on the floor by morning, no wrestling the thing back into a closet the next day. The mattress stays made, the bed stays comfortable, and your guest stays at normal sleeping height. For the two or three weekends a year someone sleeps over, that reliability is worth the floor space you give up permanently.
13. Patterned Headboard
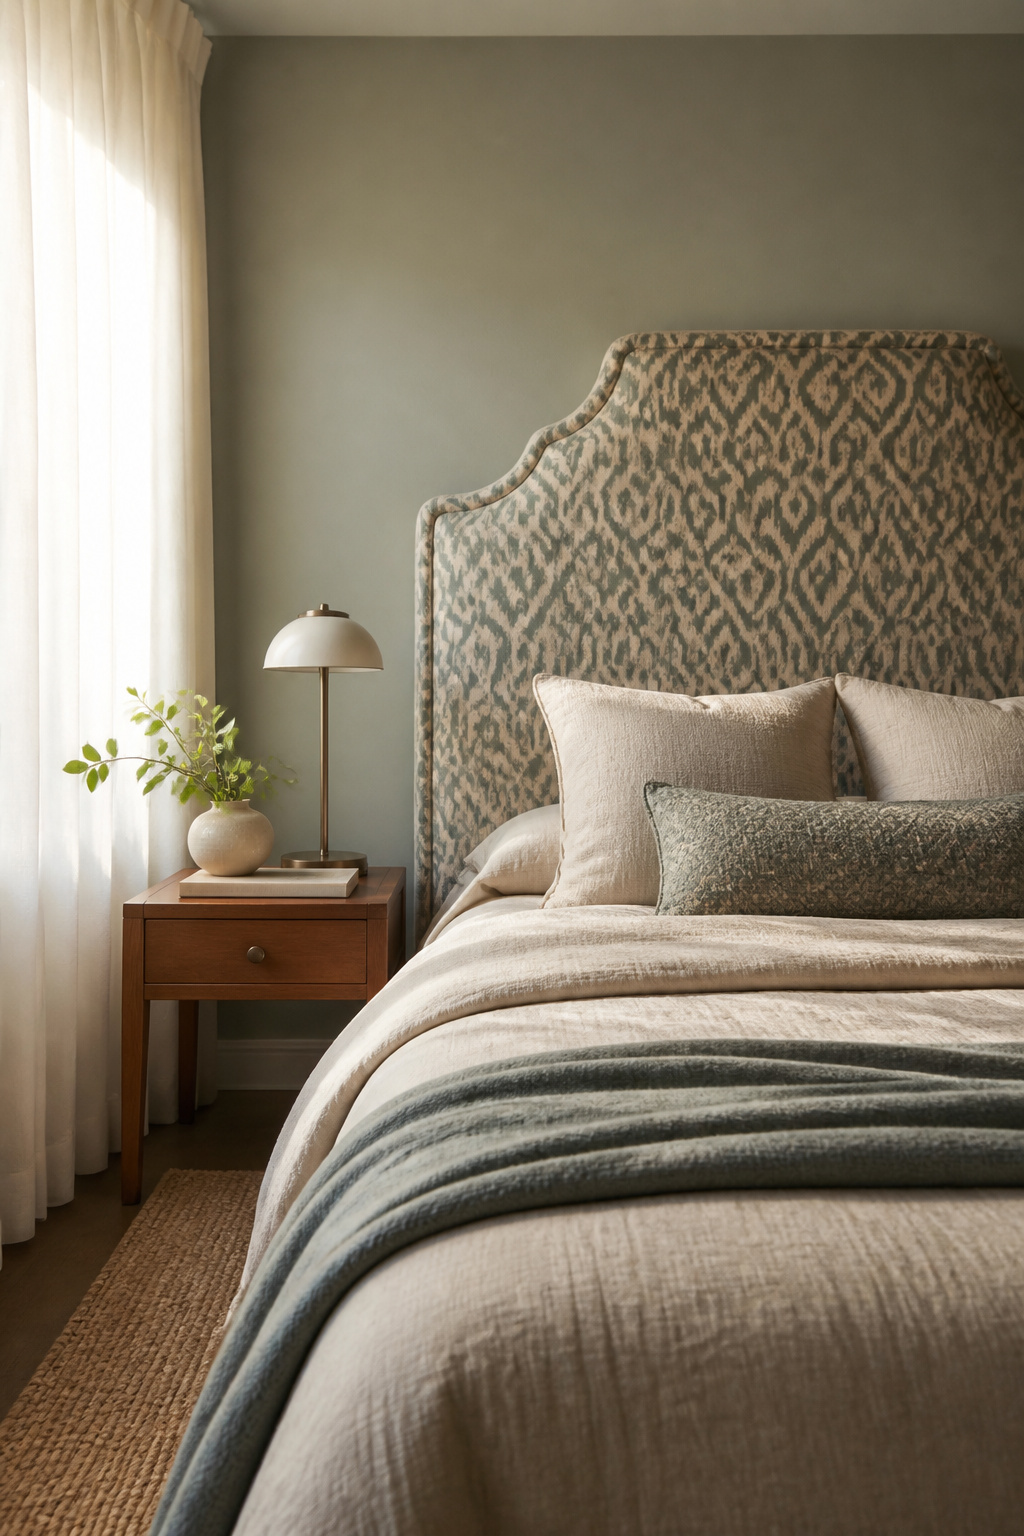
A headboard covered in fabric or woven material brings pattern right up to eye level without stealing a single inch of floor space from a tight room. Upholstered versions in cotton or linen tend to read softer and can carry larger prints without feeling busy; woven rattan or cane gives you texture more than pattern but keeps the visual weight lighter, which works better when the bed already dominates the wall.
How you mount it matters more than most people expect. A headboard that leans against the wall will slide, gap, and eventually mark the paint. Bolt it to the bed frame if the frame has posts, or use a French cleat or heavy-duty wall brackets if it does not. A headboard wider than the mattress needs enough height above the pillows to look intentional, not like a panel drifting in space.
Pattern scale should match the room, not just the bed. In a bedroom under 120 square feet, a print with motifs larger than your hand will feel like the walls are closing in. Smaller repeats, roughly the size of a deck of cards or less, let the eye travel without stopping. If you rent and cannot drill, a thick upholstered headboard wedged between bed and wall will stay put against the mattress pressure, though it will shift when you change sheets.
14. Curtain Room Divider
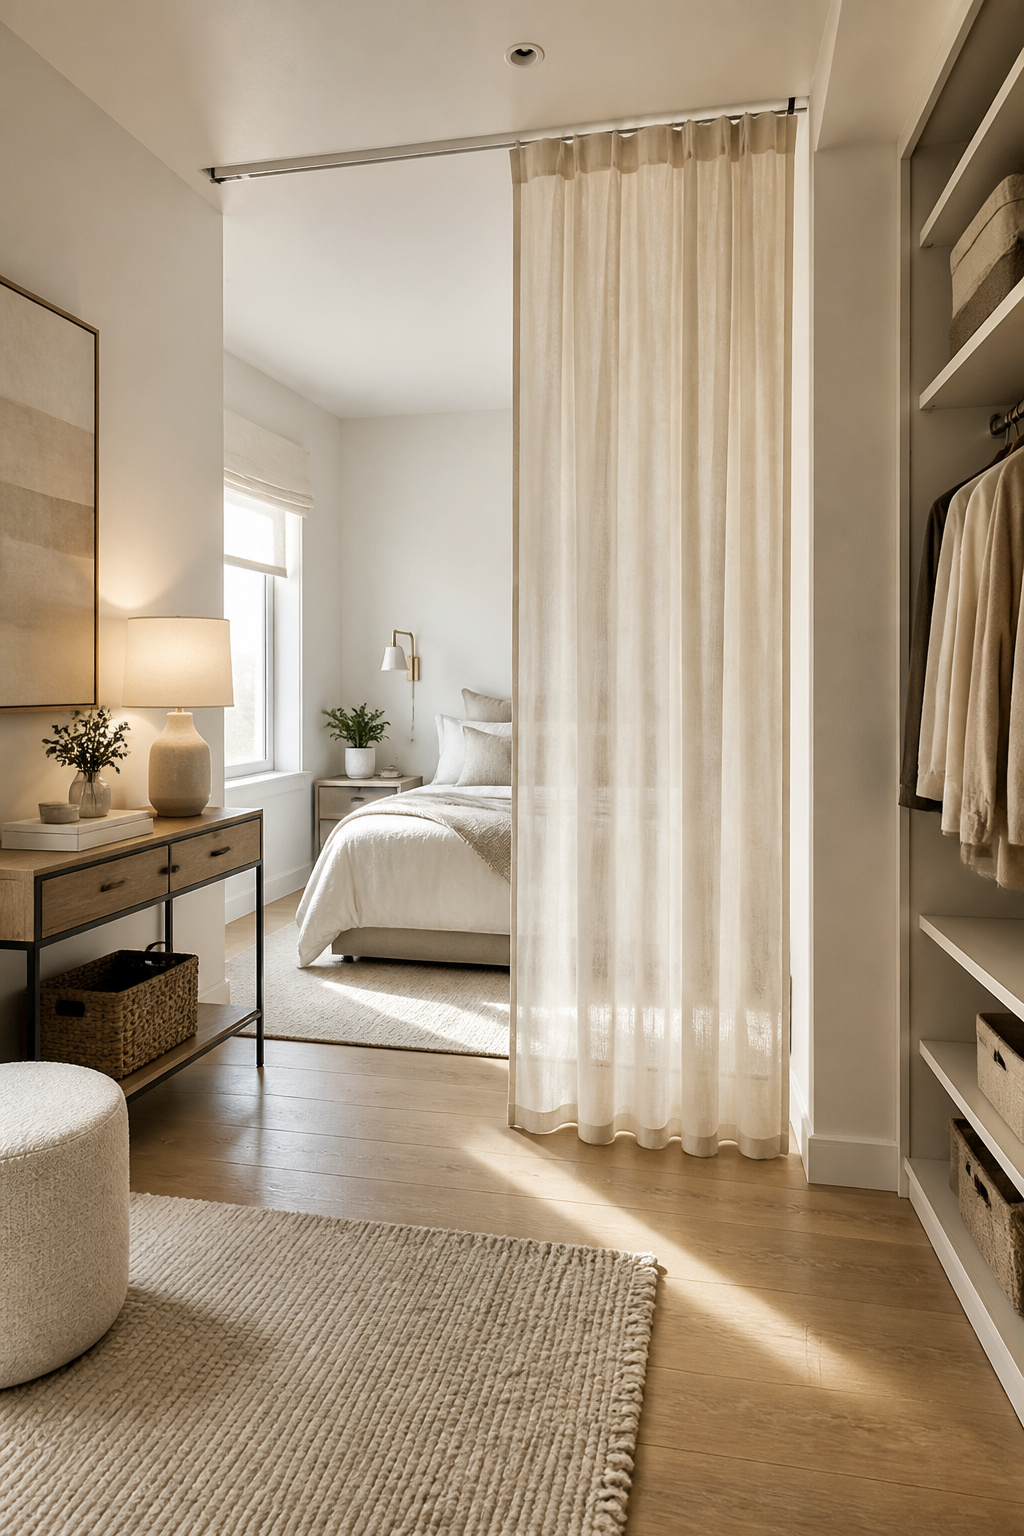
A curtain room divider lets you split a small bedroom into separate zones for sleeping and getting dressed or working, without the bulk of a built wall. You gain privacy where you need it and keep the openness that stops a tight room from feeling boxed in.
For the track, mount a ceiling track instead of relying on a tension rod. Tension rods sag under daily use, especially with heavier fabrics, and they can slip loose at the worst moment. A ceiling track bolts in place, carries weight evenly, and lets the curtain glide open or closed one-handed. Most tracks install with basic hardware into standard joists or a ceiling anchor. You will spend a little more time on the setup, but the result holds up through years of morning routines. Choose a curtain in a fabric weight that matches your need: light linen filters light for a soft visual break, while a lined cotton or velvet actually blocks sightlines when you are changing clothes or on a video call. Keep the color close to your wall tone so the divider reads as architecture, not clutter.
15. Custom Room Divider
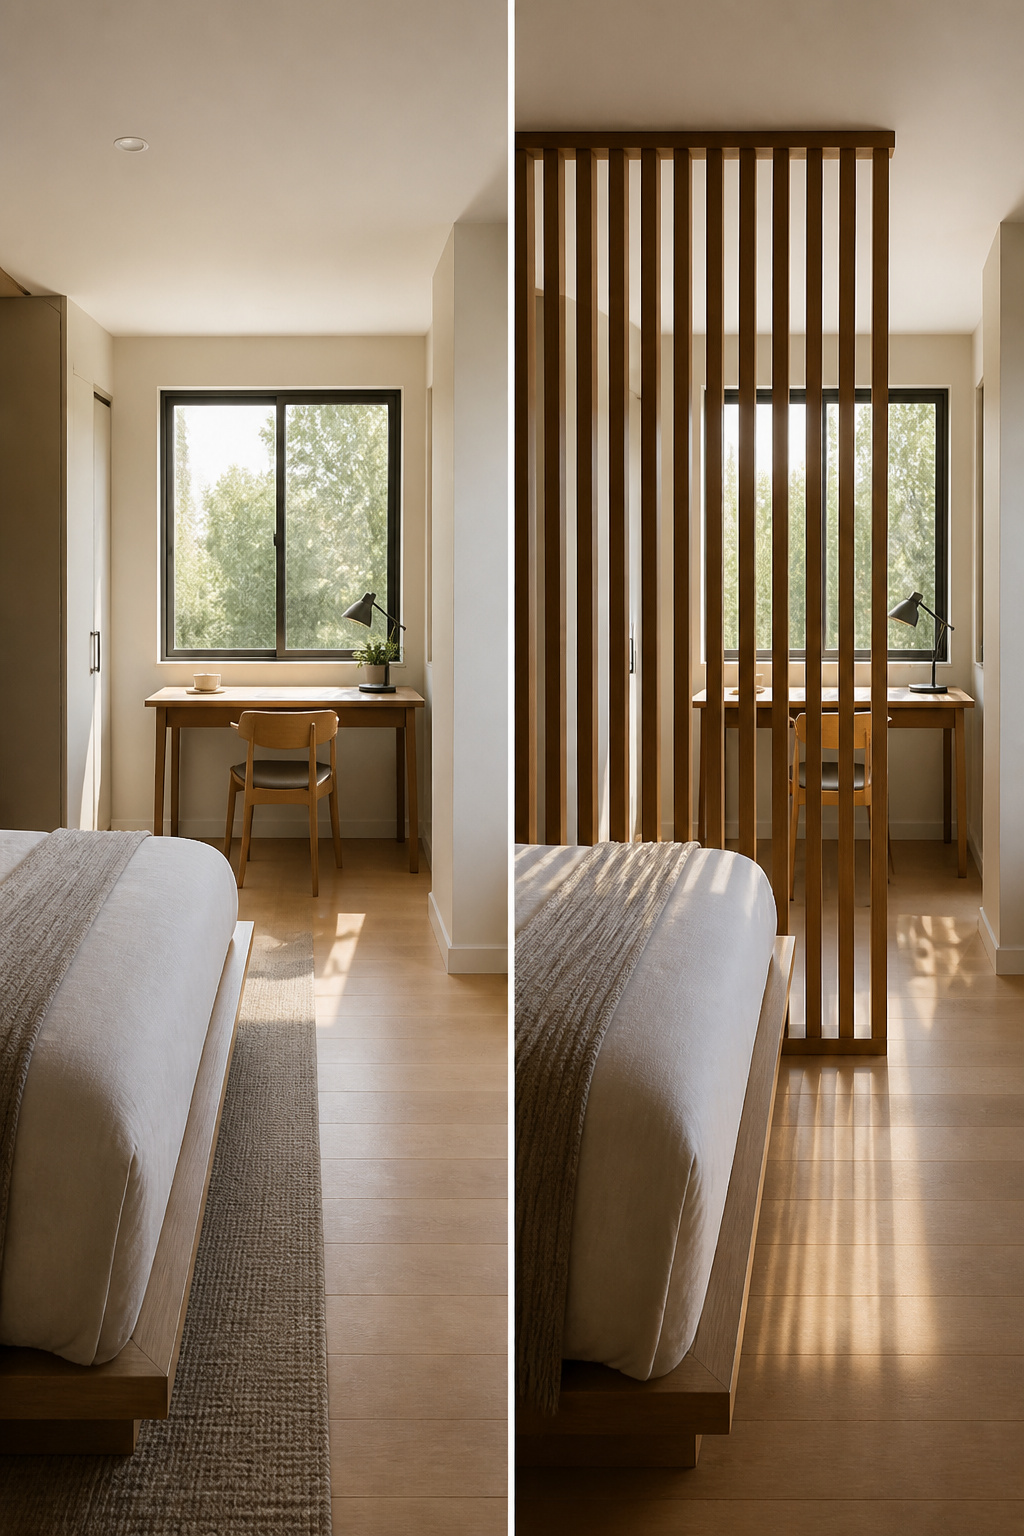
A solid wall will split your small bedroom into two dark boxes, which is why a slatted or open divider wins every time. The gaps let window light travel through while still giving you a defined sleeping zone and, if you need it, a sense of separation from a desk or dressing area on the other side.
Slatted wood is the warmest of the three options and easy to build to a custom width if you are handy with a saw and a drill. Open shelving does double duty: it divides the room and gives you storage for books or baskets, though you will want to keep the shelves curated or the visual clutter defeats the purpose. A metal screen, like the kind used in some studio setups, is the most minimal and lets the most light through; it reads more industrial and pairs well with a slim metal bed frame that keeps the eye moving rather than stopping at a heavy headboard.
What convinced me, reading through a dozen of these studio makeovers, is that the designers who got it right all treated the divider as a filter, not a wall. One used a small task light and a wall-mounted sconce instead of a bedside table to save the few square feet the divider already cost them. That trade, giving up the table for the breathing room, is the kind of compromise that keeps a small bedroom livable.
16. Work With Architecture
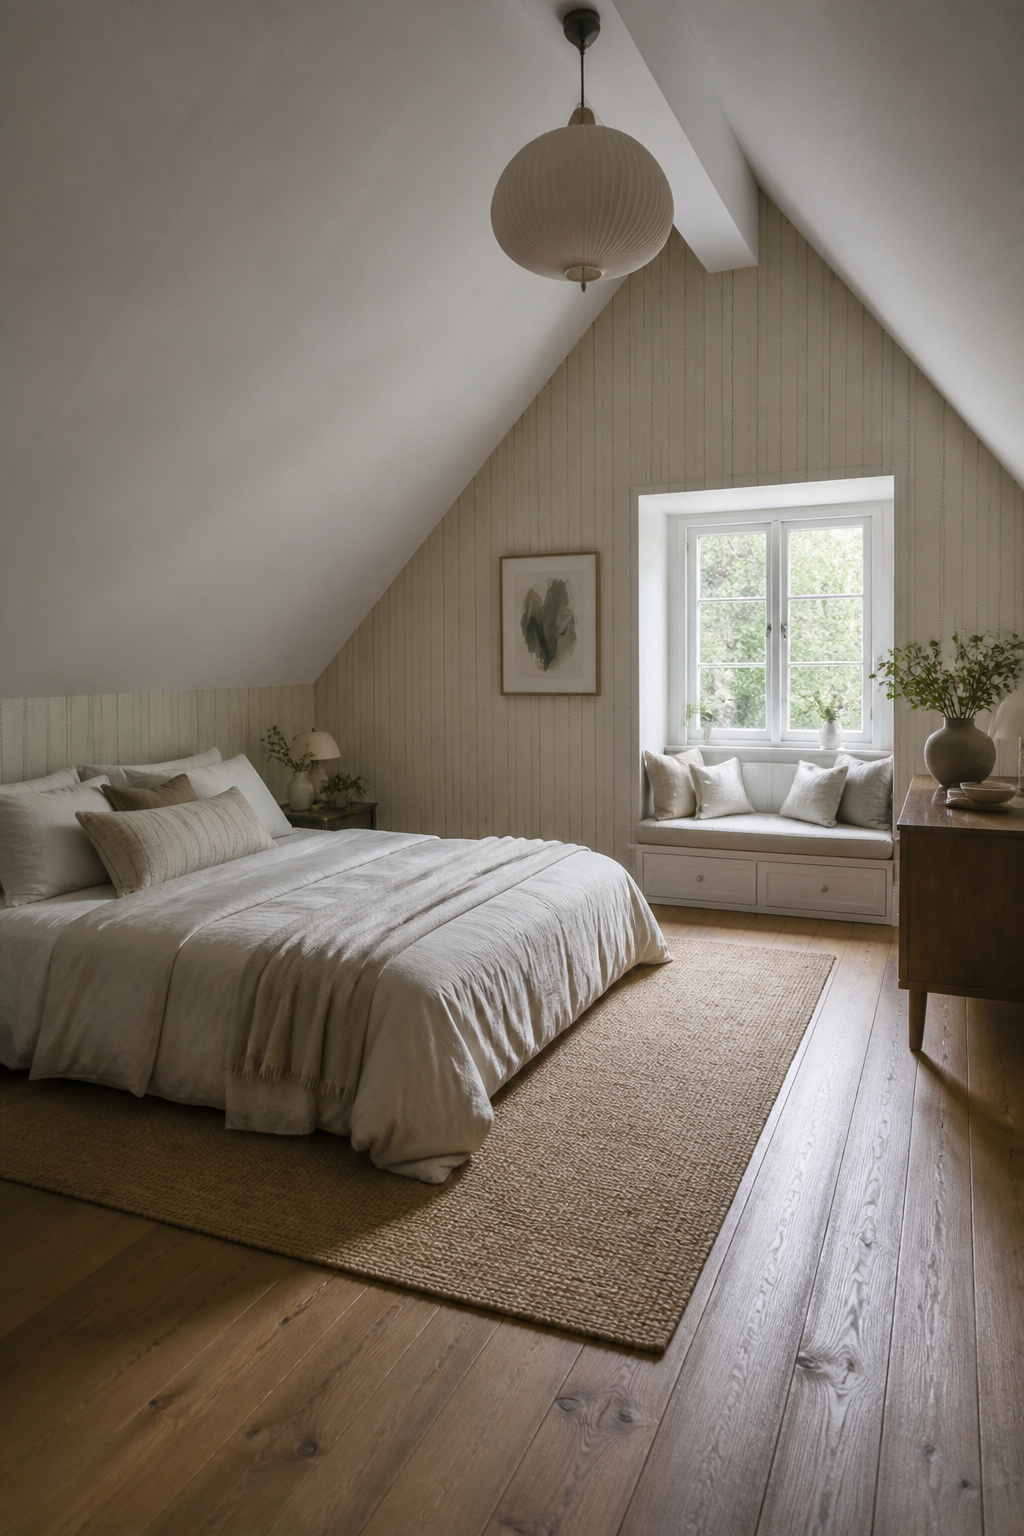
Some small bedrooms fight you from the start. The ceiling angles down, a chimney breast pushes into the floor plan, or the window sits deep enough to read in. The usual move is to hide these quirks with furniture placement and pretend the room is a rectangle. That costs you space and looks apologetic.
A pitched ceiling reads as lower than it is until you direct the eye upward. Wallpaper with a vertical pattern, something like Lake August’s Nasturtium in Bigleaf, turns that angle into the point of the room. The wall stops being a problem and starts being architecture. A deep window sill works the same way: build it into a seat or a shelf rather than pulling the bed away from it. You gain storage and a reason for the asymmetry.
Not every room wants balance. If the chimney breast sits off-center and the bed lands beside it, skip the second nightstand. Let the fireplace side hold a single slim table and leave the other wall open for a wardrobe or a desk. Forcing twin lamps and matching tables onto a room that was never built for it makes the space feel smaller, not more orderly.
The lighthouse approach works here too: a curved wall, a round tower room, a bunk bed that follows the wall instead of contradicting it. Custom built-ins cost more than flat-pack, but in a genuinely odd space they are often the only way to use the floor area at all. The alternative is a gap you cannot fill and a bed that blocks the door.
Stop chasing symmetry in rooms the builder never intended to be symmetrical. Work with the line that is already there.
17. Dark Colors for Depth

Dark walls push back. In a small bedroom, that recession reads as depth rather than shrinkage, because the boundary between wall and corner softens and the room quits announcing its dimensions. The effect holds best where light enters from one side; a window washing a dark-painted wall with daylight keeps the surface from flattening into a hole. Designer Yasmine Ghoniem’s own moody bedroom keeps its window unobstructed with a low headboard, and the result stays refreshing rather than heavy.
The catch is contrast. Without it, dark paint swallows a room. Jenny Guggenheim’s Portland bedroom uses Benjamin Moore’s Texas Leather on every wall, but the bed wears oatmeal bouclé upholstery that catches the eye and refuses to let the space sink. Textiles have to carry enough light value to fight back, or the room reads as a cave regardless of square footage. Think of the wall as receding and the bedding as stepping forward; both movements need to happen for the trick to work.
18. Bookcase Headboard
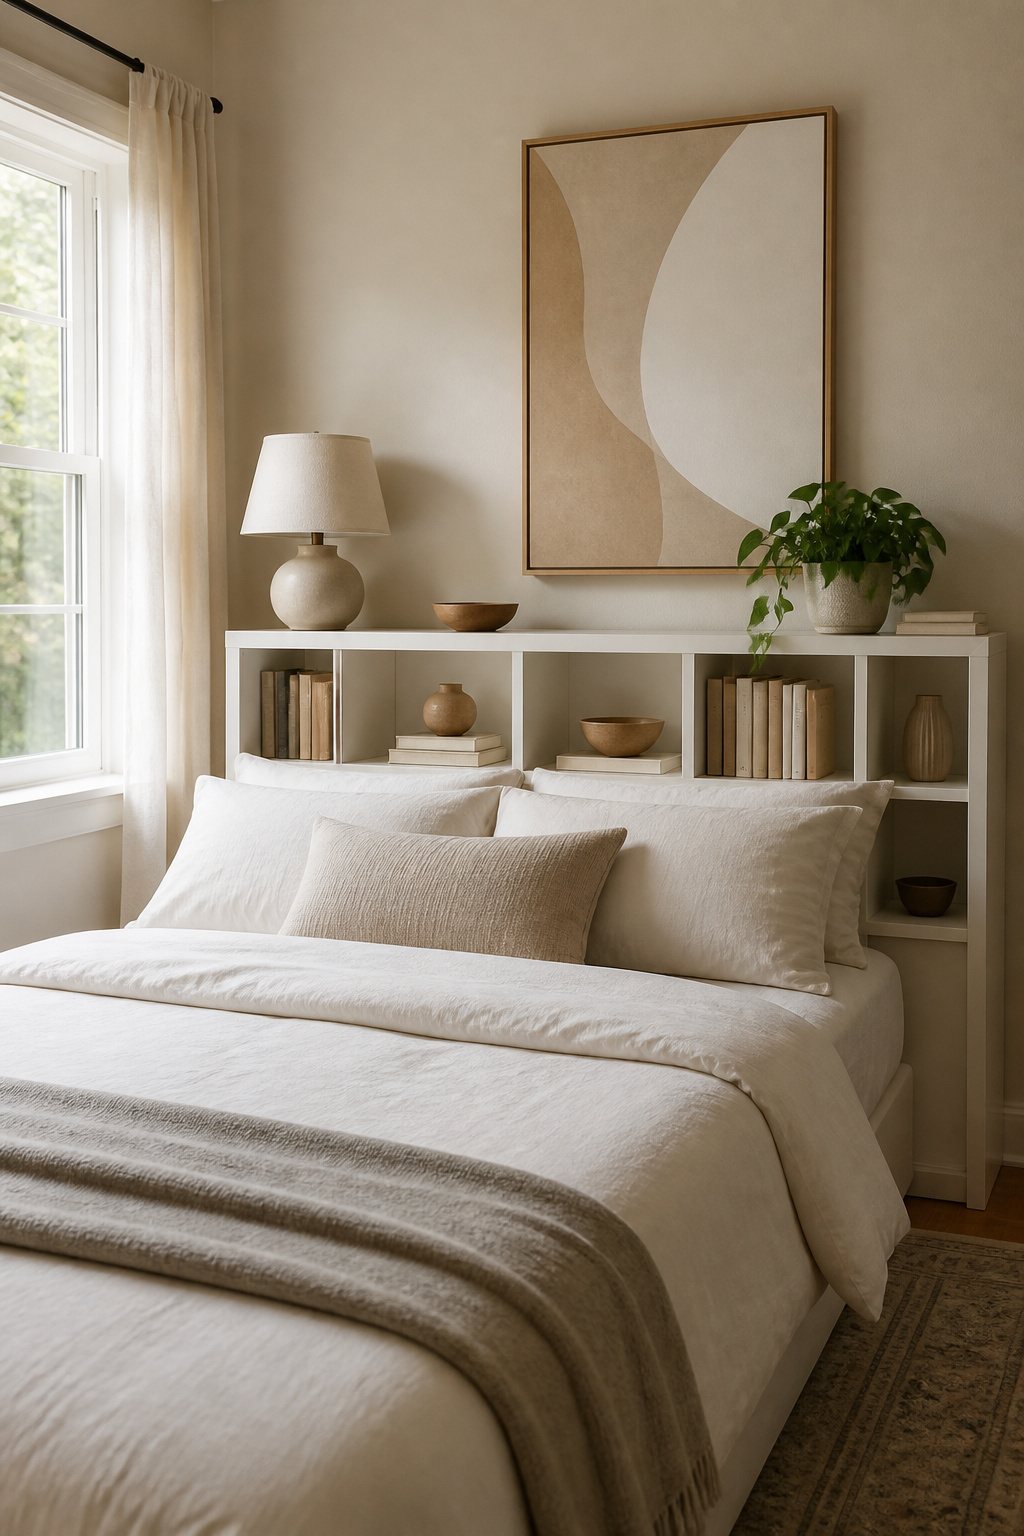
A bookcase headboard sounds like an obvious win for a small bedroom until you realize your pillow is sitting two inches from the wall. Keep the shelf depth under twelve inches or you will be fighting for space to sit up in bed every morning. Anything deeper and you are trading actual sleeping room for storage you cannot reach comfortably from that angle.
What fits matters too. Those cubbies look built for display, but in a ten-foot-square room they will collect phone chargers, glasses, and the book you are halfway through. Plan for that reality. Use the upper shelves for whatever you do not touch daily; the ones at mattress level become your nightstand whether you intended it or not.
The real risk is visual weight. A floor-to-ceiling wall of shelves behind the bed can swallow a room that already has a dresser and a desk. If the rest of your furniture is substantial, this piece will push the space toward cluttered fast. In that case, a lower profile unit or even a wall-mounted ledge system reads lighter and still holds a lamp. The bookcase headboard works best when it is doing the job of two pieces, not adding a third.
19. Loft Storage
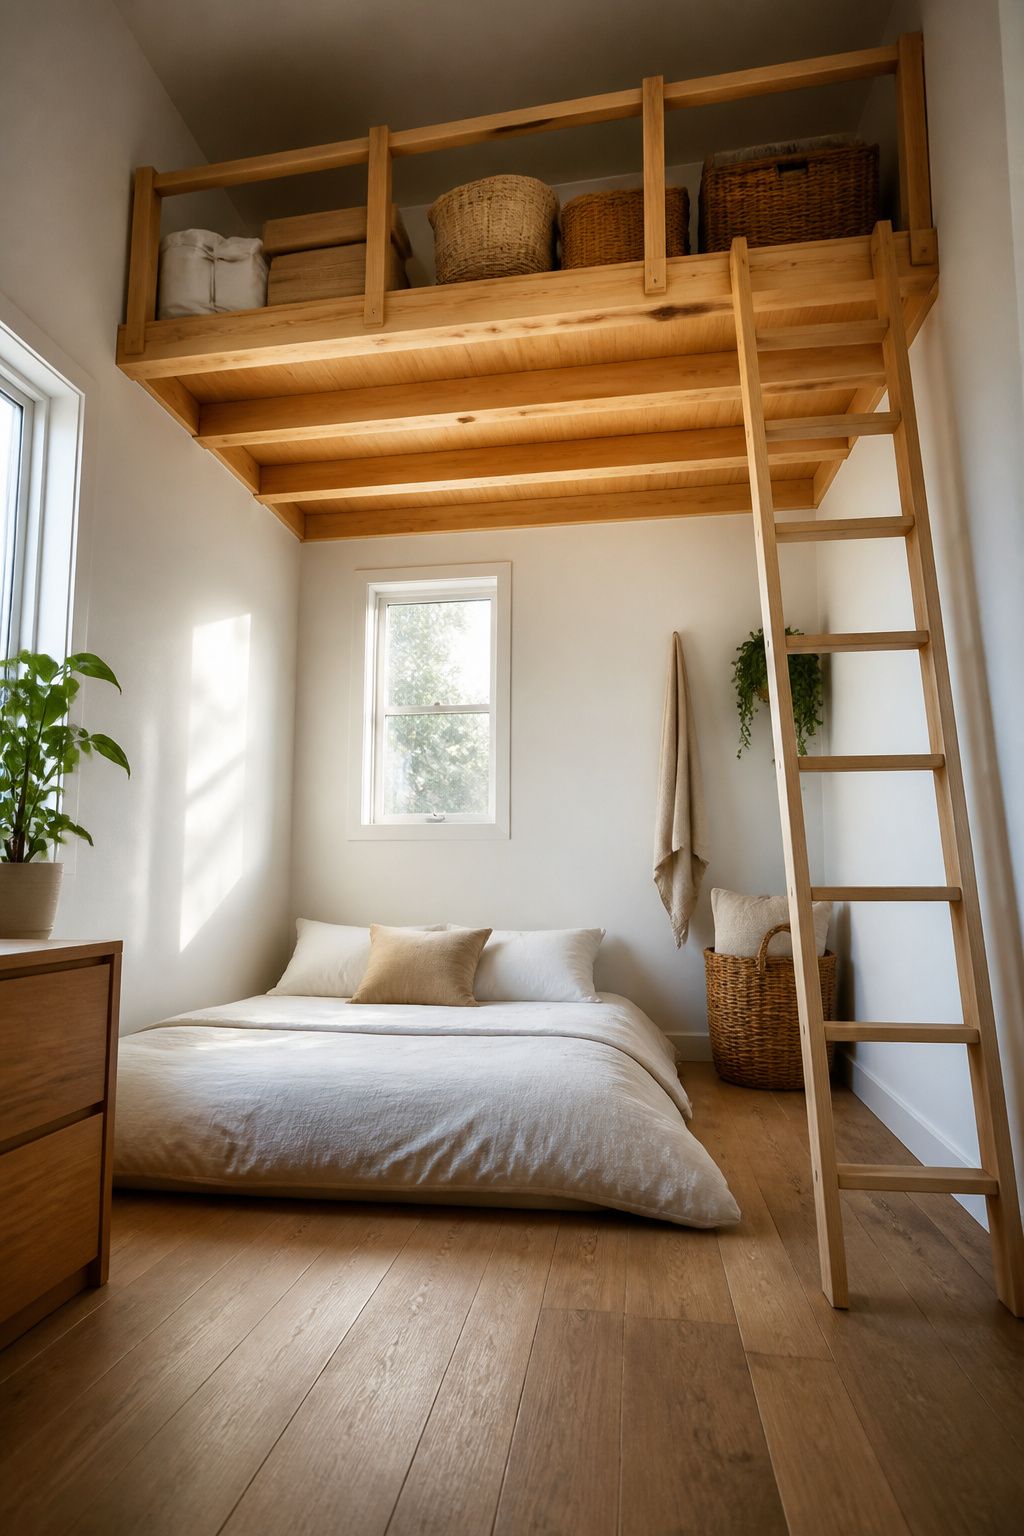
A loft overhead can buy back floor space you did not think you had, but ceiling height is the make-or-break detail. Most builders treat eight feet as a functional minimum for any loft that will hold storage or a mattress, and even then the usable gap shrinks fast once you add joists and flooring. Below that, you are building a headache, not a shelf.
Access is the next place the idea falls apart. A ladder leaned against the frame works if you are storing off-season gear you touch twice a year. For anything daily, you need stairs steep enough to fit the footprint but shallow enough to climb with an armload. That geometry eats the floor space you just reclaimed, which is why lofts suit rooms with generous vertical space rather than rooms that merely feel cramped.
If the ceiling allows it, a low mattress no more than six or eight inches thick preserves headroom for anyone who rolls over in the night. In a 323-square-foot Italian guesthouse, architects stacked two beds that way to sleep six, using a pink ladder and painted lining to keep the close quarters from feeling like a storage unit. The lesson is not the color scheme. It is that a loft succeeds when the room it sits in has height to spare, and that attempting one where the ceiling is already pressing down turns a small bedroom into a crawl space.
20. Wall-Mounted Sconce
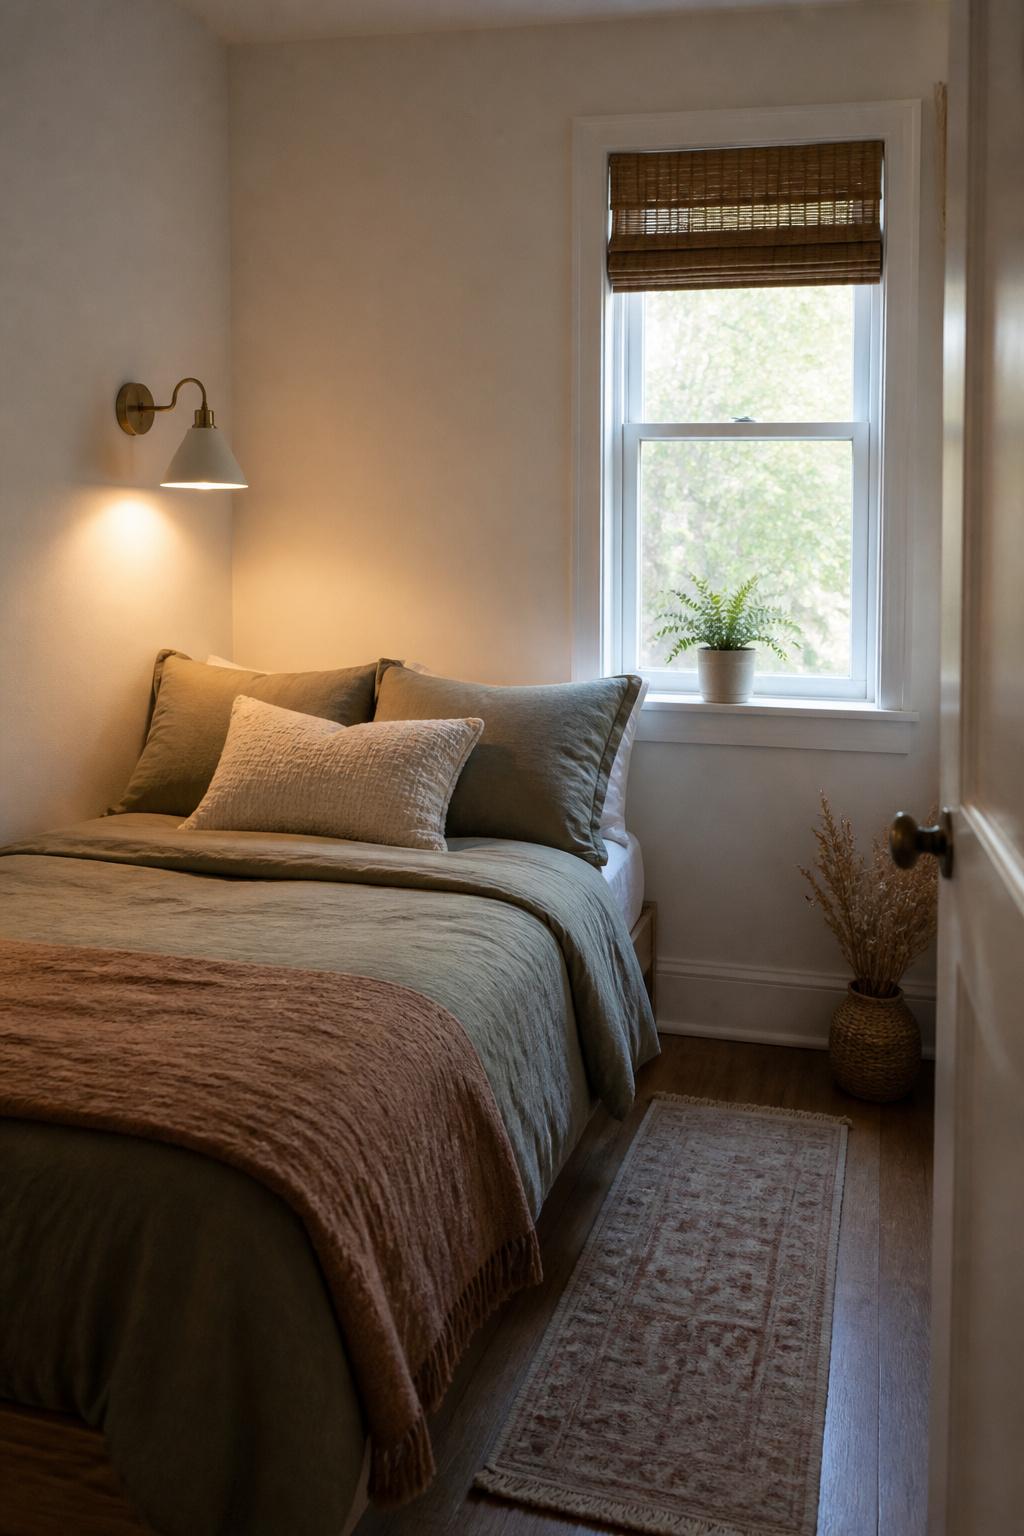
A plug-in wall sconce skips the need for a nightstand entirely, which buys you at least a foot of floor space on each side of the bed. Hardwired fixtures look cleaner but mean cutting into the wall; plug-in models like the Wooj Allium hang from a single screw and take under five minutes to install, though you will live with a visible cord running down to the outlet.
The common mistake is mounting too high or too far from the mattress edge. For reading light that actually reaches your page, place the fixture roughly at shoulder height when you are sitting up in bed, and close enough that the light falls behind your shoulder rather than somewhere over the pillows. Too far back and you are lighting the wall; too high and you are lighting your forehead. The Allium runs about $165 and weighs very little, which matters when your only anchor is one drywall screw.
21. Floating Side Table
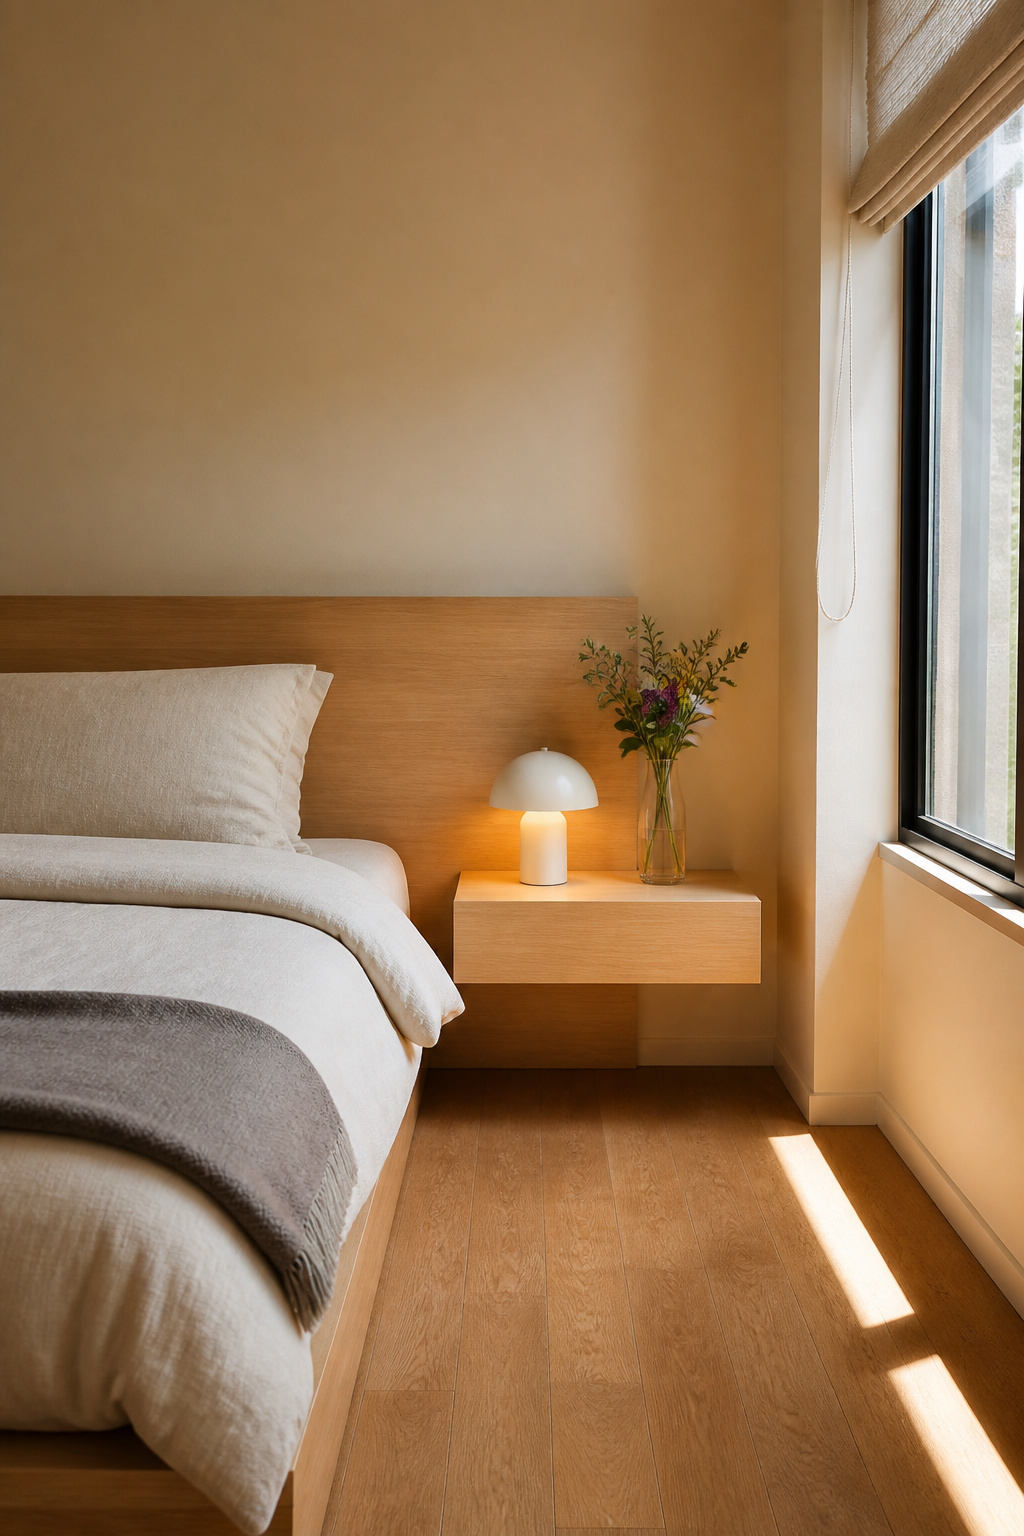
A floating side table bolts to the wall at bedside height and leaves the floor completely open underneath. That gap is what makes the room feel larger, and it is also what lets you run a vacuum or mop without moving furniture.
Weight limits vary by bracket system, so check the wall hardware rating before you load it with books or a heavy lamp. Most standard kits handle a small lamp, phone, and paperback stack fine, but a full carafe and glassware will push it. The bracket itself hides against the wall if you mount the shelf at the right depth: the tabletop overhangs the bracket by a few inches, so the hardware disappears from a standing angle.
This setup solves the specific problem a traditional nightstand creates in tight bedrooms. A four-legged table with drawers needs clearance on all sides, which means it either sits too far from the bed for easy reach or it blocks a closet door from swinging open. A floating shelf tucked into the six-inch gap between mattress and wall gives you that surface without the footprint. In a passage so narrow you shimmy sideways to get to the bed, that difference is what keeps the room usable instead of merely decorated.
22. Dual-Function Bedroom
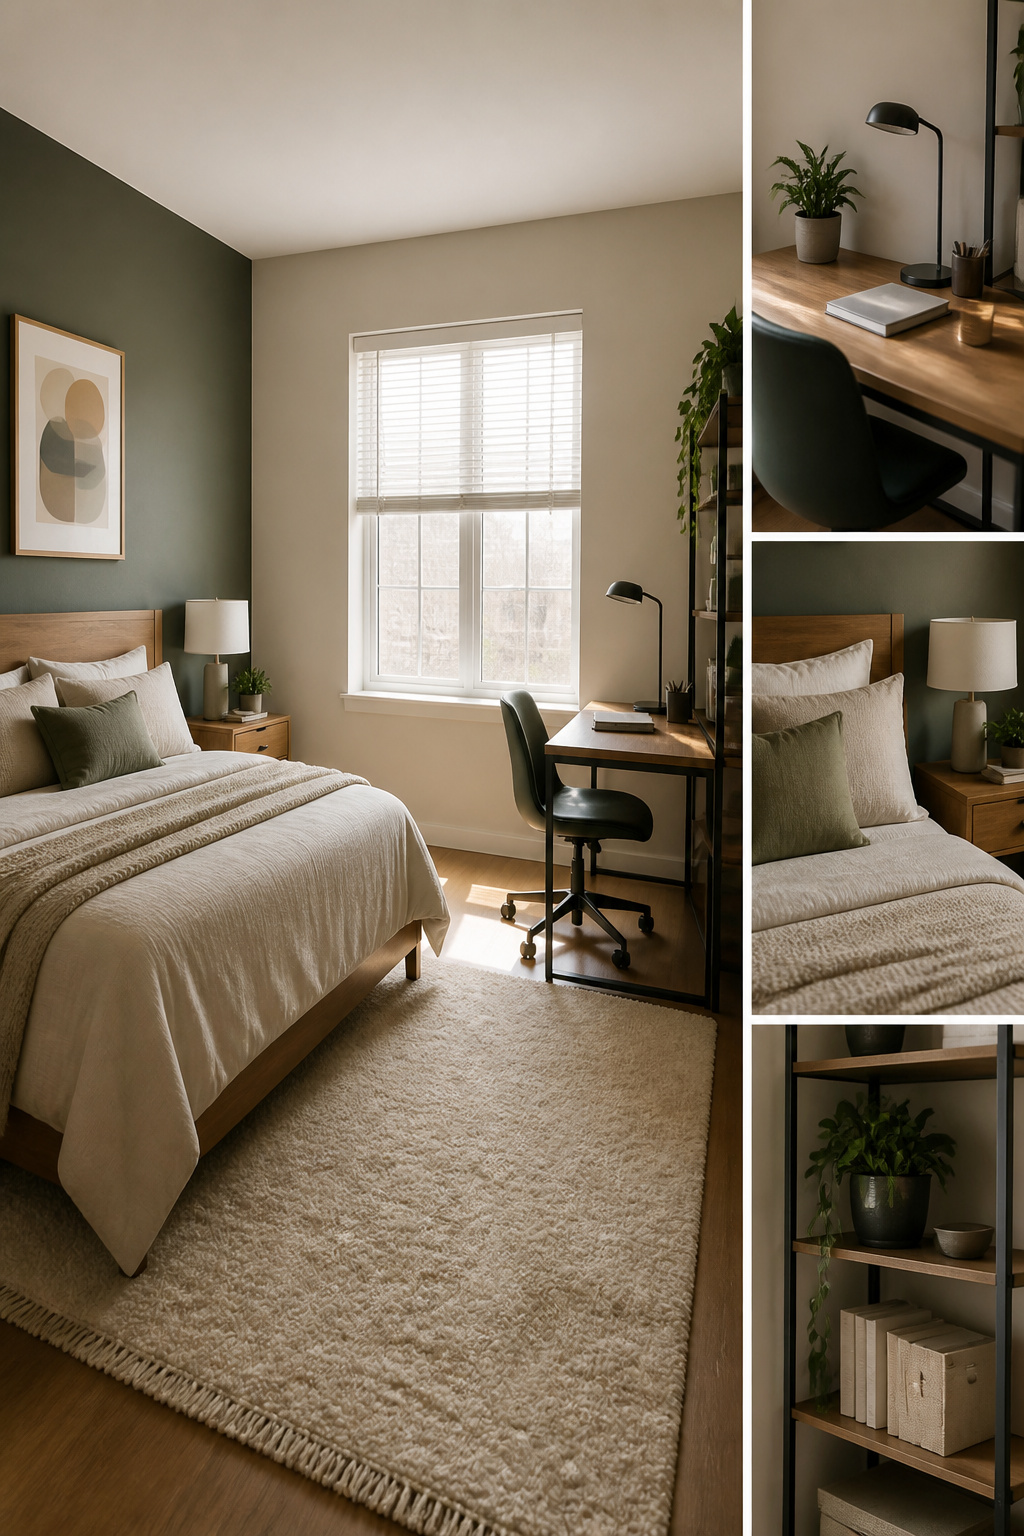
A dual-function bedroom only works if you can see where one job ends and the other begins. Start with the rug: place it so the bed sits on one half and the desk or weights sit on the other, even in a ten-foot square. The visual line does more than tape on the floor ever could, and you can roll it up when the lease ends.
Storage has to pivot with you. A dresser with a flip-top lid gives you a vanity at 7 a.m. and a laptop desk by 9; the same drawer holds makeup or cables, never both at once, or the clutter wins. Wall-mounted fold-down desks that close flat against the wall are worth the install hassle if you actually put them away each night. Leaving the laptop open on the nightstand costs you sleep; the blue light is only part of it. Your brain learns the room’s purpose from what it sees last, and work cues trigger work thoughts.
If you must exercise in the same space, a yoga mat lives in the closet, not under the bed where you stare at it. Out of sight is not denial; it is boundary. The smallest bedrooms fail not from square footage but from competing signals, so choose which function owns the visual field and let the other disappear completely.
23. Simplified Color Palette
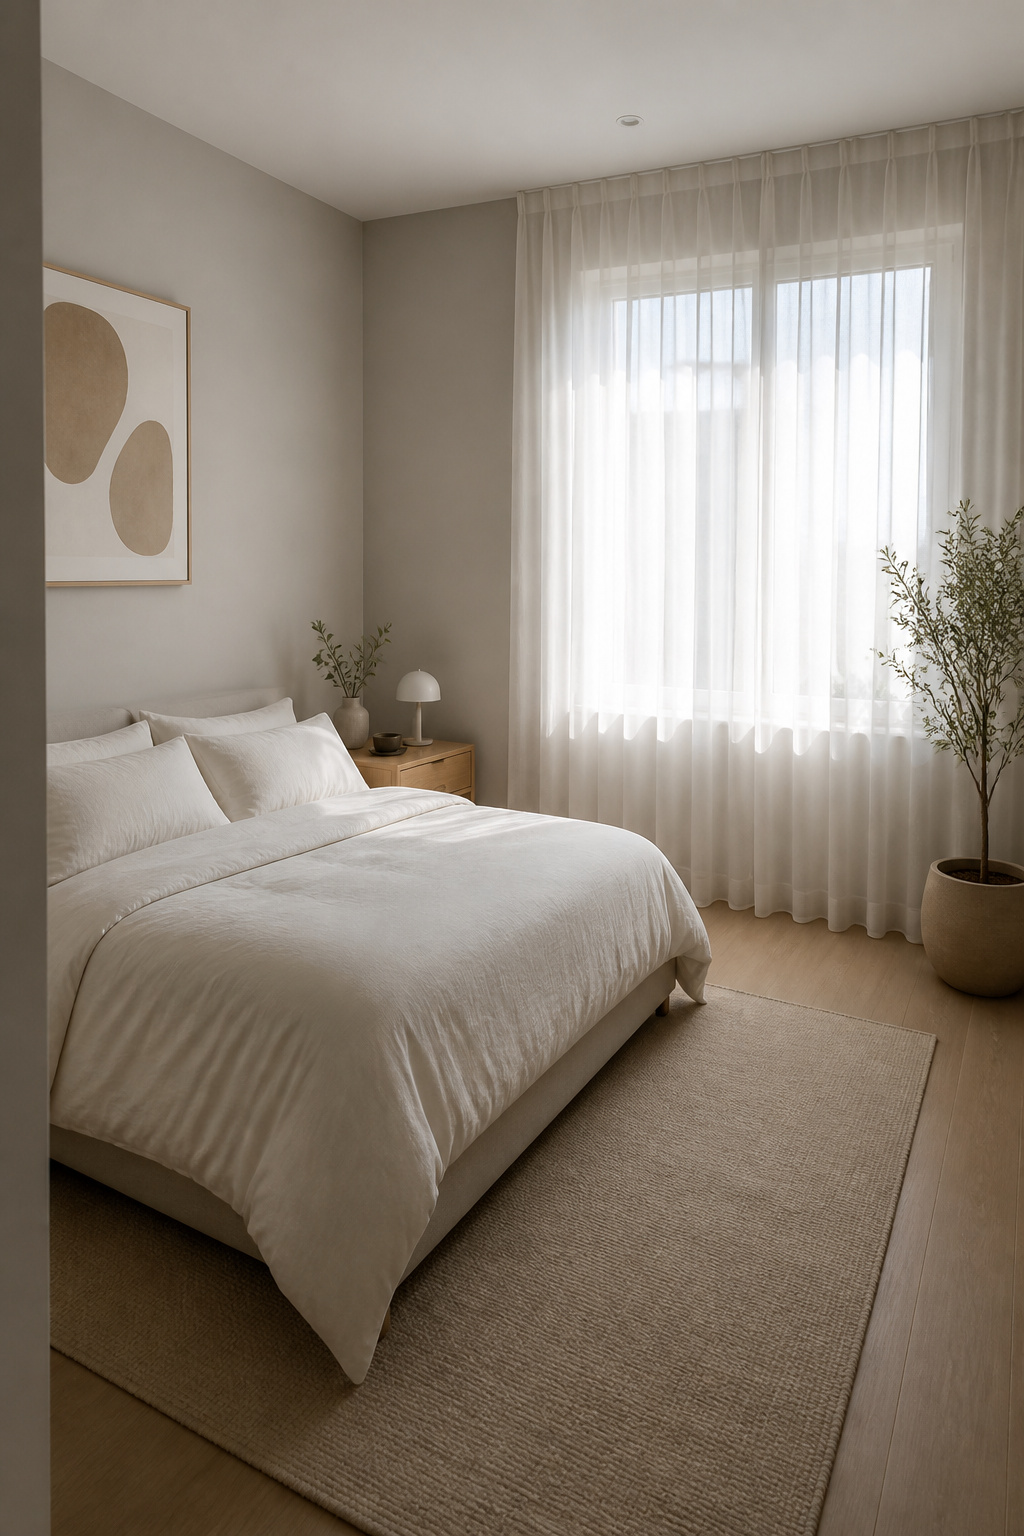
Limit yourself to two or three colors total, and the room will read larger than it is. A single accent wall usually breaks a small bedroom into pieces, chopping up the one continuous surface that could have carried the eye around the perimeter. Designer Ryan Brooke Thomas took the restrained approach in a Brooklyn renovation, keeping the palette tight and tucking storage behind closet doors so nothing competed for attention.
Material variation does the work that color contrast used to. A plaster-finish wall against matte cotton bedding and a oiled wood nightstand gives you plenty to look at without the visual stop of a second or third hue. The rule is simple: change the surface, not the color.
24. Center Natural Light
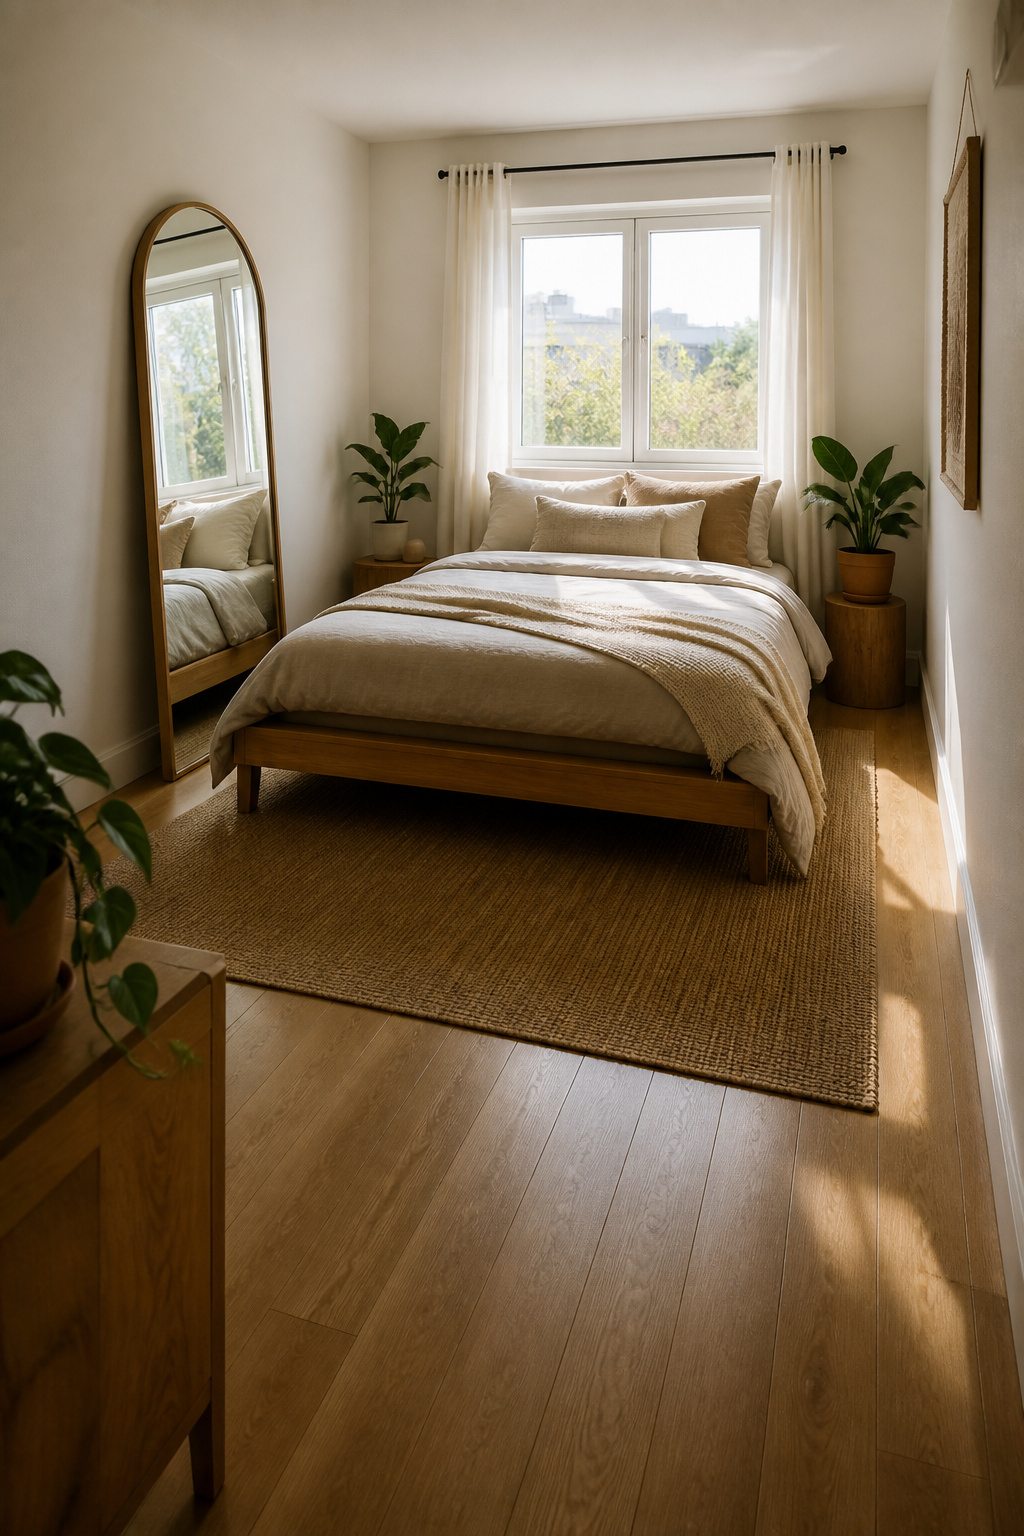
Where your bed lands matters more than you might think for how open the room feels. Facing the bed toward the window beats having it at your back: you wake to the light, and the window stays unobstructed by your body or headboard. A low headboard helps here, keeping that glass clear rather than blocking the upper half where morning light first enters.
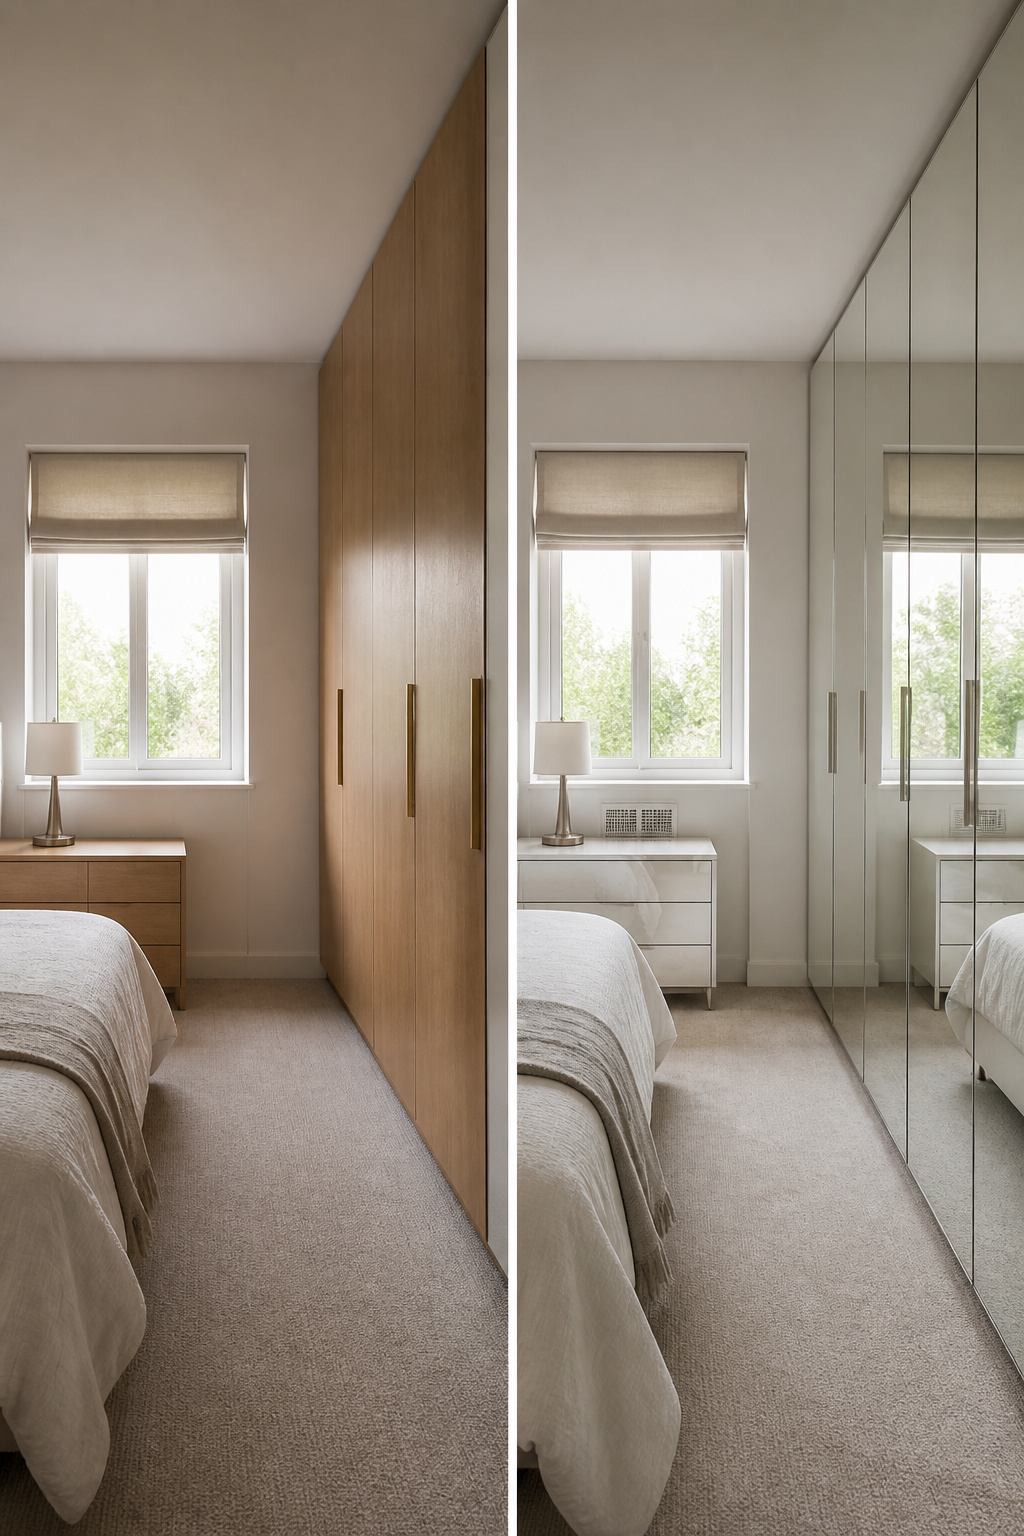
Once the light is coming in, you want it to travel. A mirror on the wall opposite the window bounces daylight deeper into the room, past where the window itself can reach. Built-ins work for this if you have them: mirrored wardrobe doors do double duty, adding storage while they push light around. Without built-ins, a standalone mirror in that same opposite position gets you most of the effect for less.
The mistake is treating the window wall as the headboard wall by default. That puts your back to the light and throws shadow across the bed for half the day. Float the bed if the room allows it, or at least pull it far enough from the window wall that you are facing the glass, not the paint beside it.
25. Doorless Entry
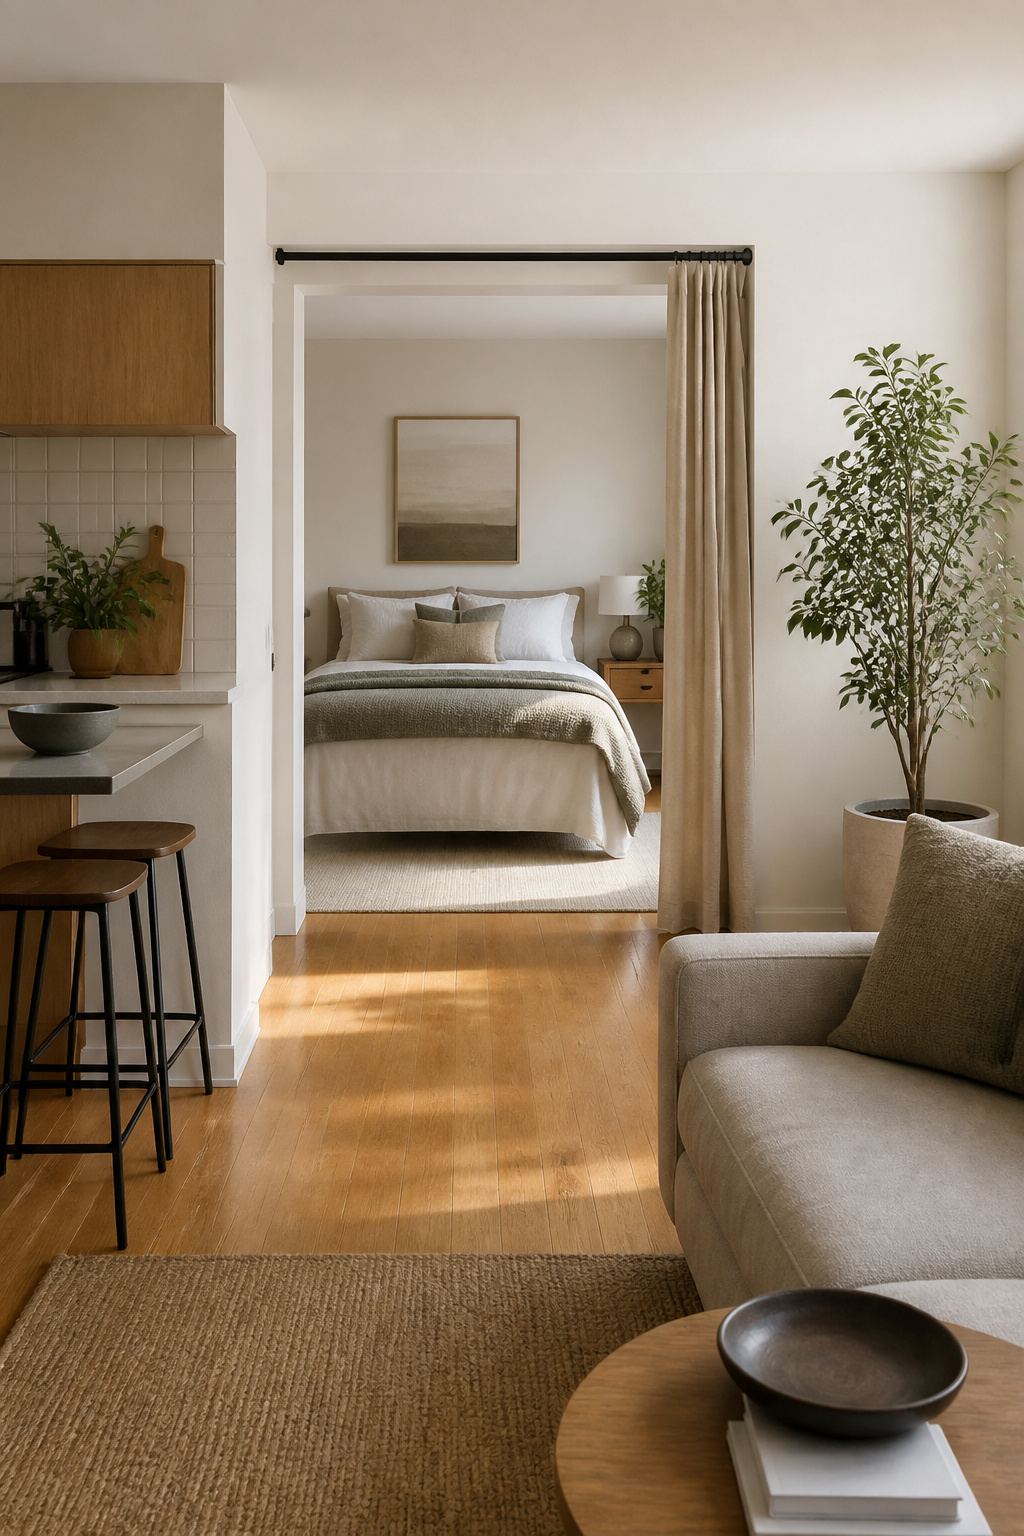
A standard door swing eats about ten square feet of usable floor space you do not have. In a tight hallway or entry, that arc turns a narrow passage into an obstacle course every time you enter or leave the room.
Keep the doorway open if your layout allows it. The sight line through reads as borrowed space, and the room itself feels larger than its measurements suggest. A simple curtain on a tension rod gives you privacy when you need it and disappears when you do not, costing maybe twenty dollars and ten minutes to hang.
Barn doors look good in photos, but they need blank wall space beside the opening to slide along, wall space you probably planned for a dresser or a nightstand. Pocket doors solve that by sliding into the wall itself, yet they demand a wall thick enough to house the track and the carpentry to open it up, neither of which fits a weekend timeline or a renter’s lease. I have watched friends fall for the barn door aesthetic and end up with less functional wall than they started with.
An open doorway or a curtain lets you reclaim that lost floor area and keeps the traffic pattern simple. The only real downside is sound, and in most small bedrooms the tradeoff is worth it.
26. Sculptural Headboard
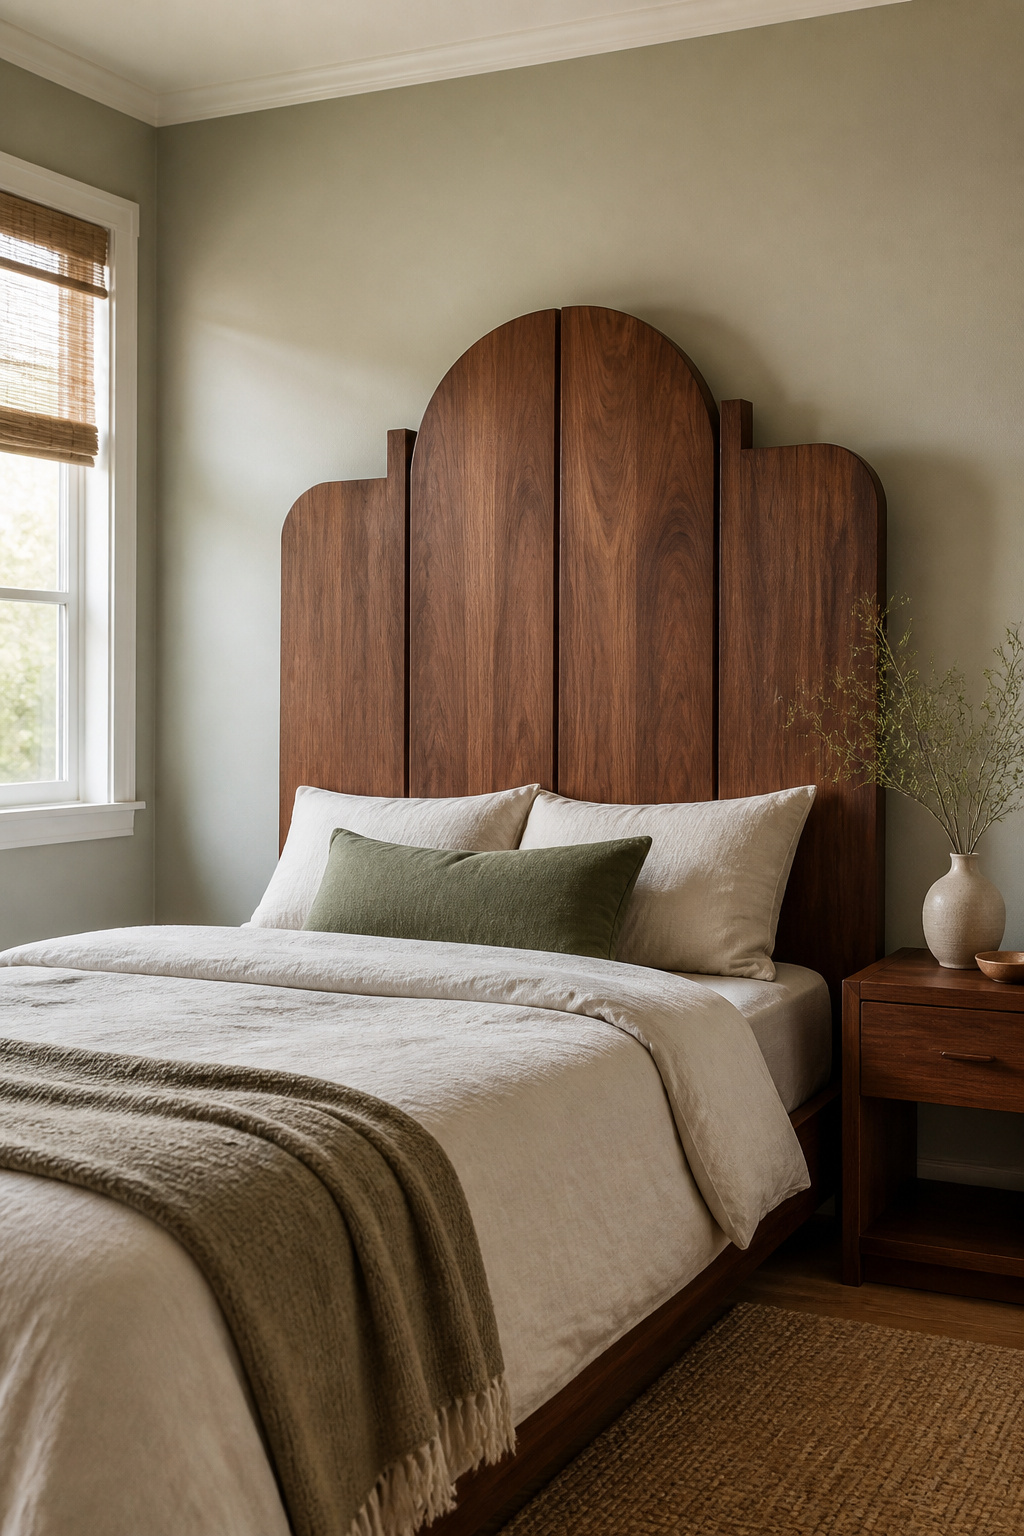
A headboard that holds its own shape can do the work of a painting without asking for wall space you do not have. In a small bedroom, that matters: one strong piece sets the tone and the rest of the room can stay quiet without feeling unfinished.
What convinced me, looking through enough of these setups, is how much the material matters for keeping that shape. Upholstered forms go soft at the edges; wood, resin, or formed metal keep the silhouette crisp under real use. The Studio Ahead Sheep bed used in a San Francisco renovation by SA’s founders is the example that kept coming up, a piece that reads as furniture and sculpture at once.
The catch is your pillows. Side sleeper pillows run taller than average and will block a low or narrow headboard entirely. Check your pillow height against the headboard’s clear face before you buy, or you will end up with a sculptural piece that only shows when the bed is made. Keep the walls and bedding near-neutral so the headboard stays the one statement; a second competing shape undoes the calm.
27. Bedspread Choice
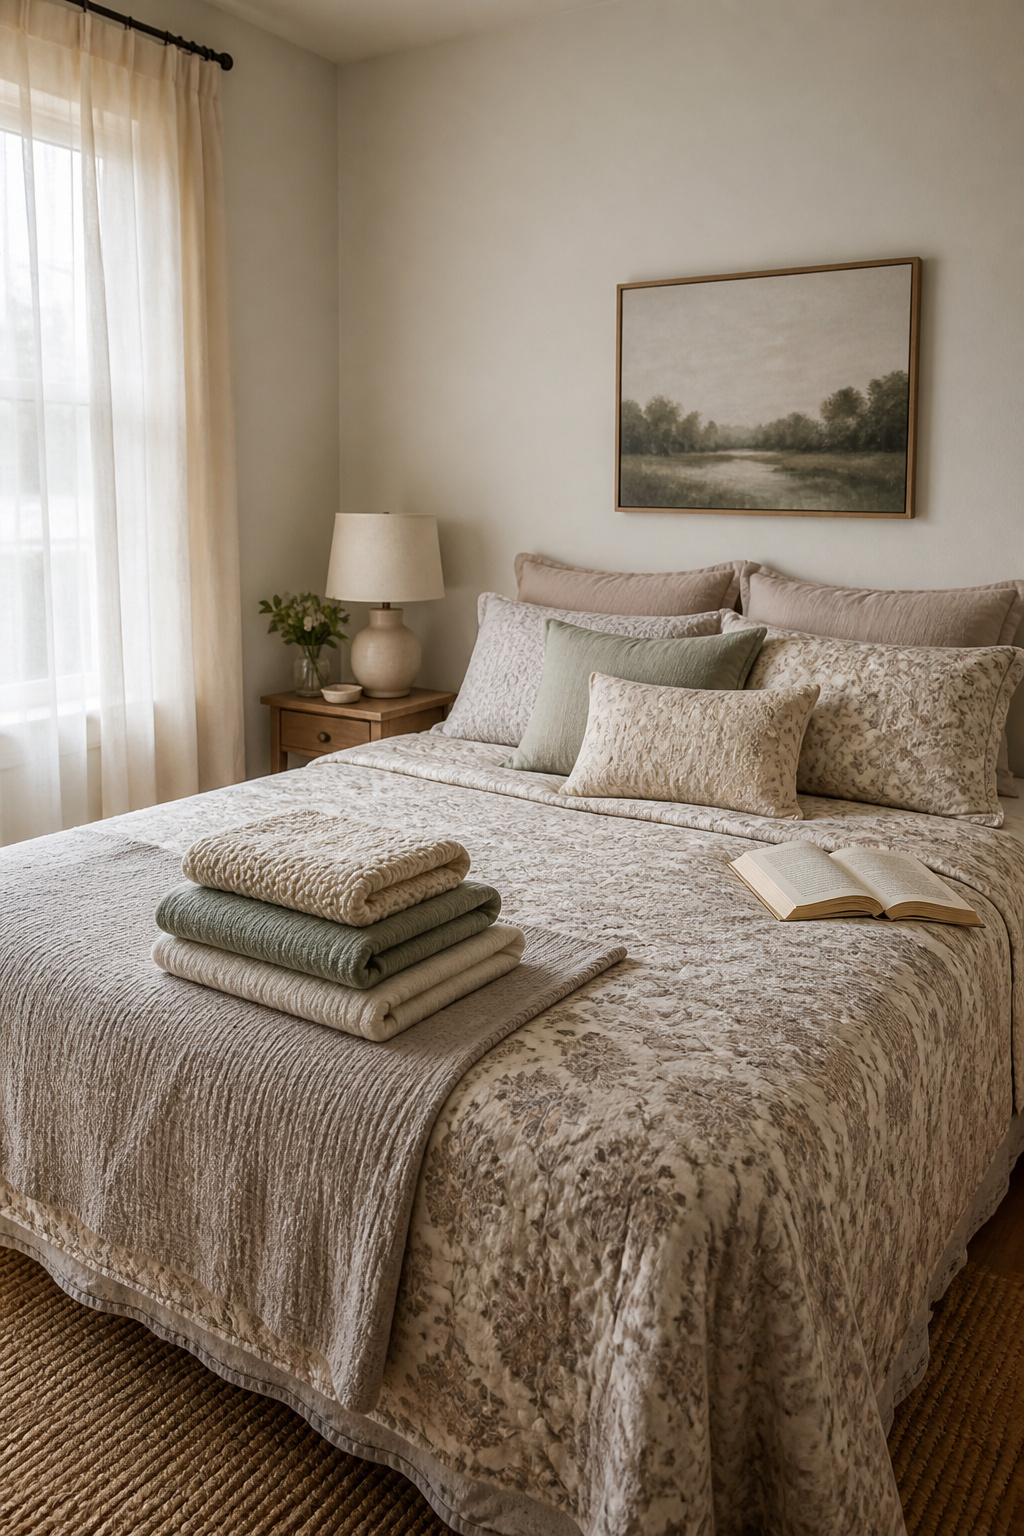
The bedspread is the largest single surface in most bedrooms, which makes it the fastest way to change how the whole room reads. A small pattern on a large spread turns into visual noise at a distance, so if you want pattern, scale it up until the repeat is roughly the size of your pillow or larger; that keeps it intentional rather than busy.
A dark bedspread in a light room does not read as cozy. It reads as a hole, especially in the morning light when the eye expects the bed to anchor the space. The contrast pulls attention downward and flattens the room. If you want depth without that sinking effect, keep the spread within two tones of your wall color and let texture do the work instead.
What separates a choice that looks considered from one that looks leftover is usually the fit. A spread that pools on the floor or hangs unevenly on one side signals temporary, even if you have owned it for years. For a small room, a coverlet sized to just clear the mattress edge reads cleaner and takes up less visual weight than a puddled duvet.
28. Daybed
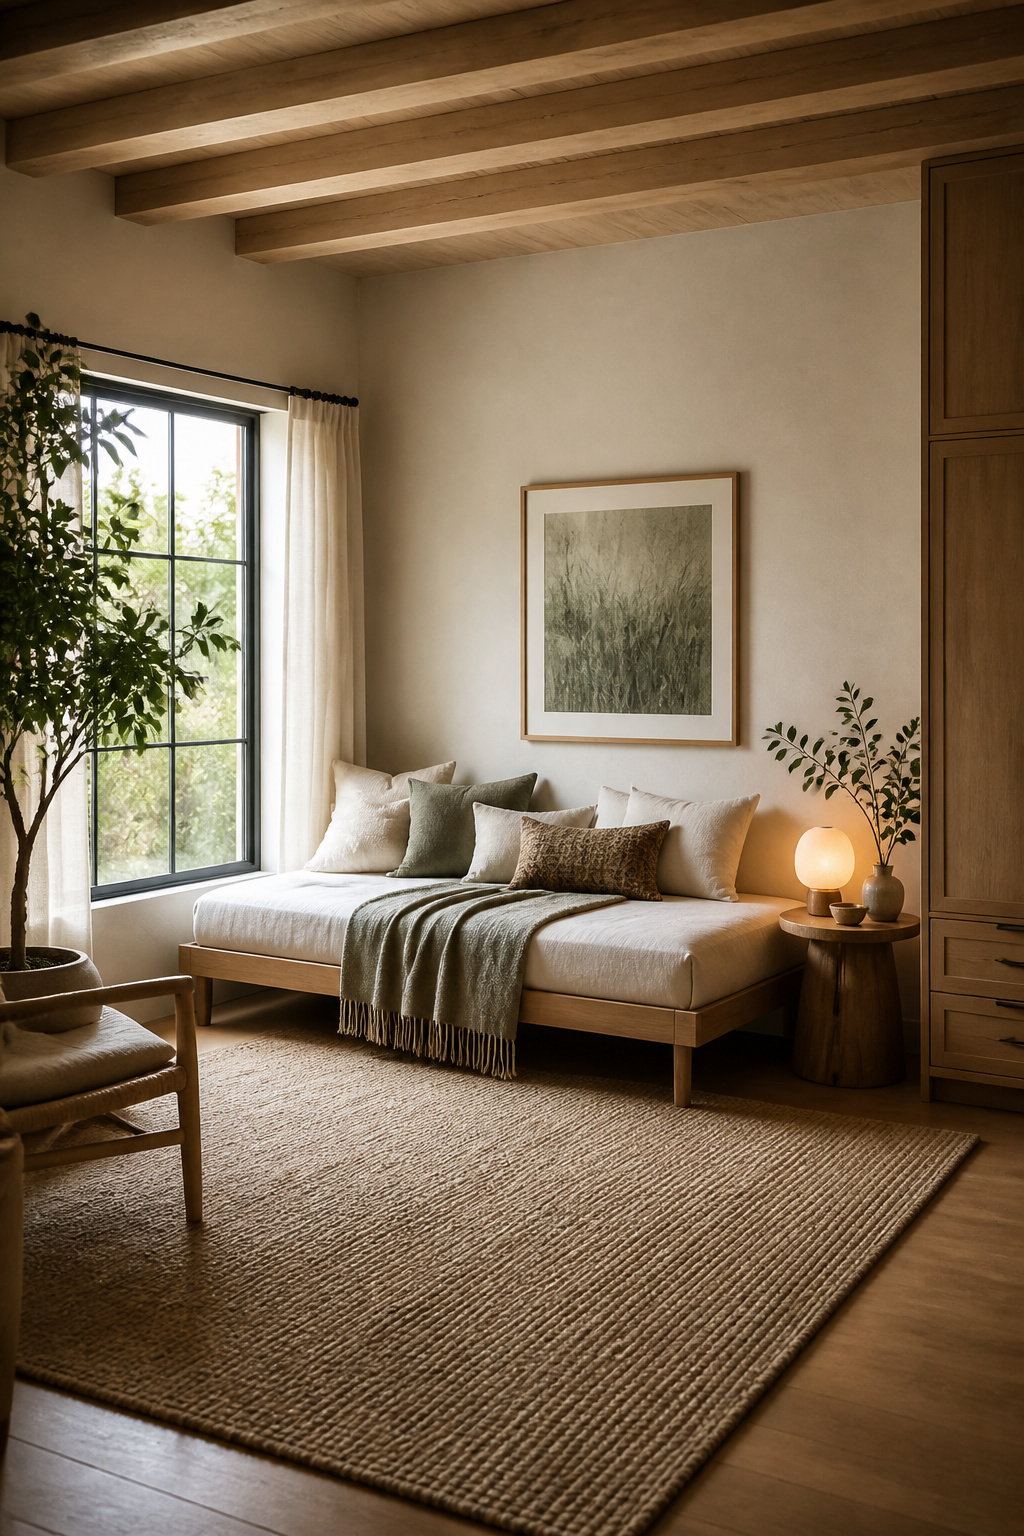
A daybed reads as a sofa until you need it to be a bed, which is why it works in a room that serves as your office or sitting area six days out of seven. Standard twin sizing, 75 by 38 inches, matches ordinary sheets and mattress protectors, so you are not hunting special linens when a guest arrives. Backrest styles split into two camps: a three-sided frame that looks like a traditional couch, or a simple platform pushed against the wall with pillows doing the work. The three-sided frame costs more and eats a few extra inches of floor, but it lets you float the bed in the room as real seating. The platform against the wall is cheaper and keeps traffic flow open, though you will be fluffing pillows back into shape every morning. For a renter, the platform is usually the smarter buy: lighter to move, easier to fit through doorways, and no awkward armrest bumping into your desk chair. The real limitation is the twin mattress itself. Two adults can sleep on it in a pinch, but anyone over six feet will hang off the end, and couples are better off on an air mattress or the couch. If your guest count rarely tops one, the trade is fair.
29. Reflective Surfaces
Glossy paint does the same work a mirror does, but on a surface you were already going to cover. A satin or semi-gloss finish on walls and trim bounces window light around the room without adding another object to clean. In Pietro Ruffini’s Milan bedroom, designers Gilles & Boissier took this further with an antiqued brass ceiling that throws light back down from above, adding depth without the literal look of a mirrored wall.
Lacquered furniture and metallic textiles work on the same principle. A lacquered nightstand or a pillow with a subtle metallic weave catches light at eye level, expanding the room in your peripheral vision. The line between enough reflection and too much sits at about two glossy elements per sightline; a brass ceiling plus lacquered dresser plus mirrored lampshade reads as a disco, not a bedroom. Stop at one high-shine piece if the walls themselves are already glossy.
Built-in wardrobes with mirrored fronts combine reflection with storage, which matters in a room where floor space is scarce. Position the reflective side opposite the window if the layout allows, but any wall that receives daylight will do the work. The goal is to multiply the light you have, not to create a funhouse.
30. Vertical Storage
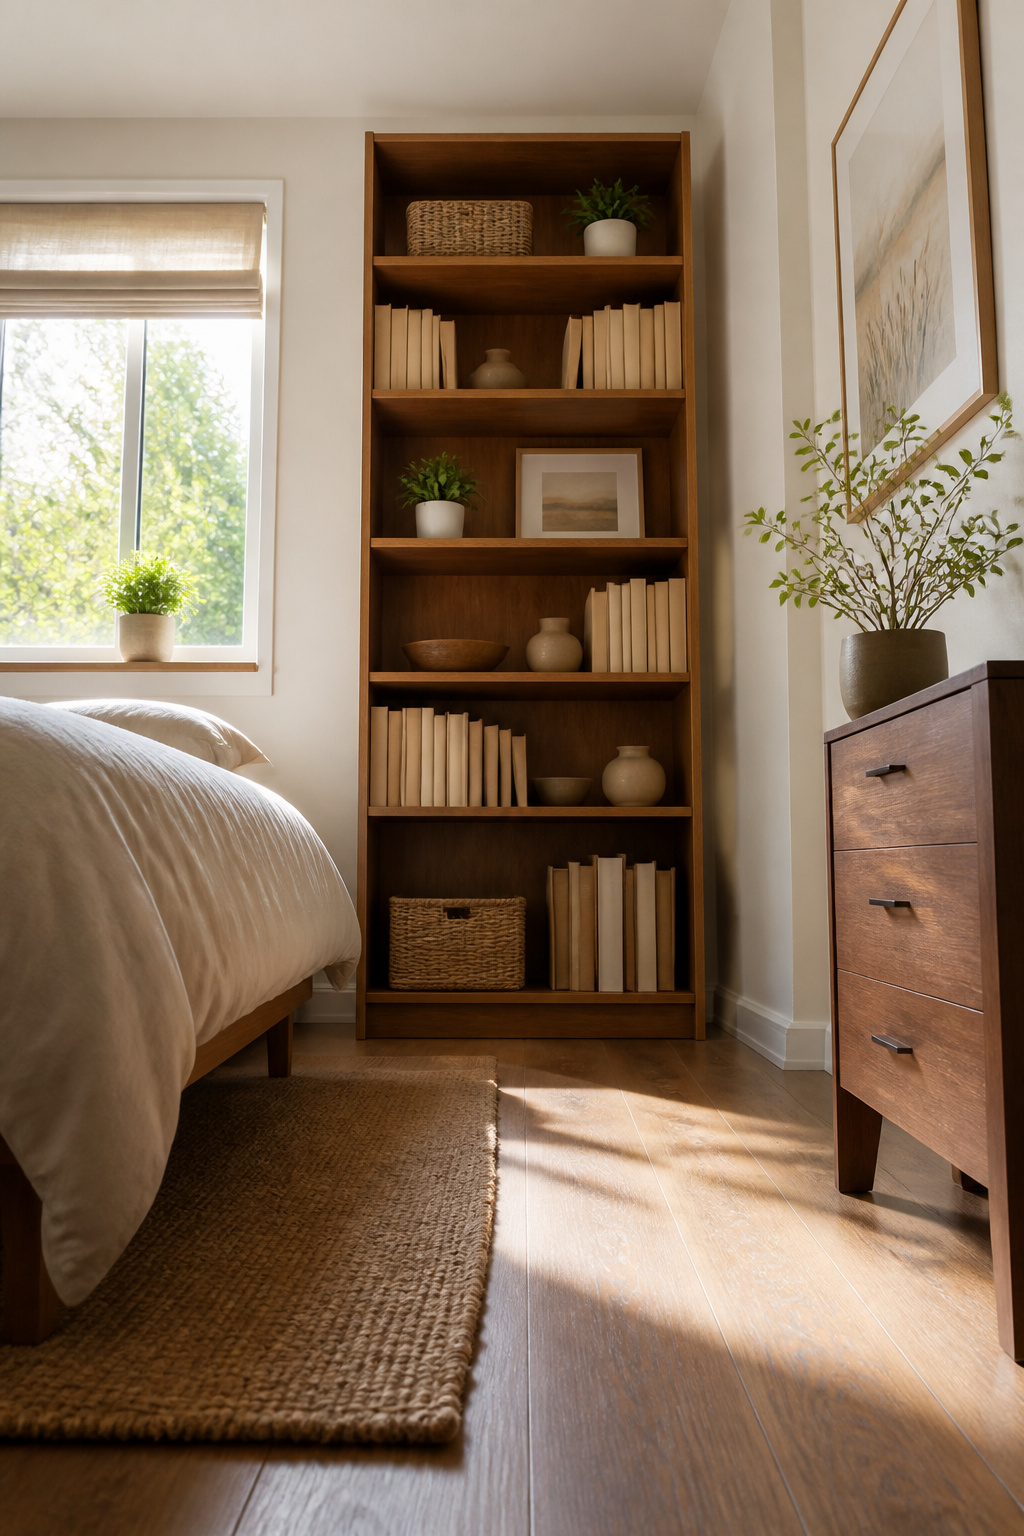
A single six-foot bookcase does more for a small bedroom than two three-foot units pushed together. The taller piece draws the eye upward, gives you one continuous line instead of a broken visual rhythm, and actually fits more square footage of storage into the same wall width because you lose less to side panels and base clearance. Anchor it to the wall with a bracket or strap, even if it feels stable empty. The tipping hazard is real once you load the shelves, and a dresser or nightstand beside it does not count as a safety measure.
What you put where matters more than people expect. Keep the things you reach for daily, books you are actually reading and tomorrow’s clothes, between eye level and waist height. The top two shelves are for out-of-season items, spare linens, or whatever you only touch on weekends. That way you are not climbing or stretching through your morning routine, and the high storage still earns its place instead of becoming a dusty archive you ignore.
31. Minimalist Decor
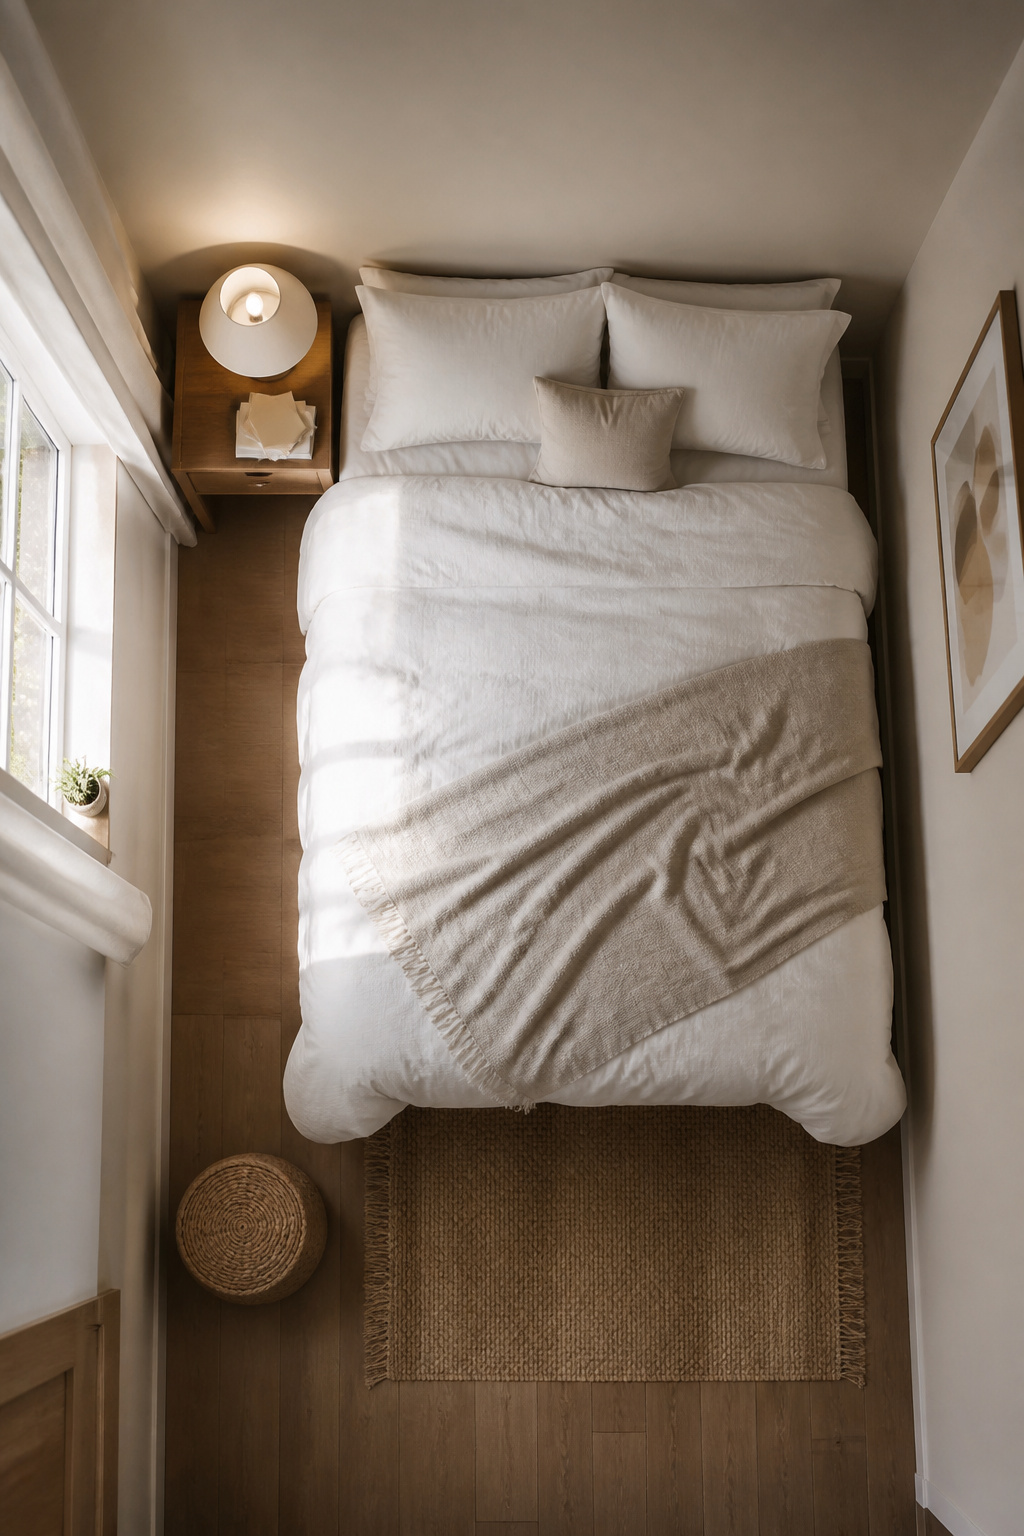
Minimalist decor does not mean stripping a room bare. It means every object pays rent for its shelf space. In a small bedroom, that distinction matters because clutter does not just take up floor area; it compresses the walls visually.
Start with the one-in-one-out rule. Buy a new throw pillow, an old one leaves. This sounds strict until you notice how fast surfaces accumulate: a candle becomes three, a jewelry dish becomes a collection of dishes. The rule breaks the accumulation before it starts, and it costs nothing.
Surfaces need what you might call breathing room. A nightstand with a lamp, a book, and nothing else reads as intentional. The same nightstand with a lamp, a book, a water glass, lip balm, a phone charger, and yesterday’s mail reads as cramped, even in a large room. Leave at least a hand’s width of clear space on every flat surface. The emptiness itself becomes part of the design.
For collections, the instinct is to spread them out. Resist this. Group the ceramic bowls on one shelf, not three. Stack the vintage hatboxes in a single column. Your eye reads one cluster as one object. Scatter them and the eye counts each piece, adding visual weight the room cannot afford.
32. Mirror Placement
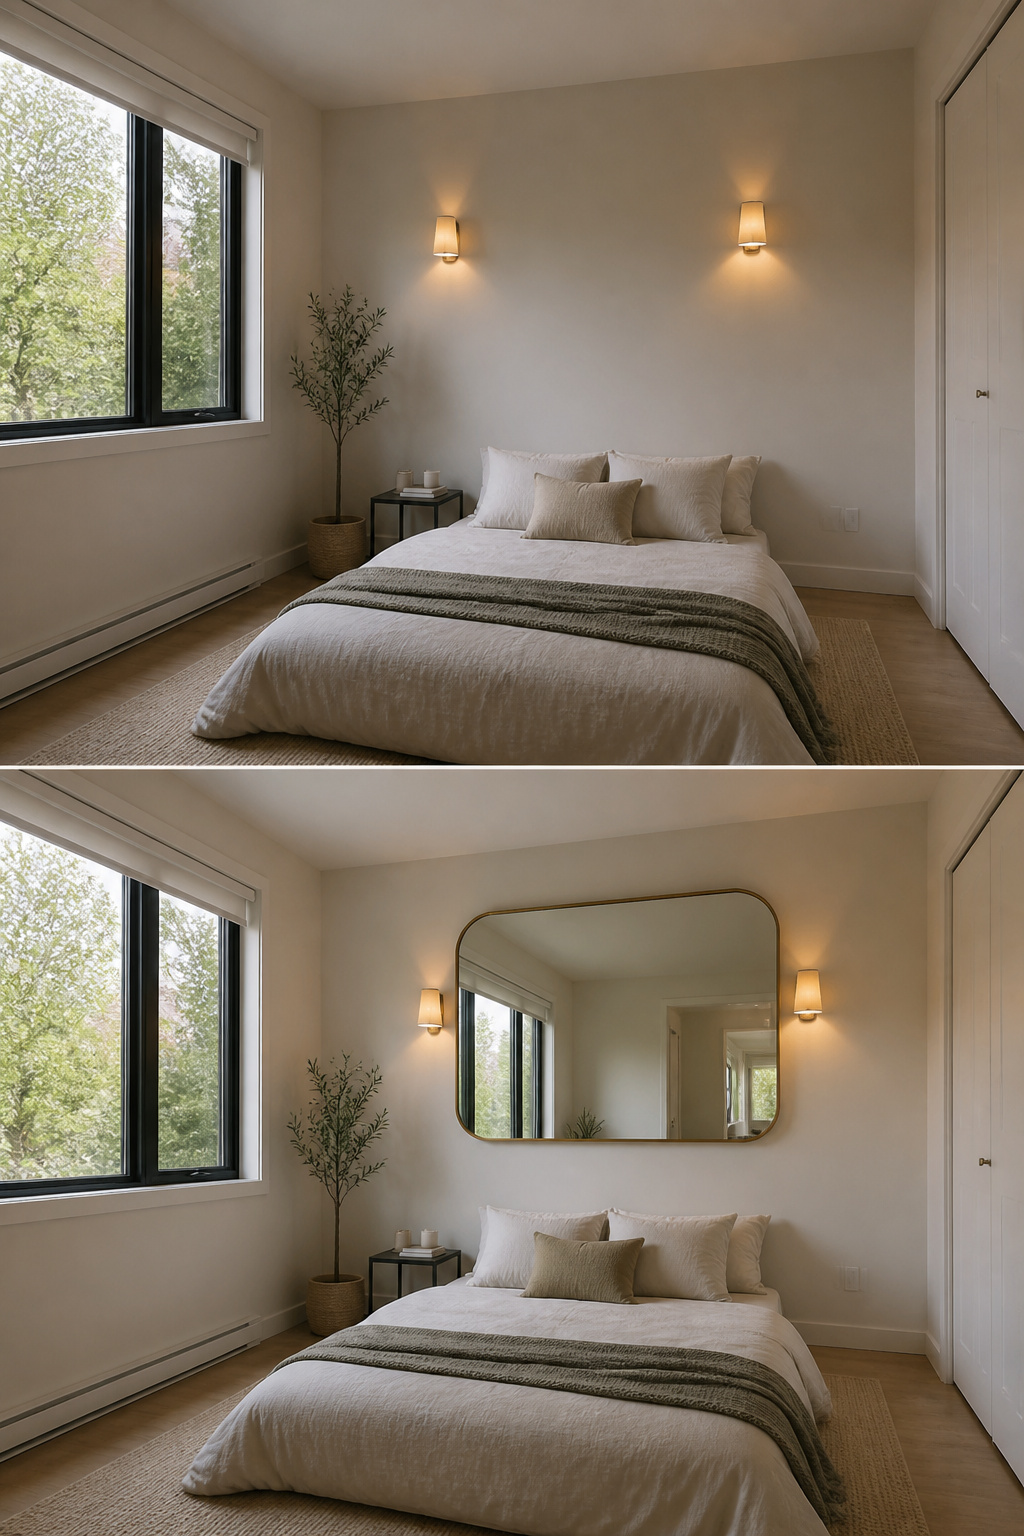
A mirror hung opposite the window catches the daylight and pushes it back into the room, which is why that wall placement wins over any other in a small bedroom. If the layout forces the bed against that wall instead, the next best move is a mirror behind a lamp so the reflection doubles the throw of whatever light you already have. A small mirror on a large wall reads as an afterthought and does almost nothing for the sense of space; the glass needs enough surface area to register as intentional, or it just becomes another object crowding the room. For renters who cannot mount anything heavy, a leaning full-length mirror against the wall opposite the window gives the same bounce without putting holes in plaster. If you are working with a fitted wardrobe, replacing or covering one door panel with mirror combines the reflective job with storage you already needed.
33. Low-Profile Furniture

A low bed frame changes a room more than a low dresser because it opens the single largest vertical plane in the space: the wall above your sleeping area. In a primary bedroom designed by Hendricks Churchill, the low bed does exactly this, letting the eye travel upward and emphasizing whatever ceiling height exists. The effect falls apart if you stack that same wall with a tall headboard or pile storage up the side.
The bed is where this matters most because you spend eight horizontal feet against one wall. A low dresser, by contrast, sits in your peripheral vision as you move through the room. Lower it if you can, but the visual weight reduction is partial and situational. What convinced me, reading through a dozen of these rooms, is that designers treating tight bedrooms almost always start with the bed height and let other pieces follow.
A low headboard also keeps window light unobstructed, as in designer Yasmine Ghoniem’s own bedroom. The wall above the mattress becomes breathing room rather than a second ceiling. You do not need to go platform-minimal; even dropping from a standard 54-inch headboard to something below shoulder height when seated changes the proportions materially. The cost is usually comparable, and the swap takes an afternoon.
34. Hidden Storage
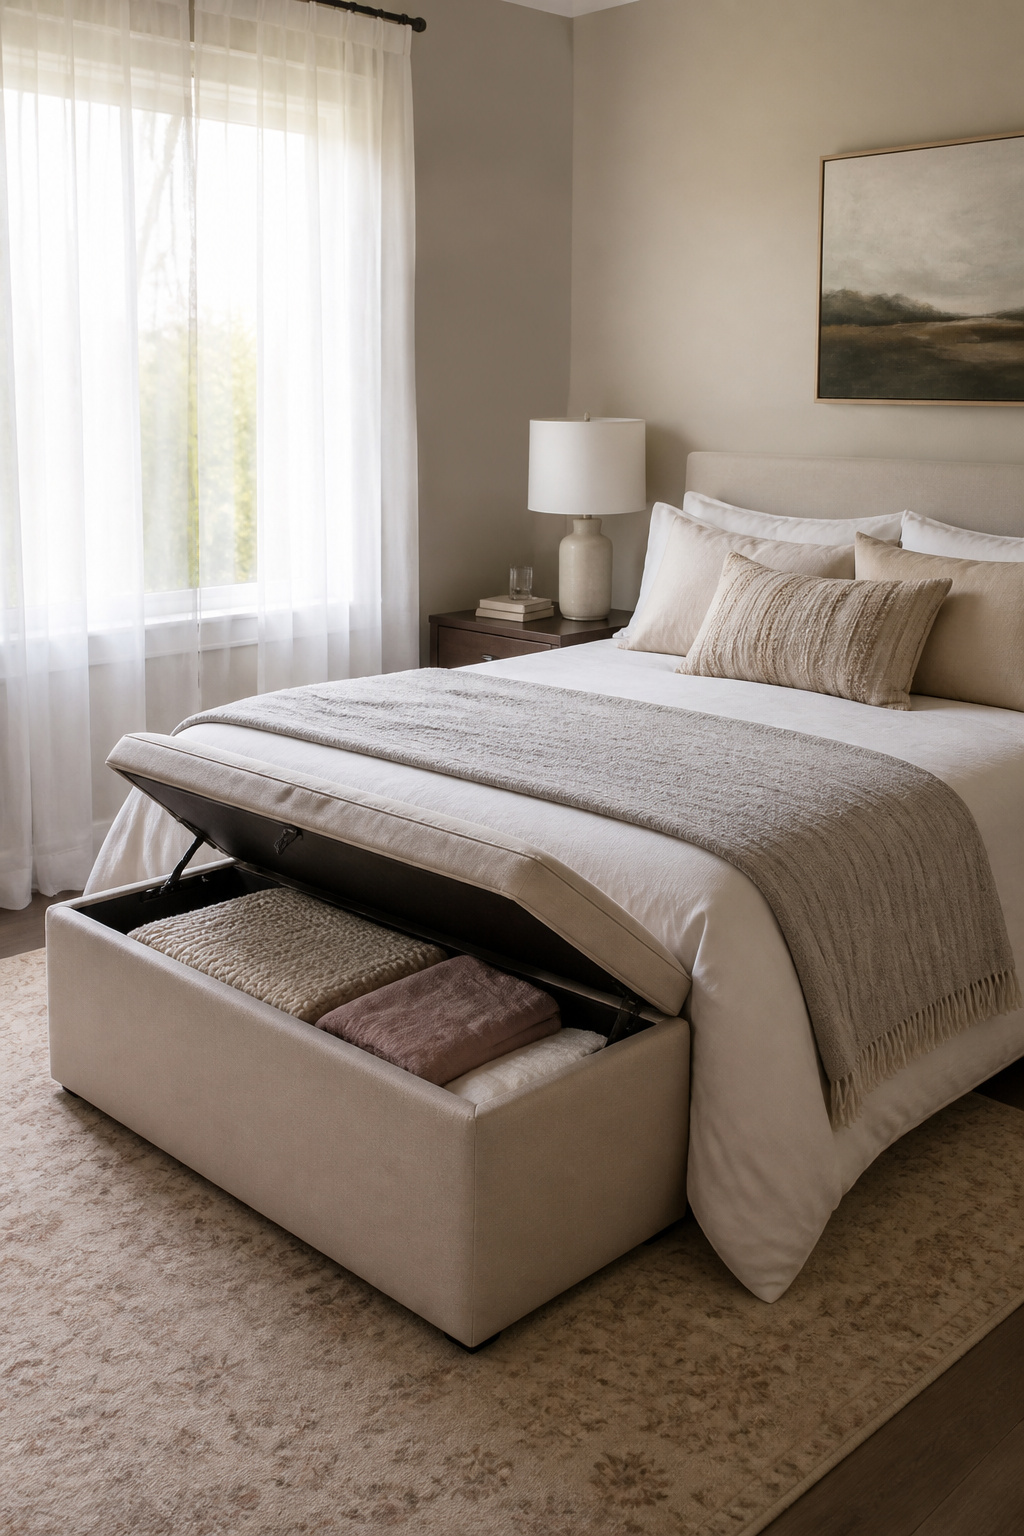
The best hidden storage is the kind you actually open again. An ottoman at the foot of the bed works for spare bedding you reach for weekly; a hollow bench by the window swallows the off-season wardrobe you forget until October. What you store out of sight has a way of staying out of mind, so partition the space by rhythm, not by category.
Bed frames with drawers underneath solve the daily-access problem better than bins you drag across carpet. The Iris Under Bed Drawer, about 6 inches tall and 30 inches deep, glides smooth enough for routine use, though overfilling it tips the unit forward when you pull too far. At roughly $25 to $30, it is cheaper than replacing your frame entirely.
Save the hidden compartments for guilt, not tools: the gift wrap you bought in January, the backup sheets, the one blazer you keep for funerals. The phone charger, the current book, the lip balm you use before sleep, those need a surface, open and visible. A double-duty end table with cubbies handles both, the daily clutter on top, the deeper reserve below.
35. Clear Pathways
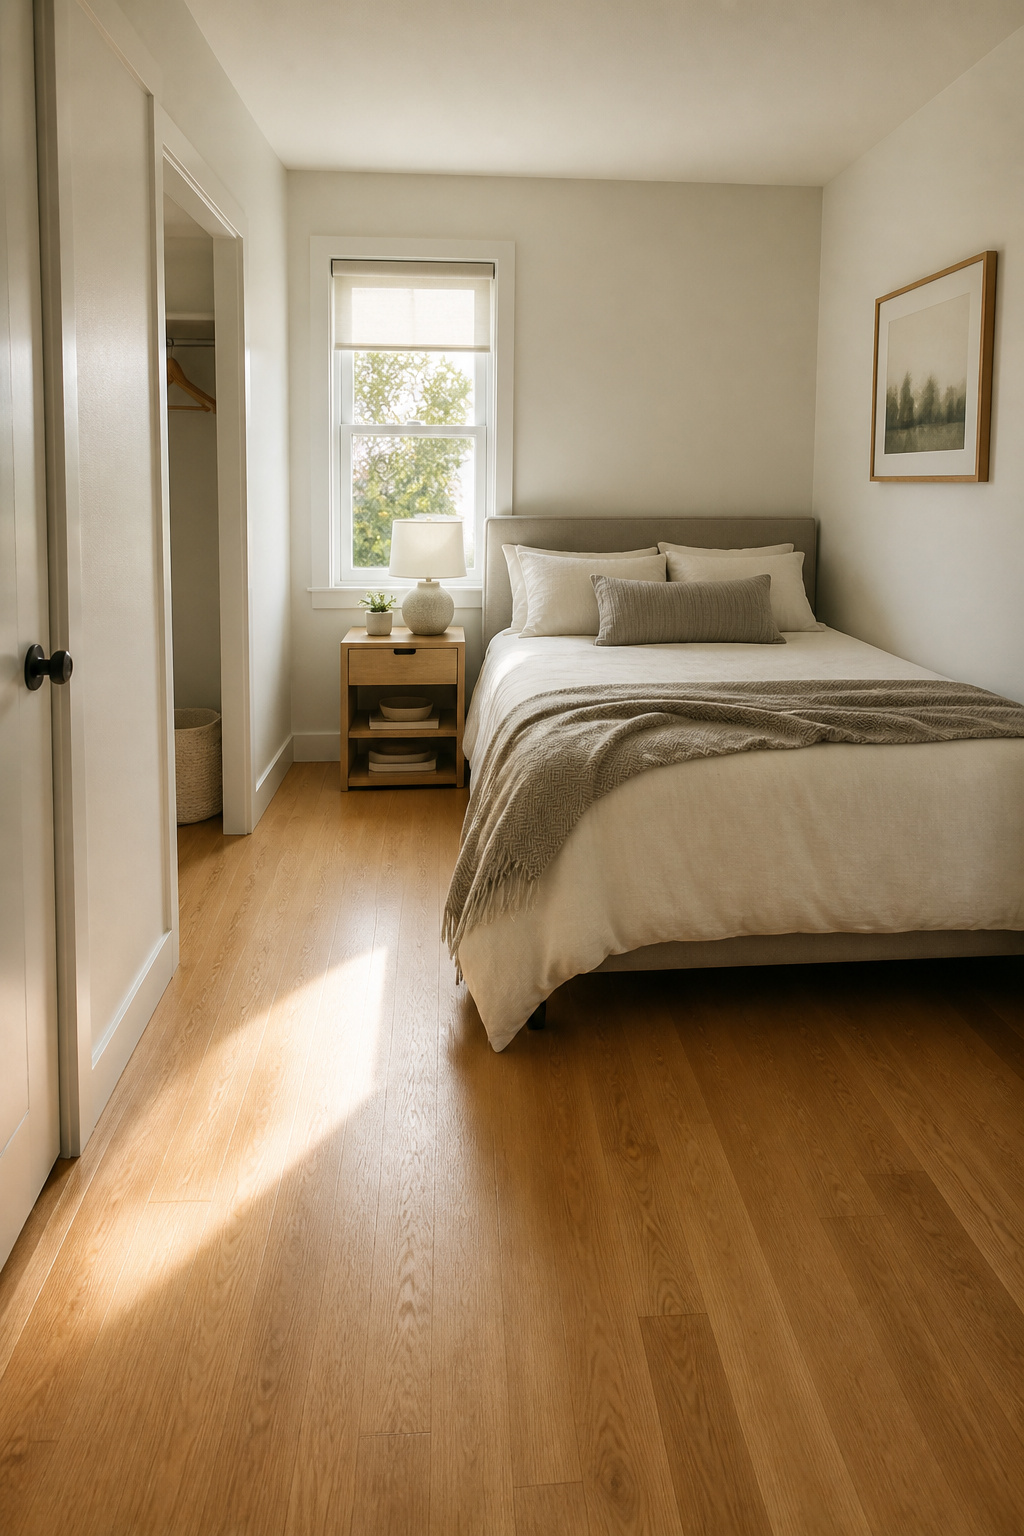
A bed pushed to the center of a small bedroom eats the floor space you need most. You end up squeezing past the footboard or climbing over the side, and the room feels smaller than it measures. Leave at least 24 inches for a comfortable walkway, 36 if two people pass regularly. Less than that and you are edging sideways with laundry baskets.
The classic mistake is treating the bed like an island. Interior designers call it floating, and it works in large rooms where the perimeter is already free. In a compact space it strands you. Push the bed to a wall or a corner, keep the long side open, and you gain a straight path from door to closet without furniture in the way.
Before you drag anything, outline the bed and major pieces in painter’s tape on the floor. Walk the paths. Open and close the closet door, the drawers, the window. A layout that looks balanced on paper can trap the nightstand behind the door swing. Tape is cheaper than moving a bed twice.
"Under-bed storage is such valuable real estate… Just be sure to measure your space before investing in a bed. If it has drawers, consider whether you have enough clearance to actually open them."
That clearance matters. A drawer that needs 18 inches to open into a 24-inch aisle leaves you six inches to stand in. Under-bed storage only earns its keep if you can reach it without a yoga pose.
36. Large Rug

A small rug floating in the middle of a bedroom looks like a postage stamp on a letter: it emphasizes the size of what surrounds it rather than holding anything together. The rug should extend at least 18 to 24 inches beyond the sides and foot of the bed, which for a queen frame means nothing smaller than an 8 by 10 foot piece. Anything less leaves your nightstands stranded on bare floor, and that gap breaks the visual boundary that makes a room feel finished. When the rug stops short of the furniture, your eye registers the interruption instead of the flow.
The cost jump from a 5 by 7 to an 8 by 10 is real, often double or more, which is why people talk themselves into the smaller size. What convinced me, reading through a dozen before-and-after accounts, is that renters especially benefit because the rug does the work of defining the space that the walls cannot. In a studio or a narrow room, that anchored rectangle becomes the bedroom whether or not you can fit a divider. The mistake to avoid is centering the bed on the rug and leaving equal bare floor all around; what matters is that the rug reaches under the front legs of your nightstands so the sleeping area reads as one continuous zone.
37. Monochromatic Palette
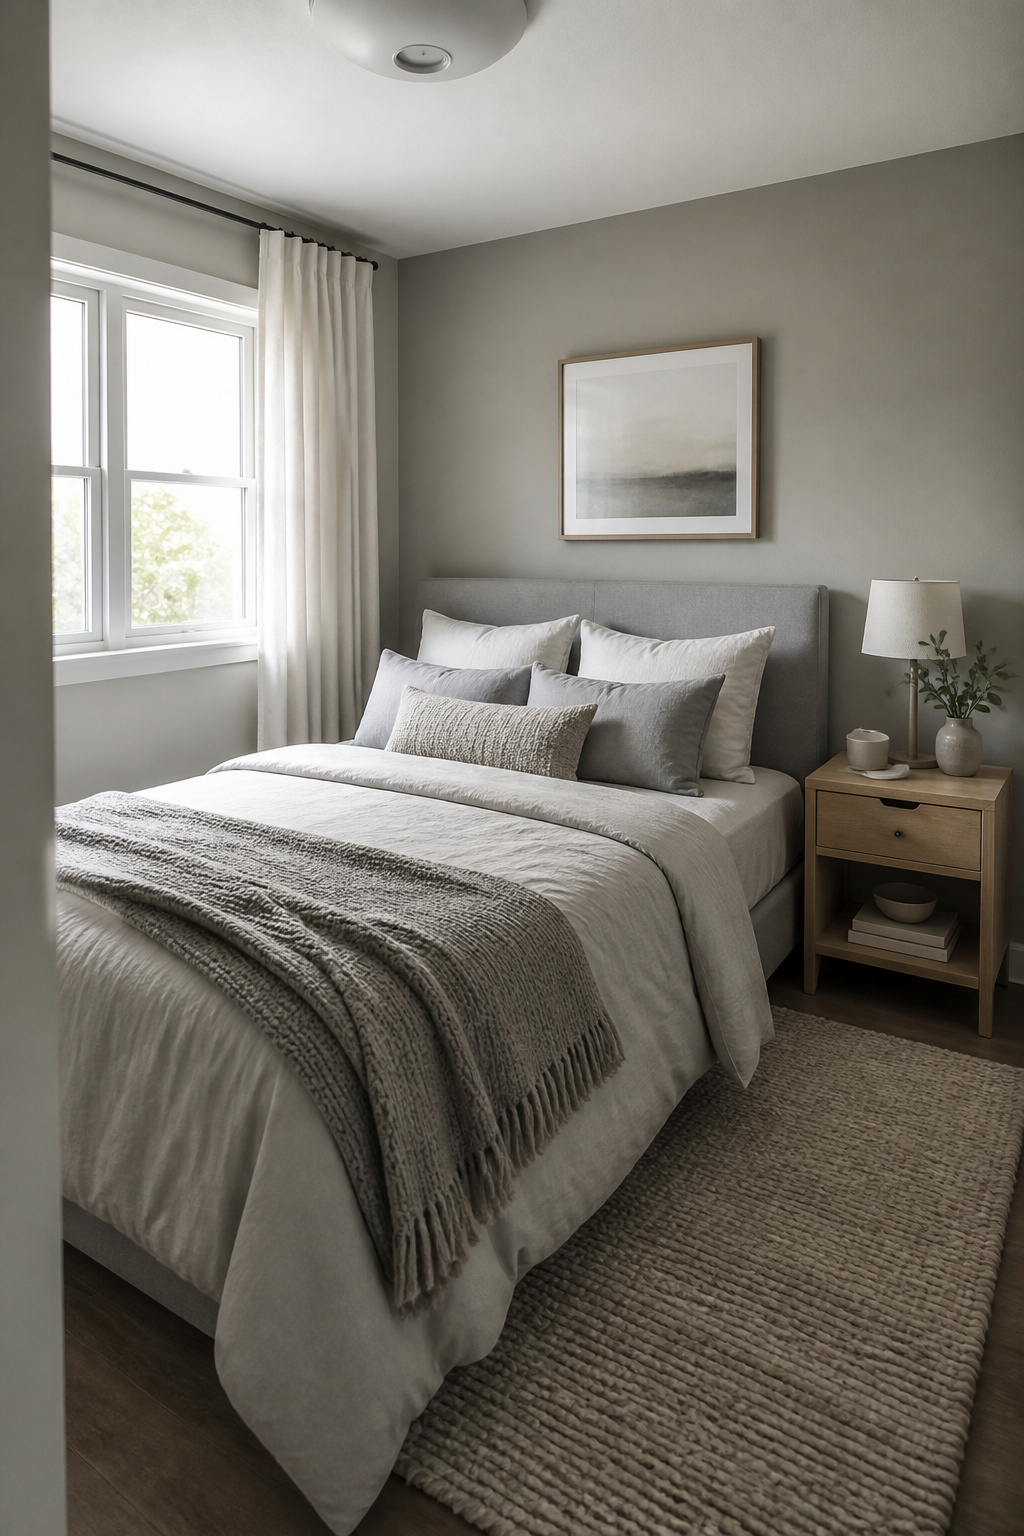
A monochromatic palette is not the same as painting everything the same color. Monochrome means staying within one hue and varying the value from near-white through mid-tones to deep shadow. That range creates depth without the visual chop that breaks a small room into smaller pieces.
The mistake is choosing a color you can live with only in small doses. A soft sage that felt calming on a swatch becomes claustrophobic when it covers walls, bedding, curtains, and the rug. Test the darkest value you plan to use by painting a two-foot square behind the bed and living with it for three days.
Texture does the work that color contrast normally handles. Matte paint against a nubby wool blanket and a lacquered nightstand gives the eye enough to read without adding competing hues. If the texture is too similar throughout, the room flattens into a model-home blankness.
This approach fails most often on color, not execution. Gray is safe because it is boring; navy, ochre, or rose demands more certainty. Renters can commit through textiles and removable wallpaper rather than saturated wall paint, which keeps the escape route open.
38. Transparent Furniture
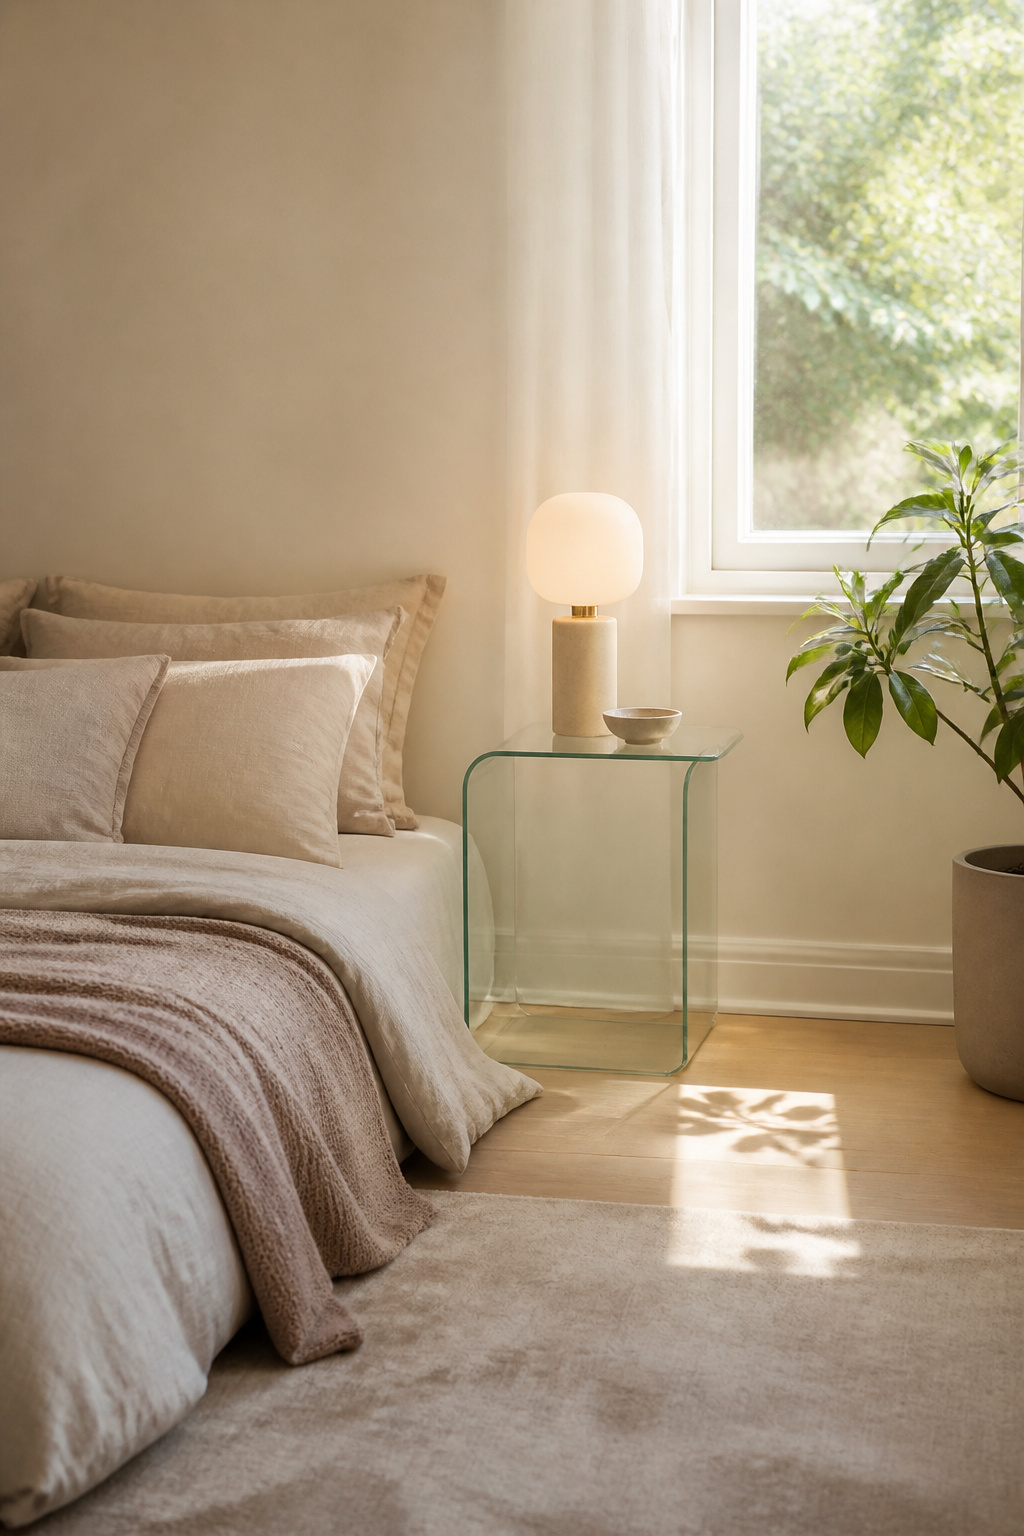
A clear acrylic desk or glass side table disappears against the wall in a way painted wood never will. You still get the surface, but your eye reads the floor continuing underneath, which keeps the room from feeling packed to the corners. The pieces that benefit most are the ones you walk past every day: a bedside table, a narrow console, or any desk that faces the door. Solid versions of these block sightlines and make a small bedroom feel like a storage closet.
Acrylic scratches faster than you expect, and every fingerprint shows under a lamp. If you are not someone who wipes things down weekly, glass is easier to live with; it tolerates glass cleaner and a paper towel without clouding over time. The desk is where the tradeoff pays off clearest. A solid desk with drawers and a thick panel back becomes a wall you have to work around. A transparent one lets the room breathe even when you are sitting at it, and that matters more than hidden cable management in a space where every square foot counts.
39. Vertical Lines
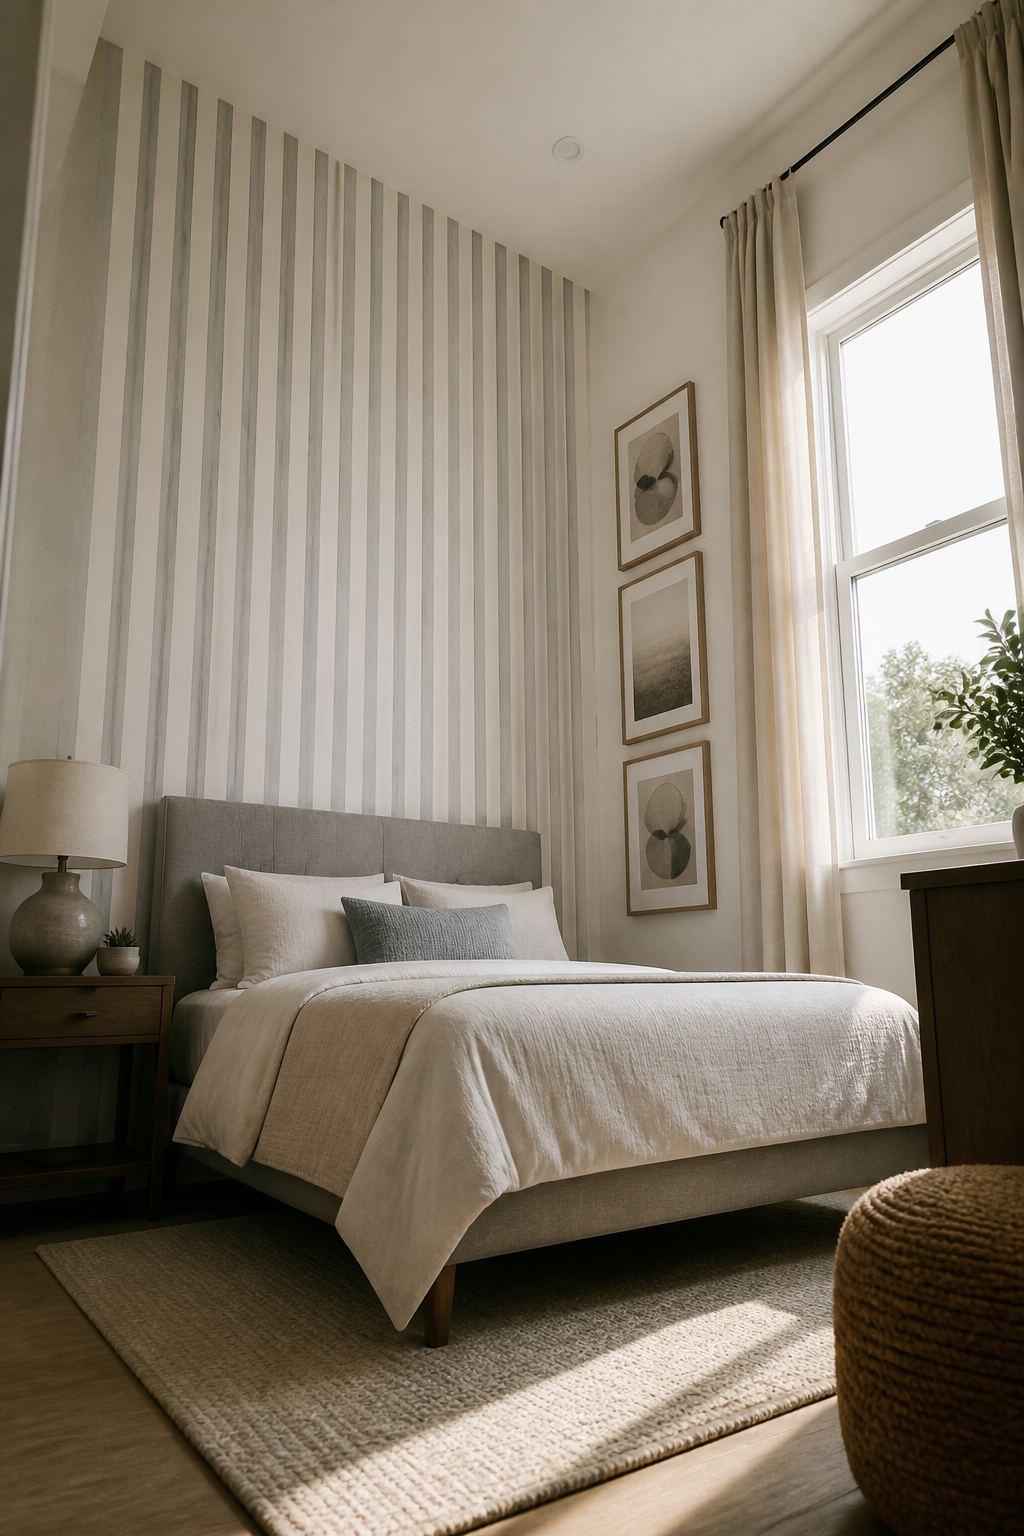
Striped wallpaper running floor to ceiling pulls the eye up before it ever settles on the cramped footprint. Designer Beata Heuman used a vertical striped headboard to the same effect in a West London flat, letting the pattern climb toward the ceiling so the room reads taller than it measures. Tall, narrow art hung in a vertical column does the same work without the commitment of paste and paper, and floor-to-ceiling drapery in a lightweight fabric elongates the wall itself, as designer Blair Moore notes, creating the illusion of higher ceilings where none exist.
The mistake is reaching for horizontal stripes instead. They flatten a small room, widening the wall at eye level and pressing the ceiling down. Vertical lines ask the eye to travel up; horizontal ones stop it cold. If you are choosing between a striped rug and a striped curtain, the curtain wins every time.
40. Organization Systems
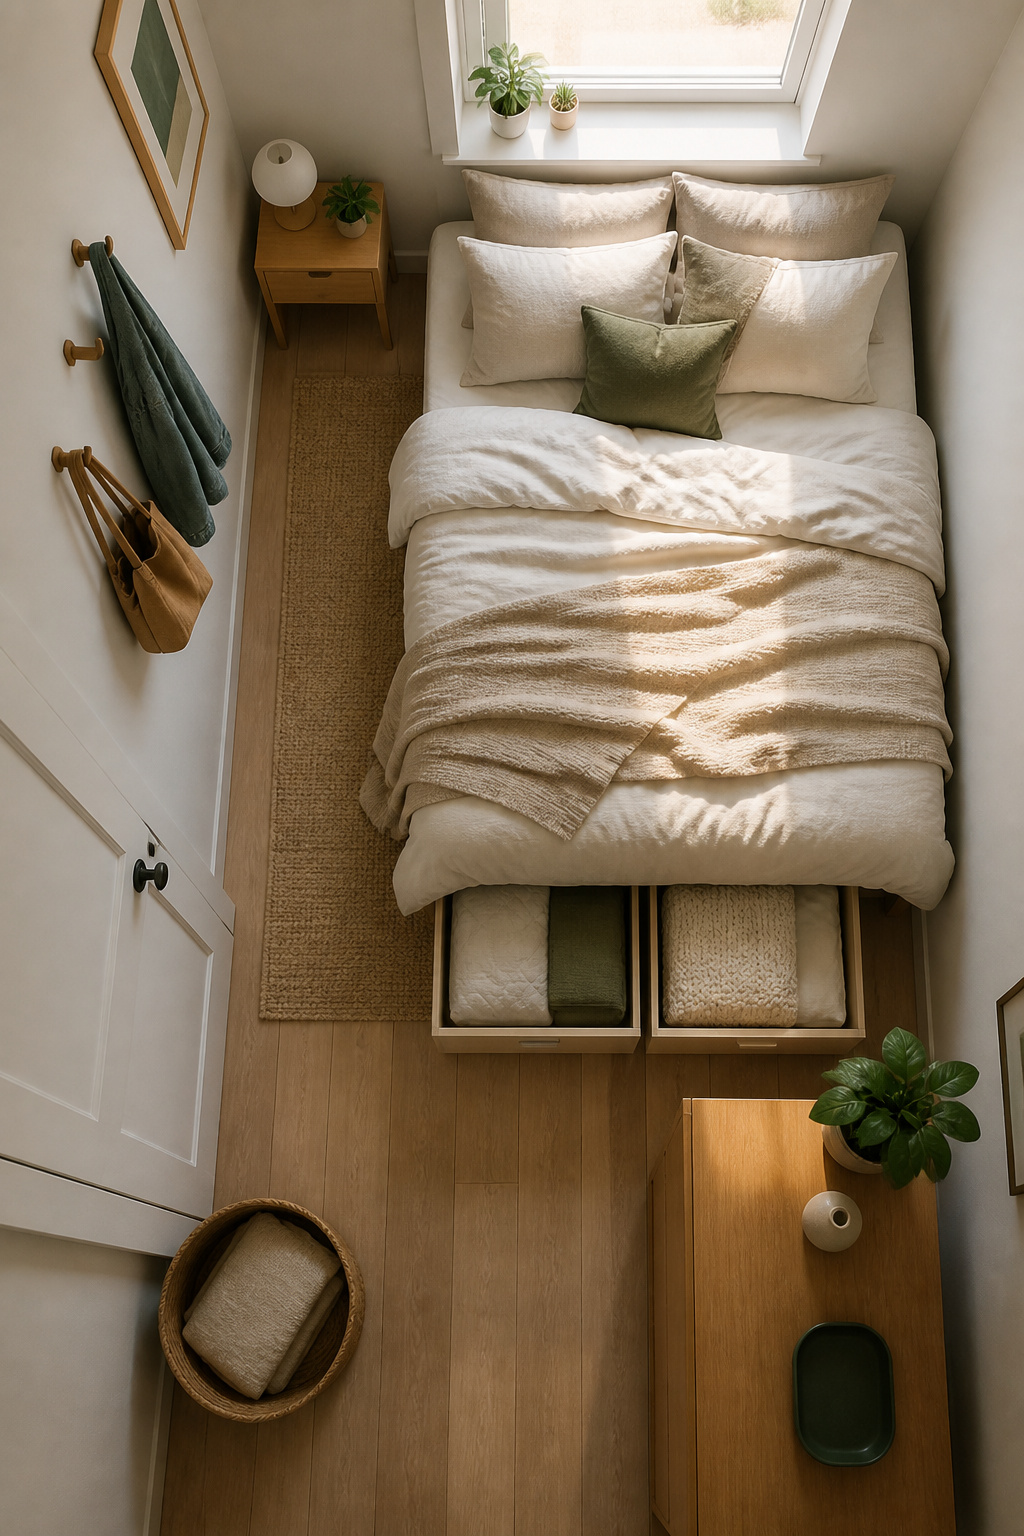
Organization in a small bedroom works like a dimmer switch on clutter. The room shows every mistake immediately. A sock on the floor in a master suite disappears into visual noise. In a 10-by-10 room, that same sock takes up a percentage of your sightline you cannot ignore.
The visible storage rule is simple: if you can see it, it must be doing a job. A basket holds tonight’s reading. A hook carries tomorrow’s outfit. Everything else lives behind a door, inside a drawer, or under the bed. Open shelving collapses fast in a small space because your eyes register every item as a task unfinished.
Daily reset beats weekly every time. Two minutes each morning, pulling the bed straight and returning glasses to the nightstand, prevents the Sunday afternoon excavation that swallows your weekend. The habit matters more than the container. A cheap bin used every day outperforms the custom closet system you installed and abandoned because filing clothes felt like archival work.
Frequently Asked Questions
How do I make a small bedroom feel bigger?
Use light, natural tones like warm beige, soft clay, or muted sage on walls, since these colors carry less visual weight and make the eye read the wall as farther away than it is. Keep ceilings and trim airy, mount curtain rods six to twelve inches above the window frame, and choose low-profile furniture that lets sightlines travel uninterrupted. A metal bed frame helps because its open rails let your eye move straight through to the wall and floor beyond.
What are some clever storage solutions for small bedrooms?
Slide baskets under the bed for spare linens, but measure your frame clearance first. Floating shelves give storage without visual weight; keep depth under ten inches near the bed and space them fourteen to sixteen inches apart vertically. A window seat built from stock cabinets hides storage underneath, and a bookcase headboard can replace a nightstand if you keep shelf depth under twelve inches. For open shelves, matching baskets unify the look and let you drop clutter in fast.
Can I use dark colors in a small bedroom?
Yes, dark walls push back and read as depth rather than shrinkage, especially where light enters from one side. The boundary between wall and corner softens, so the room quits announcing its dimensions. The catch is contrast: bedding and textiles need enough light value to fight back, or the space reads as a cave. Think of the wall as receding and the bedding as stepping forward; both movements need to happen.
What furniture is best for small bedrooms?
Choose pieces that do more than one job. A Murphy bed folds into the wall to free floor space for a desk or yoga mat during the day. A trundle bed gives you two beds in one footprint for guests. A stool with a flat, solid seat replaces a nightstand in tight corners. A slatted or open room divider splits zones without the bulk of a built wall, and a metal bed frame weighs less visually than upholstered or wood alternatives.
How can I improve the lighting in a small bedroom?
Center natural light by keeping windows unobstructed; a low headboard lets daylight wash the wall. For artificial light, wall-mounted sconces free up nightstand space and eliminate the footprint of a table lamp. In a divided room, a small task light paired with a wall-mounted sconce beside the bed saves the few square feet a divider already costs you. Dark colors work best where a window provides contrast, so the surface does not flatten into a hole.