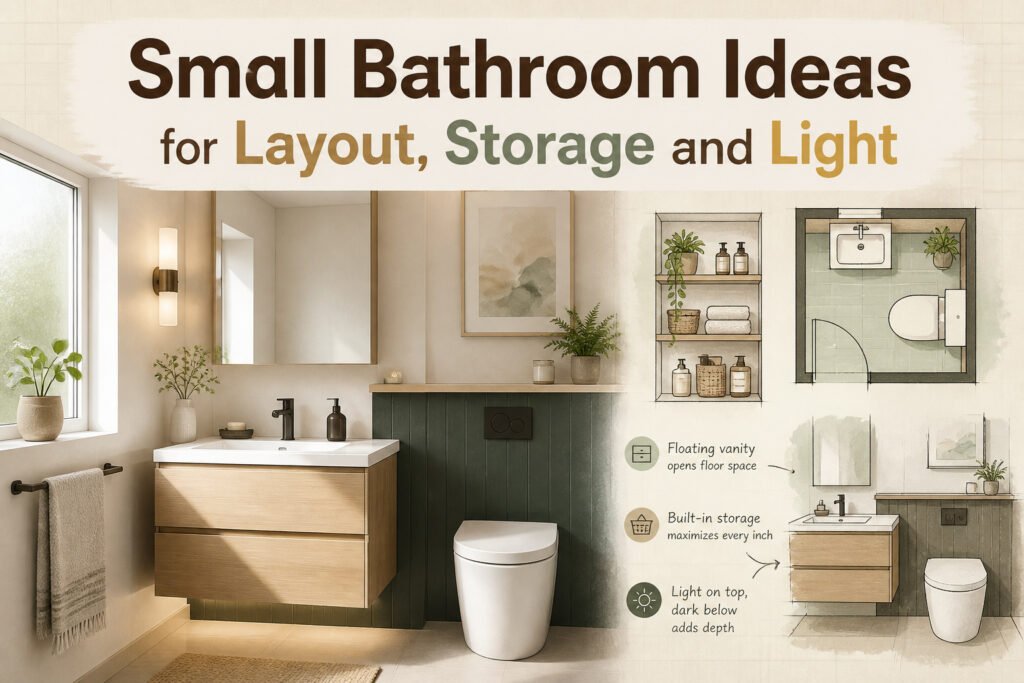
The right small bathroom idea depends on what you are willing to sacrifice. Floating vanities and wall-mounted sinks open floor space but strip away hidden storage, forcing a purge before the first screw goes in. A semi-gloss white ceiling paint bounces light downward while a single dark element below waist level pushes walls outward visually, a trick that collapses if you add a second dark surface. The Woodford B0500 Compact toilet trims four inches from a standard footprint, though corner placement only works if your drain location cooperates.
1. Light Colors for Openness
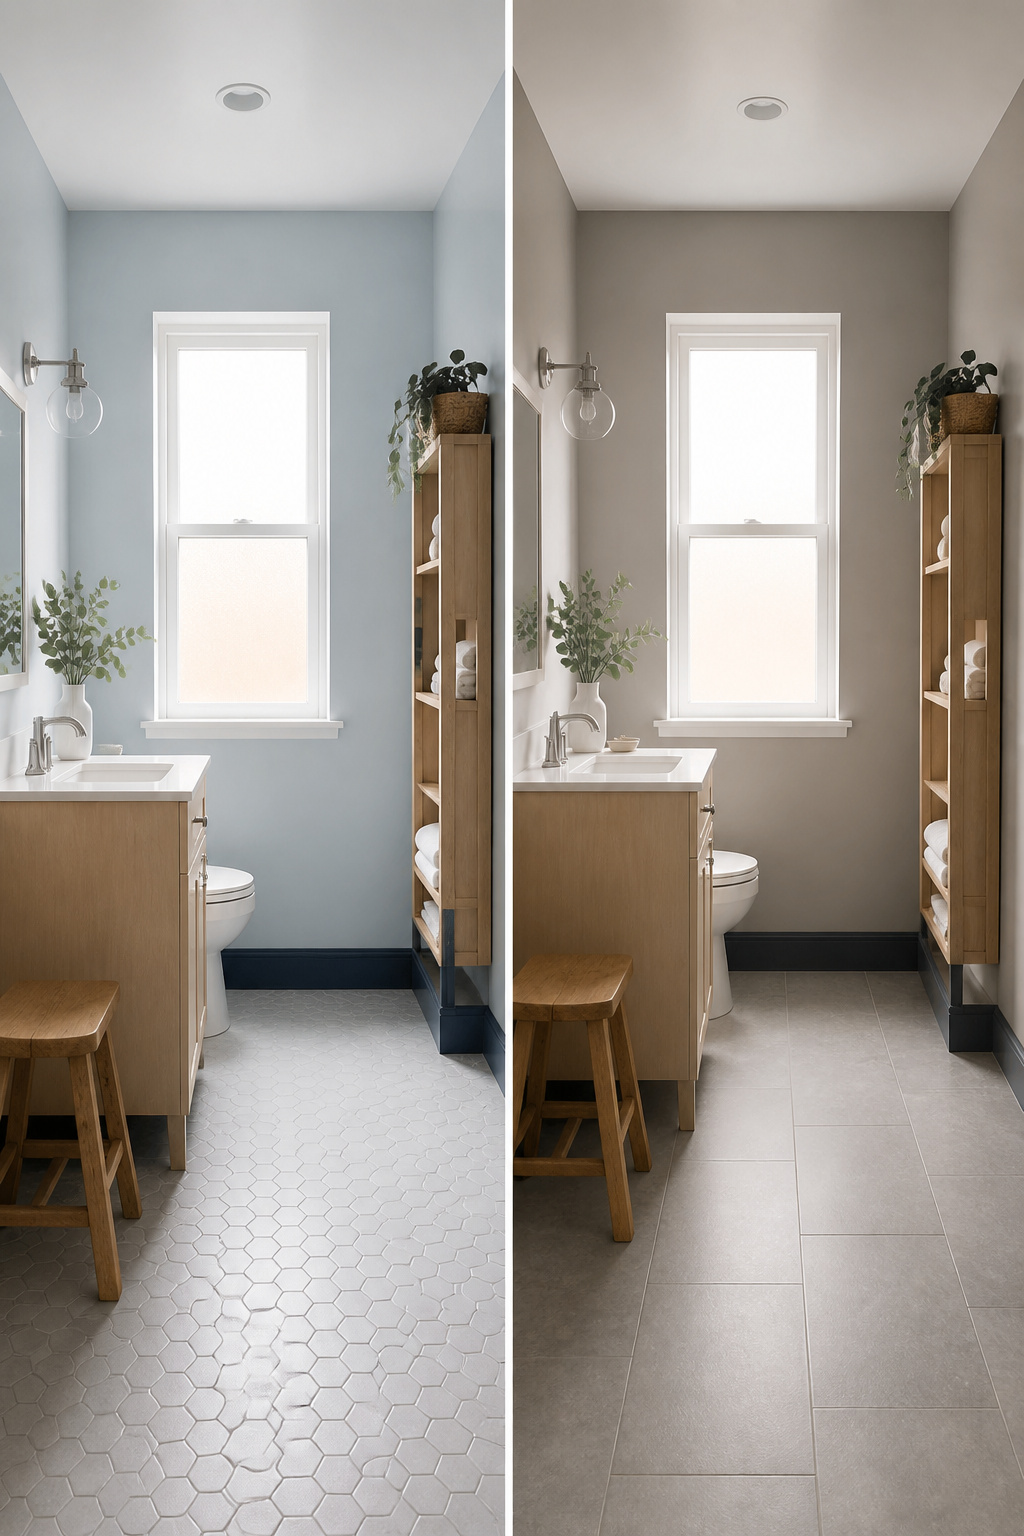
Soft, neutral tones do more than look clean: they bounce light around a room that has no windows to spare. Warm whites, pale yellows, light blues, and greens all widen the walls visually. White works hardest for this, especially overhead. A semi-gloss white ceiling paint protects against moisture while throwing light back down into the space below. That finish matters more than the exact shade, since flat paint absorbs what little light you have.
You do not have to banish darker colors entirely. A dark baseboard or a deep tone on the vanity below waist level can actually push the upper walls outward, making the brighter area above feel larger by contrast. The risk is overdoing it. Keep the dark element low and singular, one anchor point against an otherwise light field. Two dark surfaces in a small bathroom and the room starts to cave in visually.
If you want variation without clutter, work within one color family. Different shades of a single base color, or an ombre that lightens as it rises, add interest without breaking the open feel. The ceiling stays lightest, the walls follow, and any depth sits at the bottom where your eye expects weight.
2. Floating Vanities
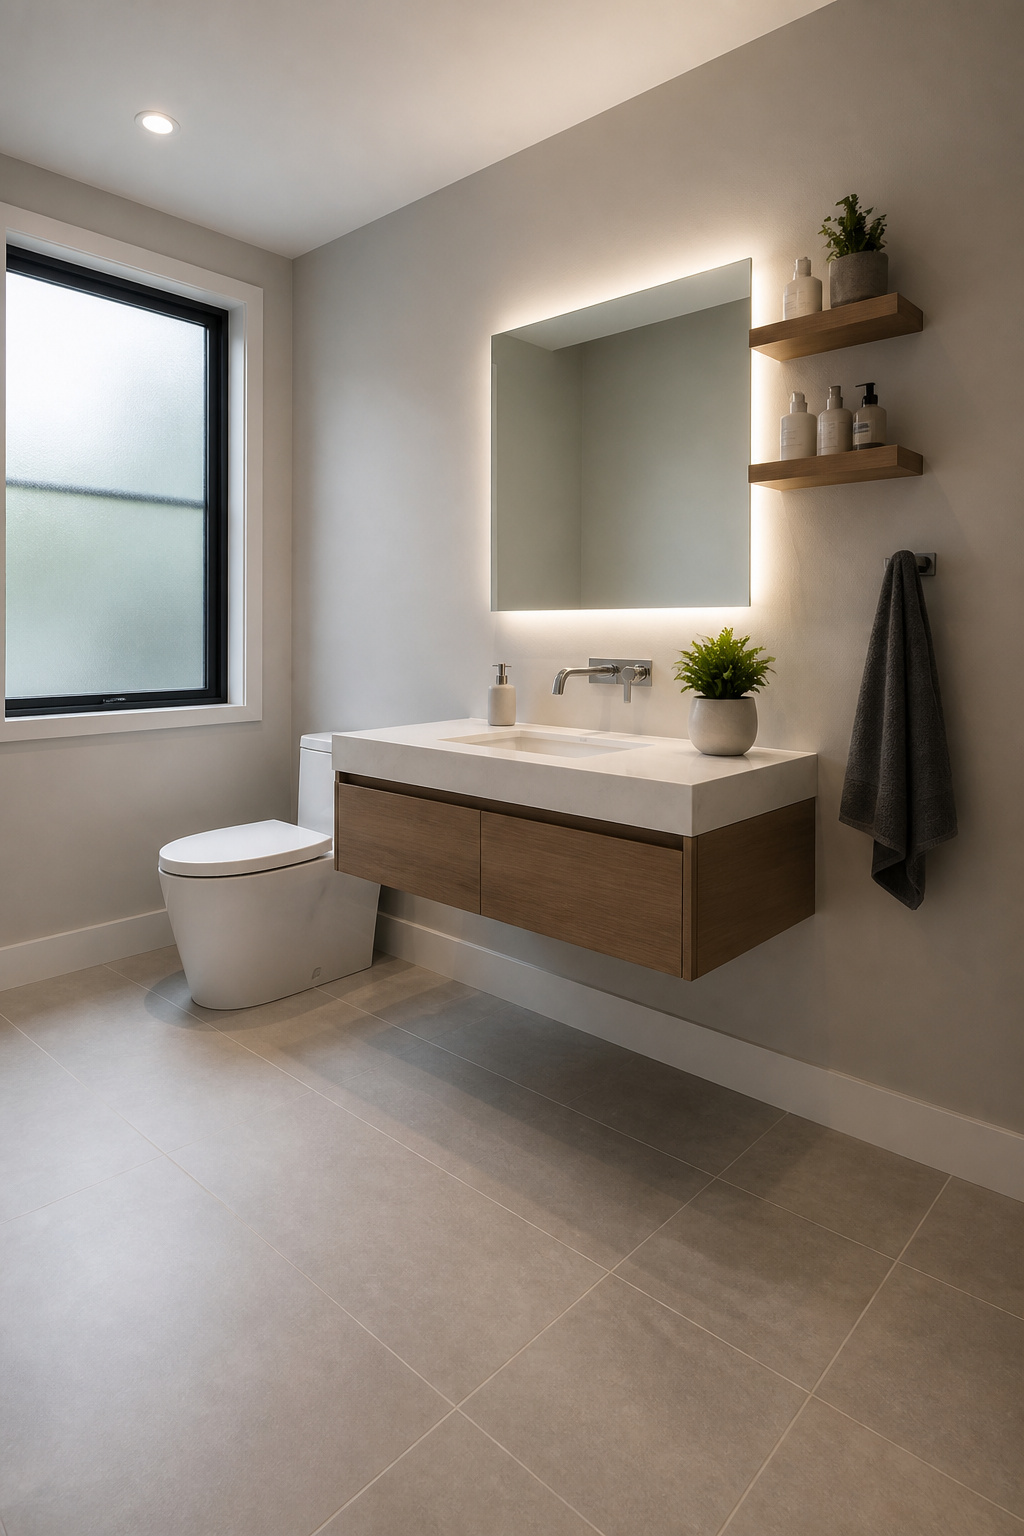
A floating vanity mounted to the wall opens up the floor underneath and immediately changes how the room reads. You see more tile, less box, and the square footage you actually have starts to register. For a weekend project, this is one of the swaps that pays off in both directions: it looks like more space, and it functions like it too.
Cleaning shifts completely. With no cabinet base sitting on the floor, you run a mop straight through instead of cutting around corners and toe kicks. Dust and hair have nowhere to collect out of reach.
Storage is the tradeoff. You lose the deep under-sink cavern where half-filled bottles and backup toilet paper tend to disappear. What you keep has to fit in the drawers or wall cabinet above, so the purge comes first: toss the old products, consolidate what remains, and know exactly what you have. The vanity itself stays compact, which is the point. A bulky fixture would undo the visual work the wall mount just did.
3. Mirrors That Bounce Light
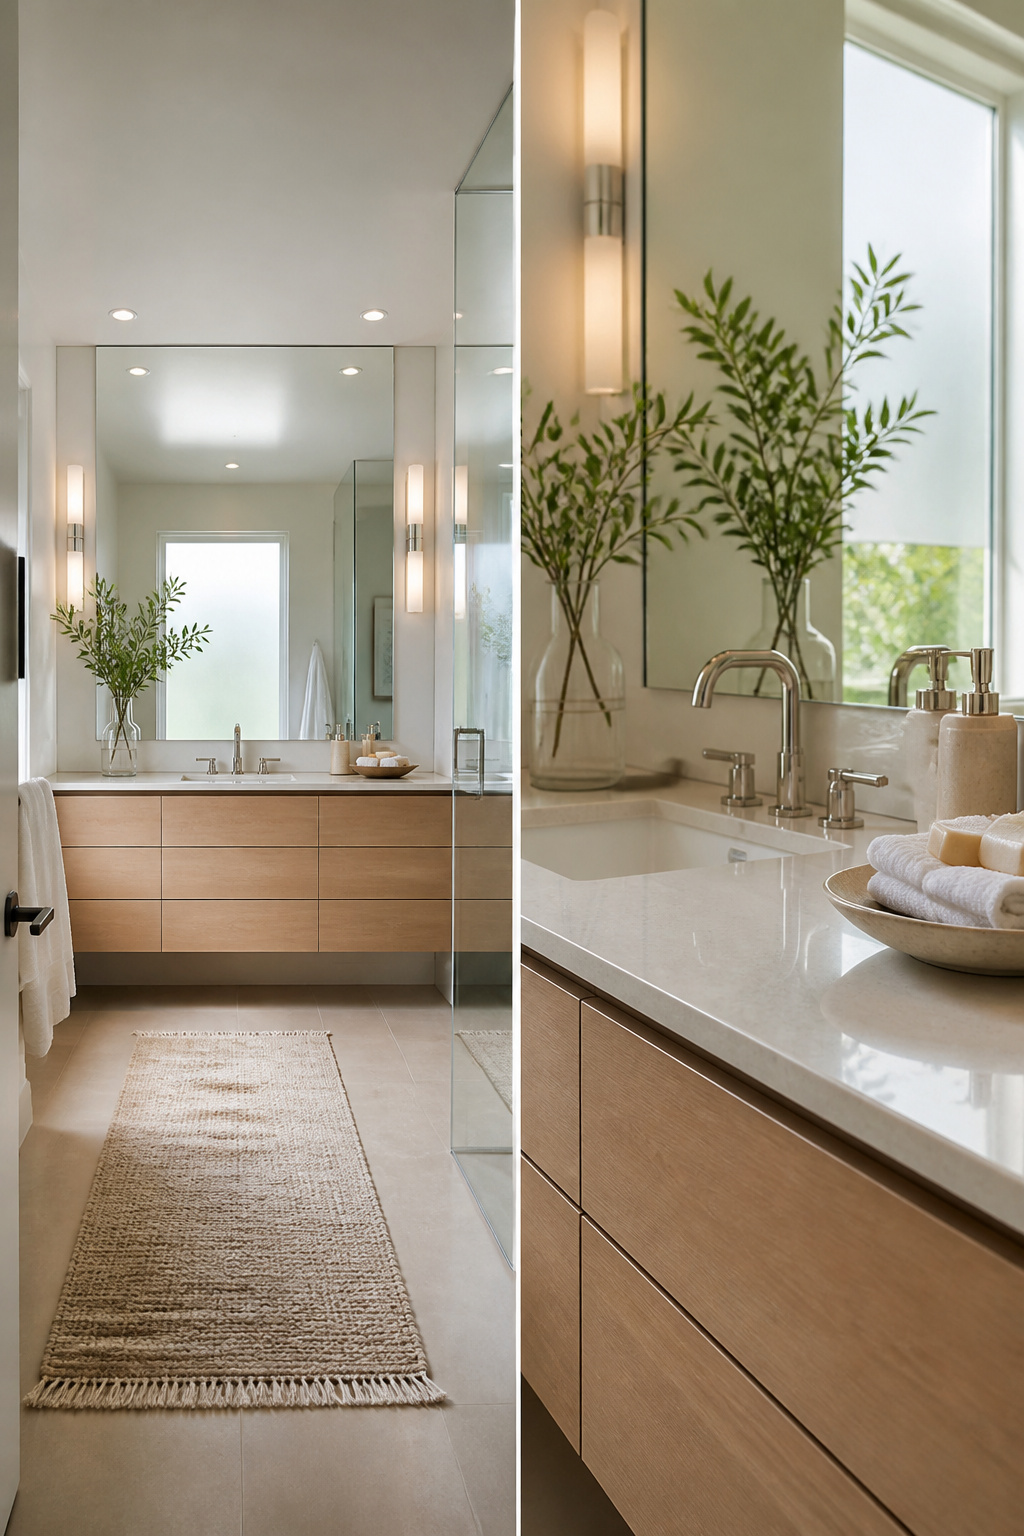
A mirror running almost the full length of a wall can make a narrow bathroom feel like it extends twice as far. In a 367-square-foot Hong Kong apartment, that single move turned a cramped sink-toilet-tub layout into something that breathes.
You have two ways to play this. One large mirror over the whole vanity, or even across the entire wall, reflects the most light and erases the sense of a box. Multiple smaller mirrors, hung vertically above each sink, draw the eye upward and add structure. Frameless oval shapes work best for that; molding around the edge finishes the look if you want warmth.
Tall, slim mirrors along one wall do something different. They catch window light and bounce it down the room without dominating the space, and the vertical line reads as modern without trying.
The risk with multiple mirrors is busy-ness in a room that already has tight quarters. The risk with one giant mirror is that it shows you everything, including the clutter you have not dealt with yet. If storage is still a project, start with the single wall mirror; it forgives more.
4. Compact Fixtures
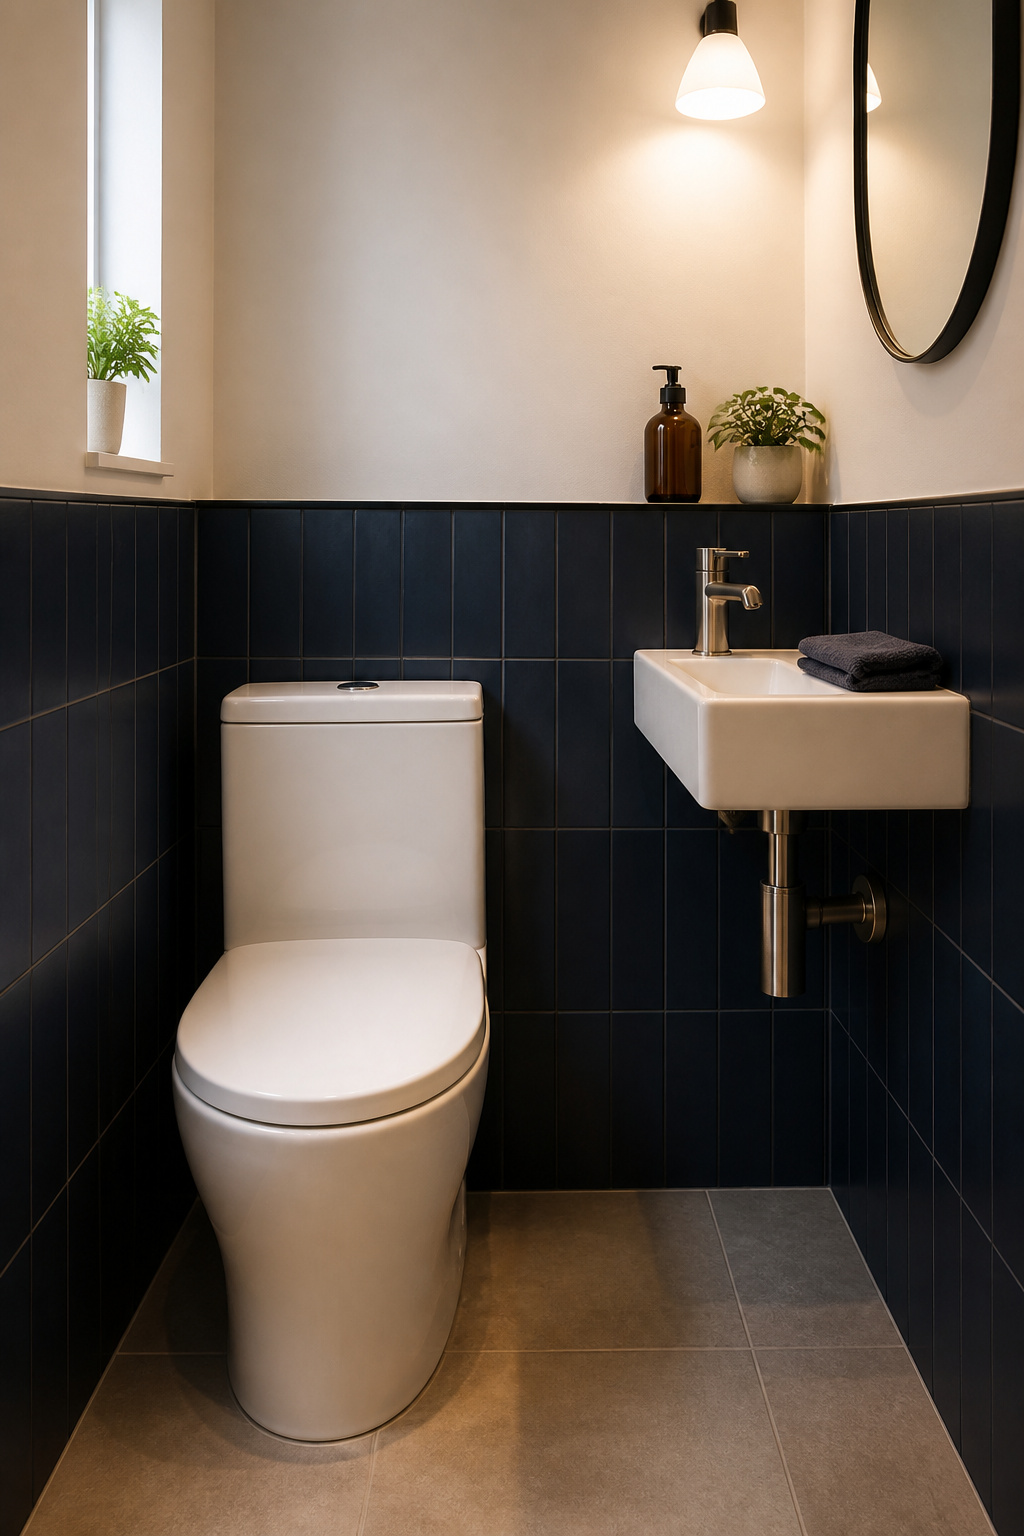
Standard toilets run about 28 inches from wall to front rim, which eats walking space in a bathroom that averages around 160 square feet. The Woodford B0500 Compact toilet trims that to roughly 24 inches deep, with the savings coming mainly from a shallower reservoir behind the bowl. The bowl itself stays close to normal size, so the compromise is less noticeable than you’d expect.
Corner placement is where these fixtures prove their worth. A compact toilet angled into a corner opens up the center of the room for actual movement, not just shuffling. The same logic applies to smaller sinks: a 16-inch vanity or wall-mounted basin where a 22-inch standard would crowd the door swing.
Wall-mounted toilets and floating vanities take the idea further by clearing floor space entirely, though they demand more involved installation. For a weekend project with a few hundred dollars, swapping in a compact floor-mount is the easier win. You keep full function without the full footprint, and you avoid the plumbing work that wall-hung units require.
5. Vertical Storage
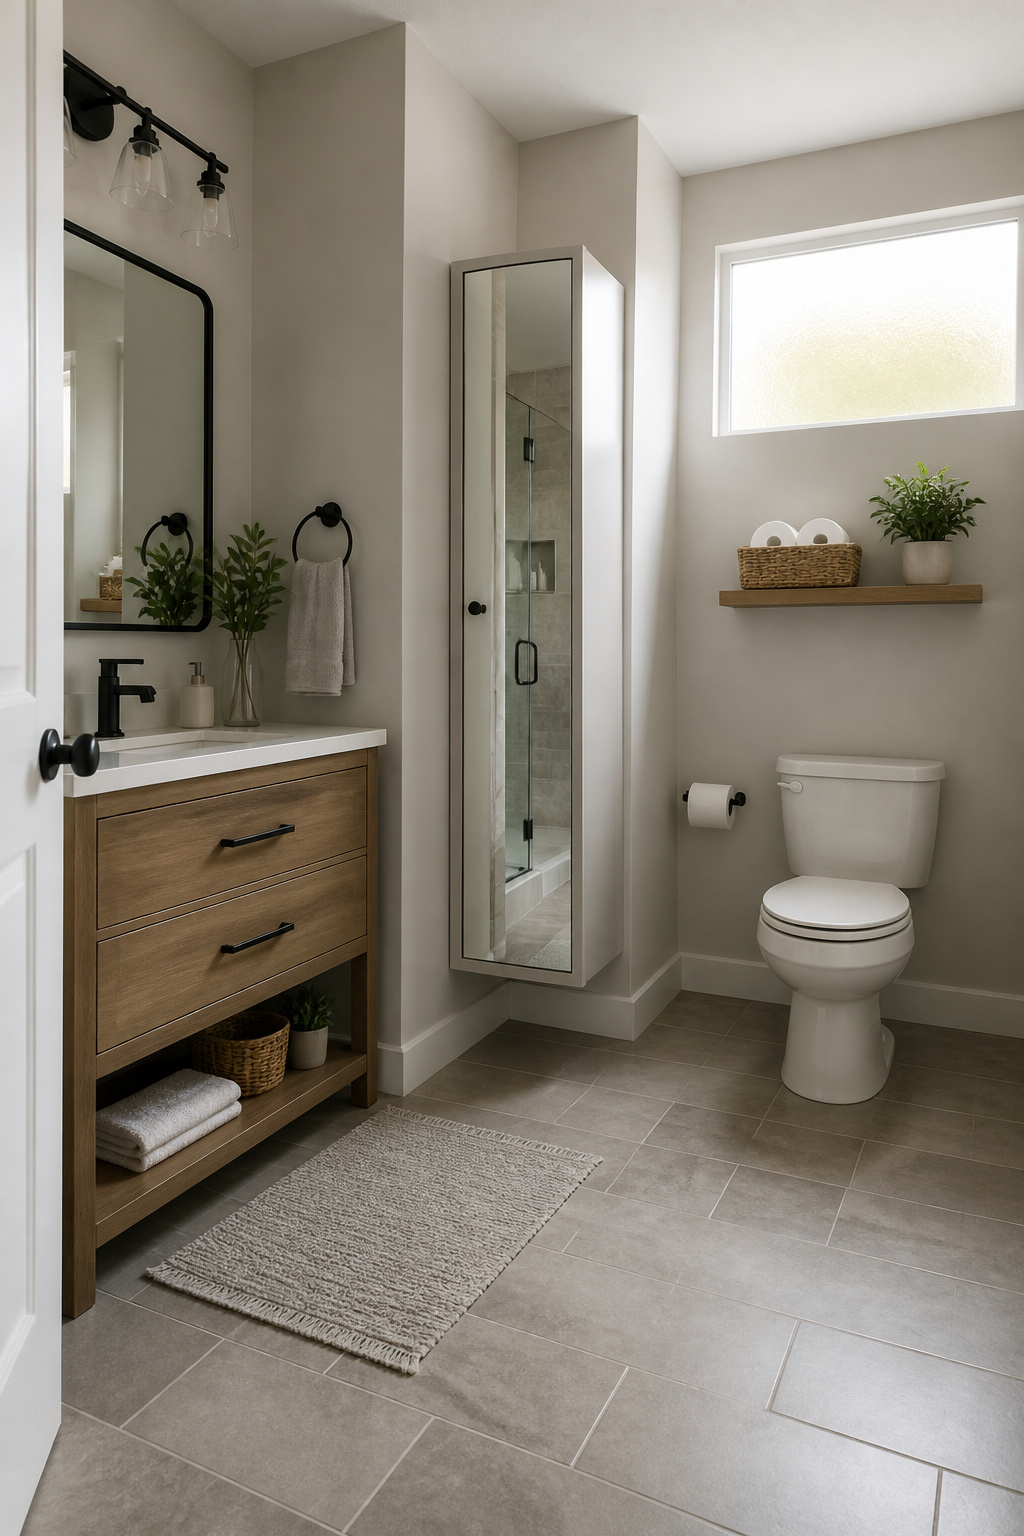
Wall space above the toilet and beside the vanity is usually empty because you stopped looking up. A floating shelf set 18 to 20 inches above the tank keeps toilet paper and a small basket within reach without stealing floor space. In a Brooklyn studio setup, a slim vertical cabinet unit against an open wall stored toiletries and read as intentional design rather than afterthought.
Tall, narrow cabinets fit the awkward six-inch gap between a vanity and a wall, or the slice beside a pedestal sink. They keep towels off the floor and give you a reason to stop draping them over the shower rod. For hidden storage, a mirrored medicine cabinet recessed or surface-mounted behind the mirror face hides daily clutter where you already look. Two ways to play this: mount the mirror cabinet at standard height and keep a slim open shelf below for the toothbrush charger, or run the mirror storage full height and skip the shelf entirely. The full-height option wins if your counter is already crowded, but the drop zone below saves you from opening a cabinet door with wet hands every morning.
Raising storage upward also changes how the room reads. A tall, thin element draws the eye up the same way a high shower curtain rod does, so the ceiling feels higher than the tape measure says.
6. Glass Shower Doors
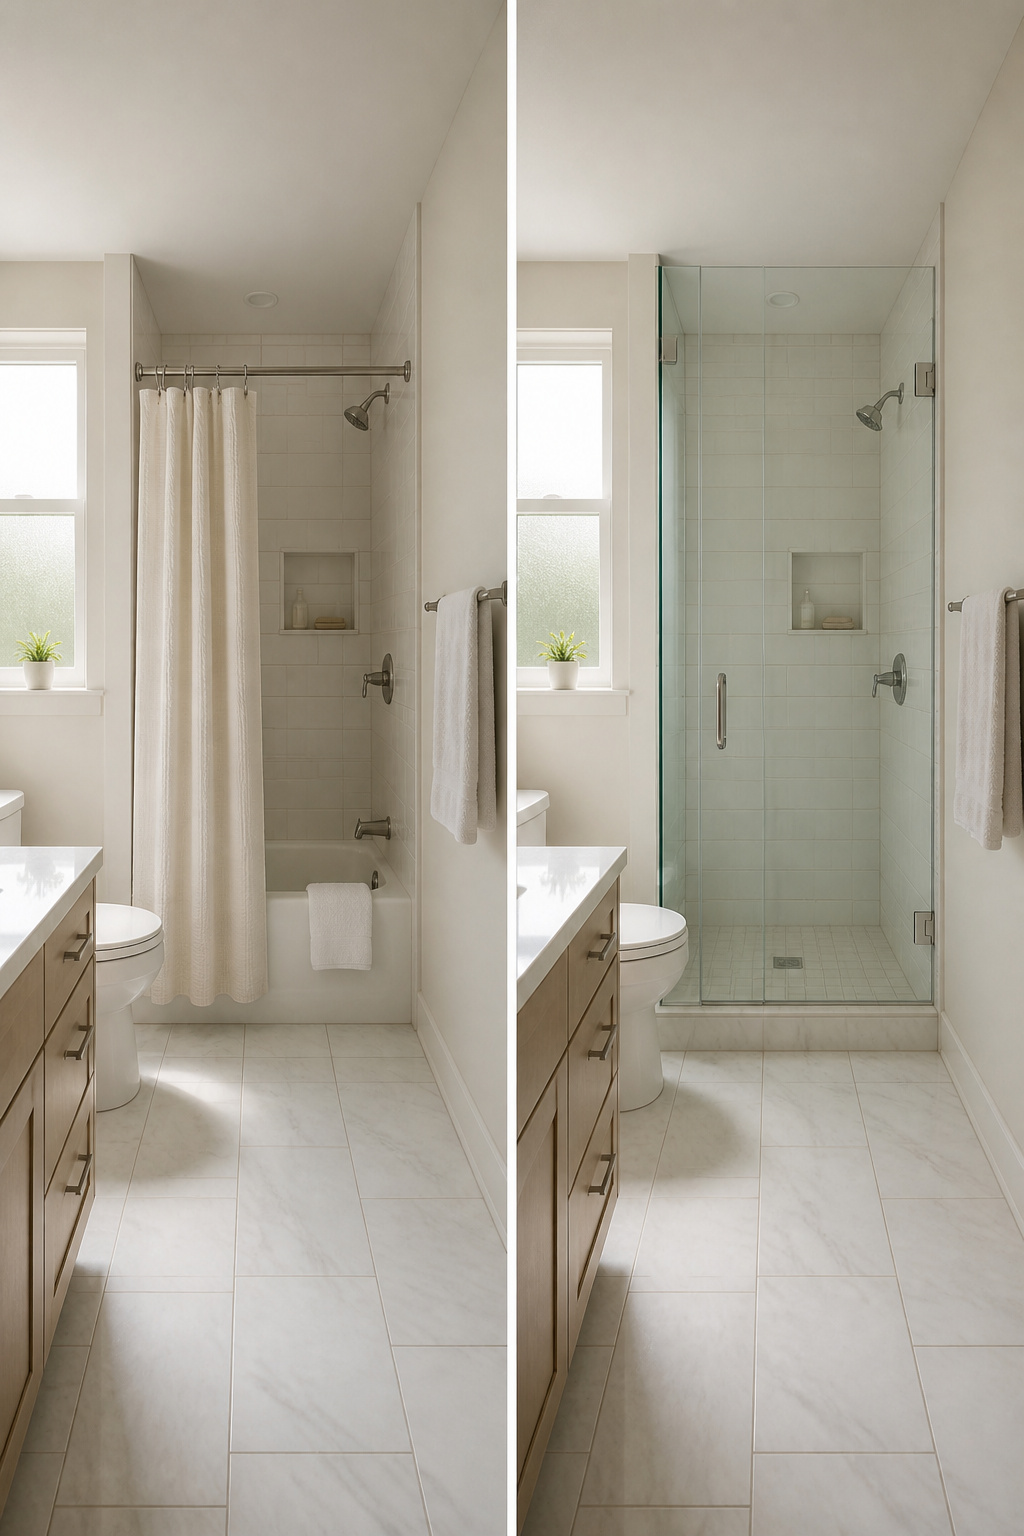
A shower curtain in a small bathroom acts like a wall you can move. Your eye hits that fabric barrier and stops, so the room ends where the curtain begins. Frameless glass doors erase that boundary. Light keeps moving, sight lines travel through to the tile behind, and the shower area reads as part of the whole floor plan instead of a separate box.
In a 34-inch by 34-inch shower, that difference matters more than in larger spaces. The curtain would cut that tight square off from the room entirely. Clear glass keeps those 34 inches visually connected to the vanity, the mirror, whatever light source you have. The shower feels less like a stall you step into and more like a zone within one continuous space.
You can push this further with the hardware. Towel bars integrated into the glass itself, small hooks instead of a mounted rack, these keep the surfaces around the shower clean. The look is modern, but the real gain is the absence of clutter competing for attention in an already small room.
If you currently have frosted or framed glass, upgrading to clear frameless still buys you some of that openness. The frameless style sits closer to the idea of no barrier at all.
7. Recessed Lighting
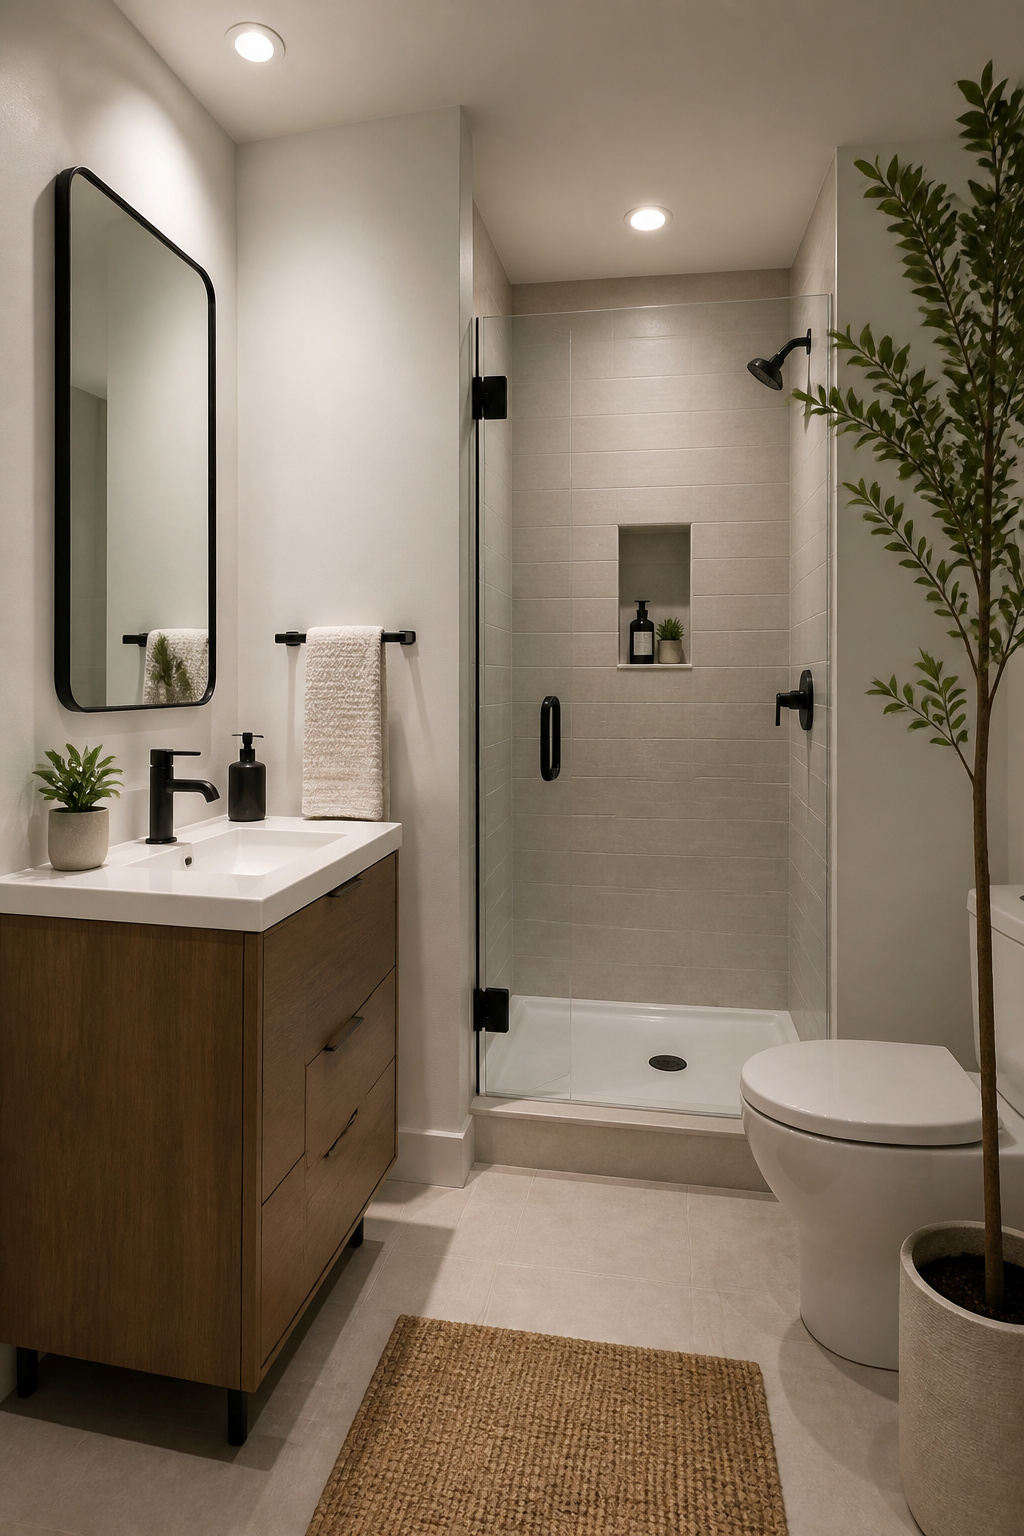
Recessed lighting keeps the ceiling plane clean, which matters more than you might think in a small bathroom where every protruding surface catches an elbow or shrinks the room visually. A wet-rated 4-inch LED can light mounted inside the shower enclosure gives you usable brightness right where you need it, not just a general wash from the doorway that leaves you squinting at labels. The 4-inch size is compact enough to tuck between joists without major reframing, and the wet rating means the housing and trim are built for direct spray and steam.
Run these cans on their own switch or dimmer so you can drop the shower light low for a late-night rinse without blasting the whole room. Pair them with a couple of general-purpose recessed fixtures over the vanity and toilet zones, and you have layers you can actually control. One thing to plan for: every can needs clearance above the ceiling, so scout your joist bay layout before you buy. If the bay above your shower is packed with a vent duct or a plumbing stack, you may need to shift the light a few inches or choose a shallower housing.
8. Patterned Tile Accents
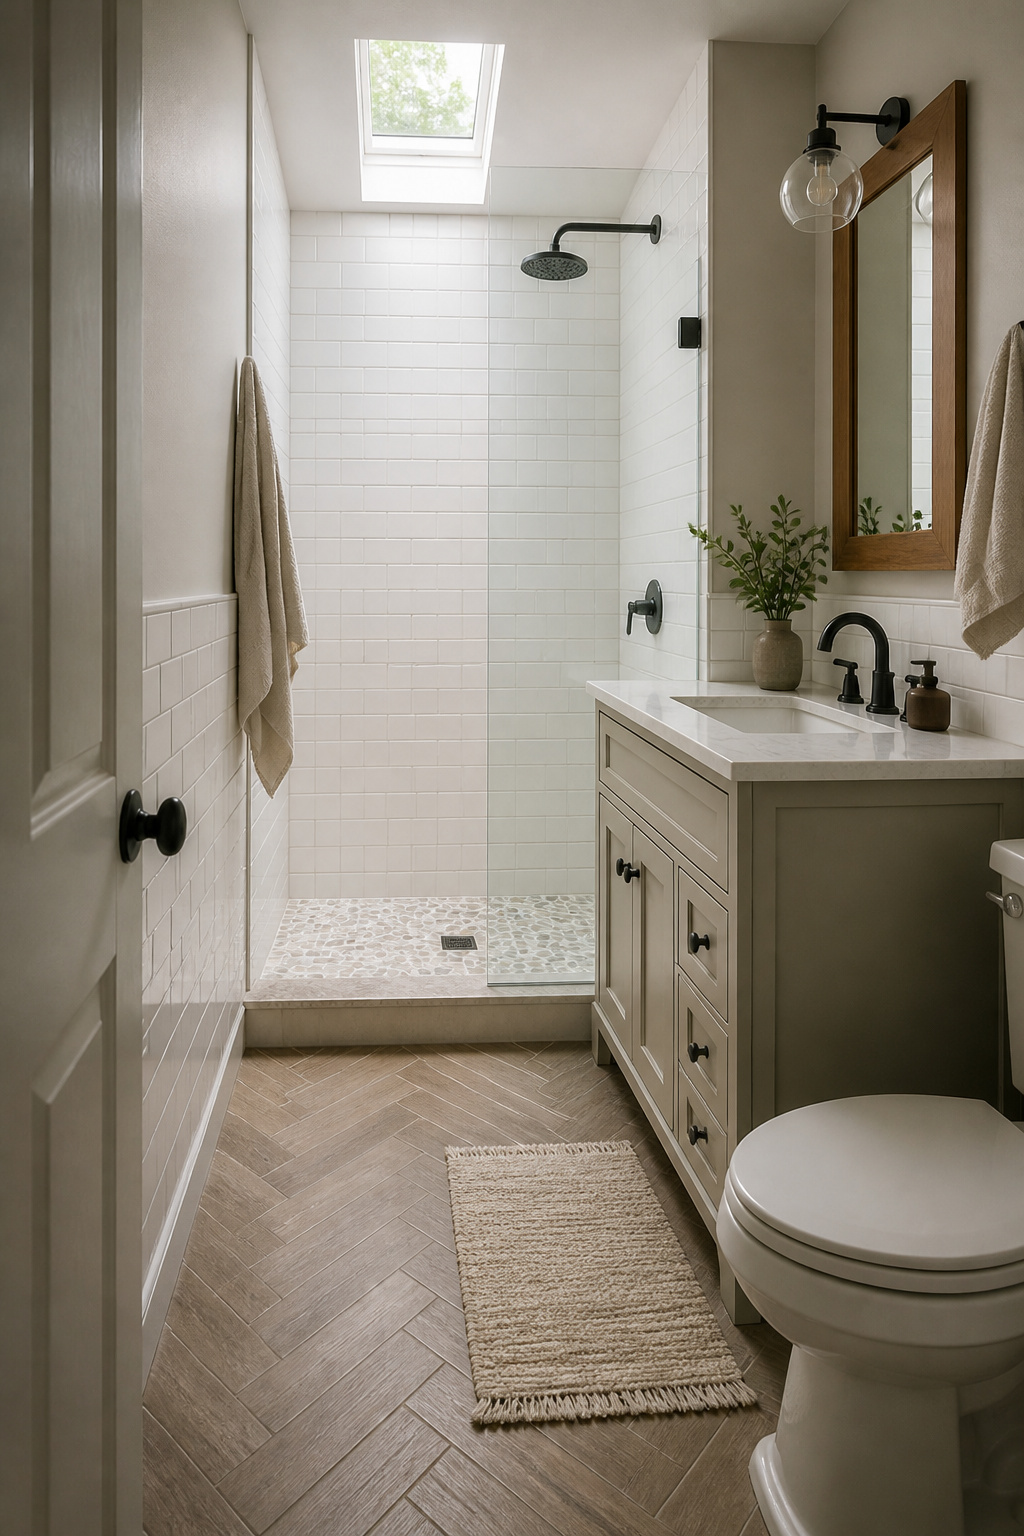
A 6-inch by 24-inch wood grain tile from Lowe’s in French Gray gives you the warmth of plank flooring without the water damage risk, and the variation in tone hides grout lines that would otherwise chop up a narrow floor. Run it straight rather than staggered in a bathroom under five feet wide; the eye reads continuous length instead of broken pieces.
Keep the pattern to the floor and one wall at most. A small bathroom fights back when every surface competes. Use plain white or near-white tile on the remaining walls to bounce light around, which is what actually makes the space feel larger. The pattern provides the interest; the plain areas provide the breathing room.
For the shower floor, 12-inch by 12-inch pebble tile mats add texture underfoot and the grout gaps give you slip resistance without looking institutional. Set them on an unmodified thinset mortar if you’re working over a Schluter system; the modified stuff can cause adhesion problems. The pebble surface is rougher to clean than flat tile, so place it where feet go, not where soap scum collects on a wall.
9. Corner Showers
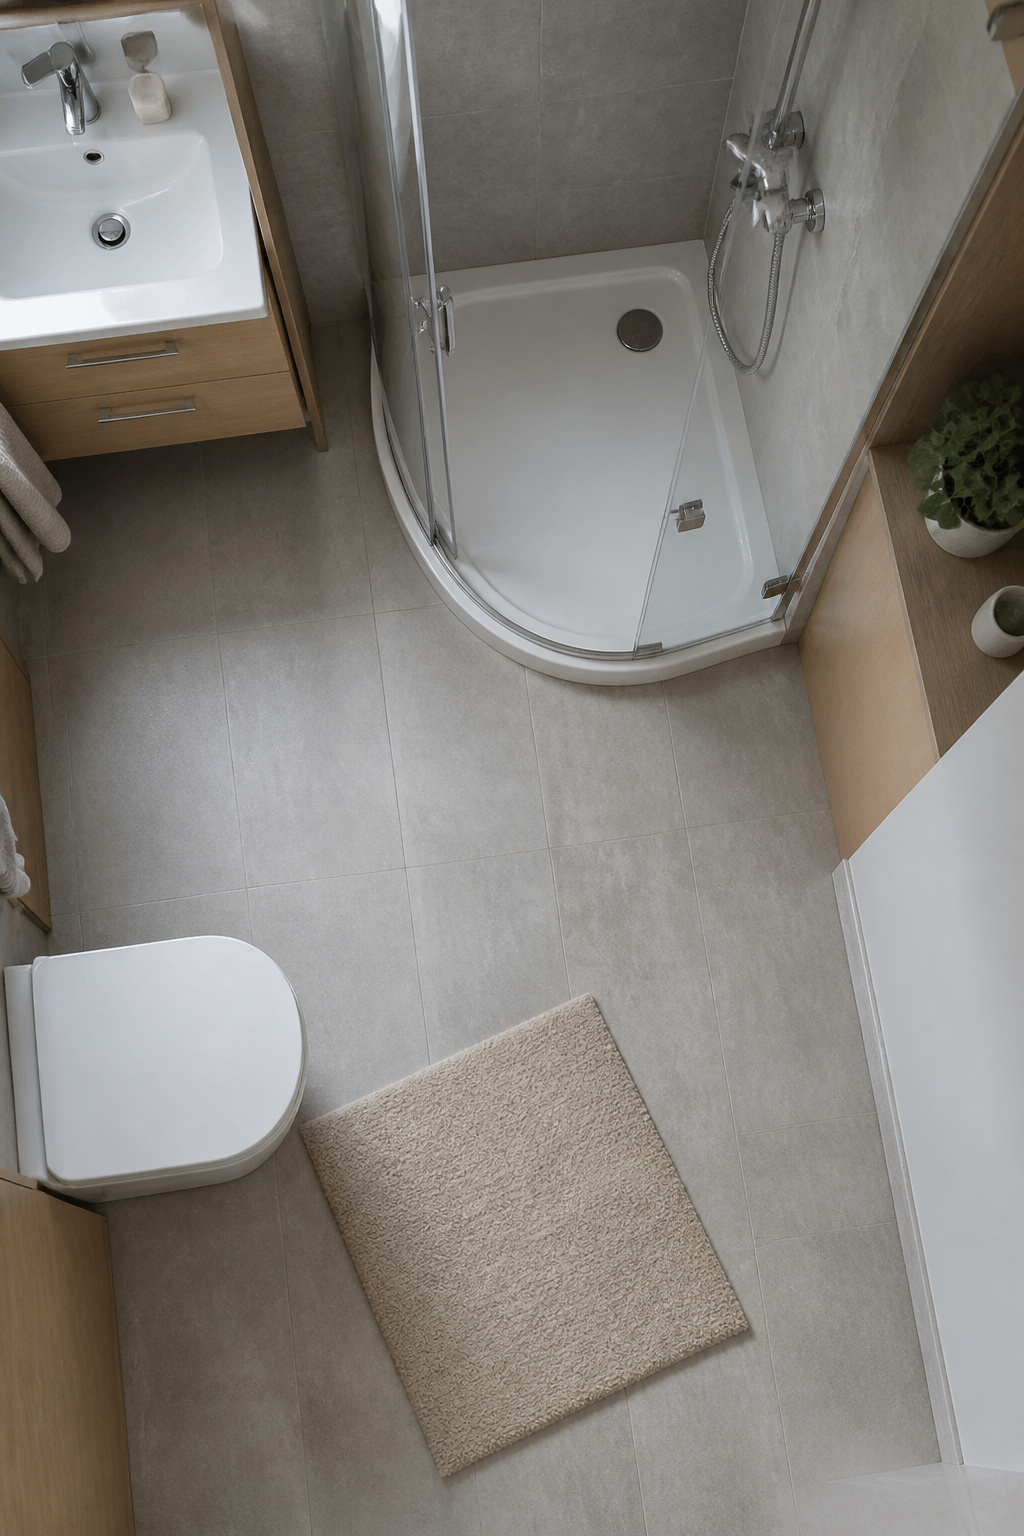
A corner shower stalls out the footprint that a standard tub or rectangular shower eats along one whole wall. In a five-foot-wide bathroom, that shift can open enough floor space to move the vanity or add a linen cabinet without crowding the door swing. The catch is plumbing access. In a retrofit, the drain location often lands in the wrong spot, and moving it means breaking concrete or reworking a joist bay. If your floor is slab, that cost can double the project. Check the drain path before you order the unit. Wall-mounted valves transfer more easily than floor drains, so a corner design with the controls on a shared wall helps. For doors, a sliding panel or simple curtain saves the clearance a hinged door demands, and clear glass keeps sight lines open where a solid wall would chop the room in half. Walk-in versions skip the door entirely, though you will need a slight threshold grade to keep water contained. Marble or teak accents dress the look up, but the real win is the floor plan you get back.
10. Tub-Shower Combos
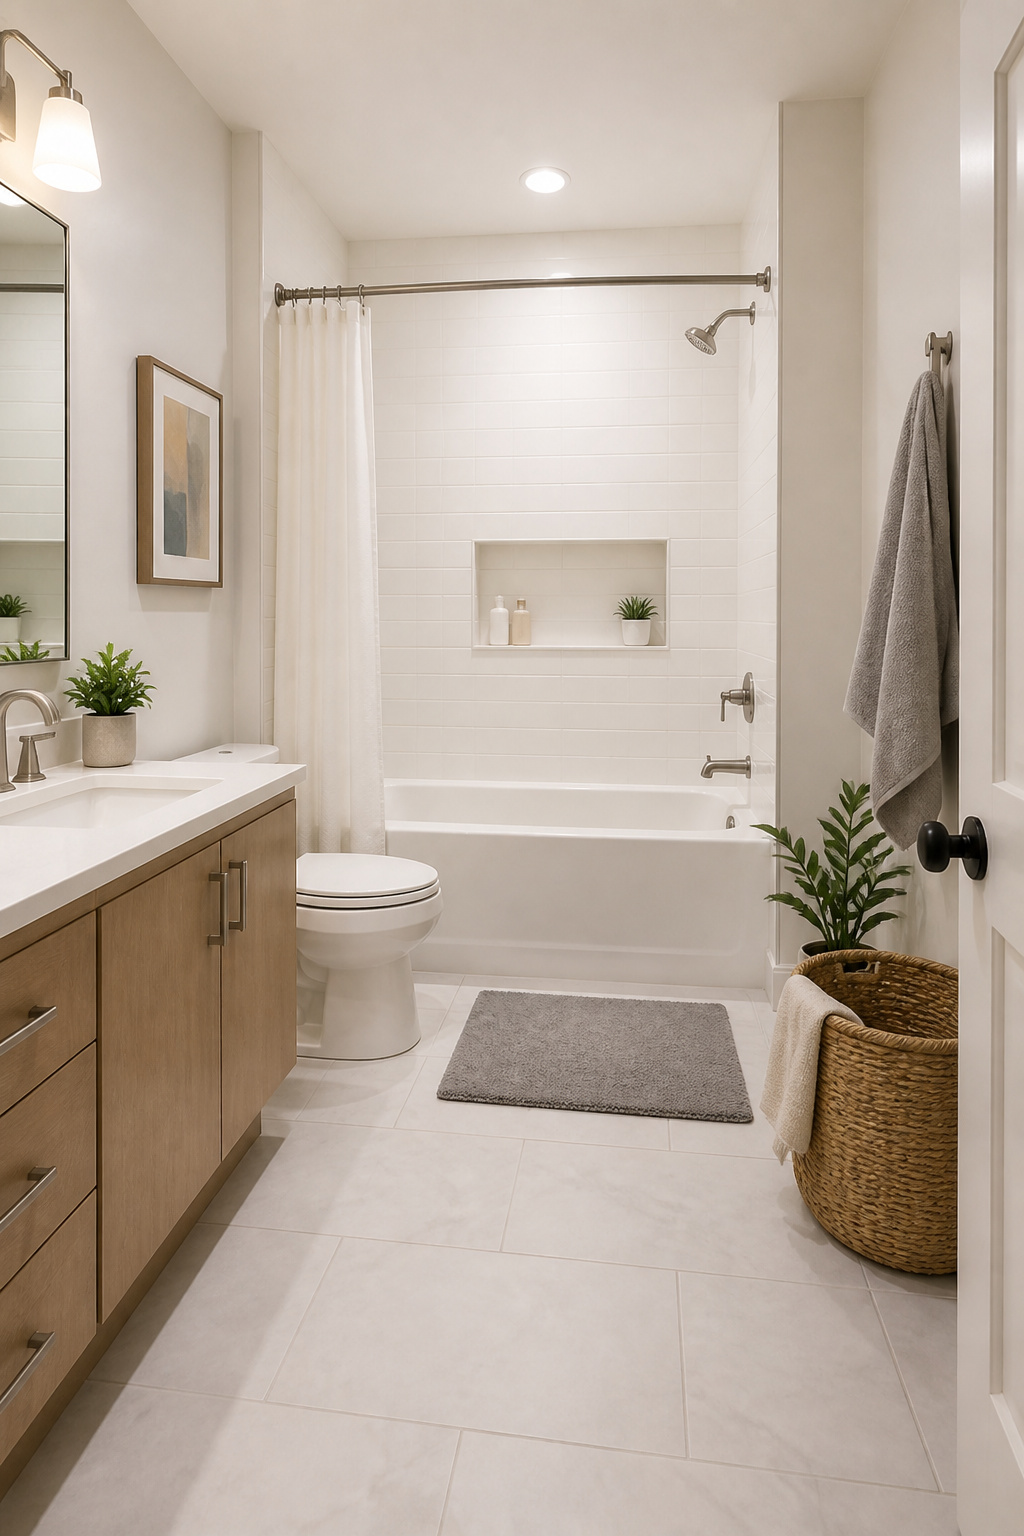
A tub-shower combo is the only way to fit both functions into a footprint that will not accommodate separate fixtures. You give up the clean sight line of a walk-in shower and the deep soak of a standalone tub, but you keep the option to bathe small children, rinse a dog, or sell to buyers who expect a tub somewhere in the house.
The compromise shows in daily use. The tub deck collects bottles, the curtain or door traps humidity against the surround, and anyone over six feet learns to duck under the showerhead. Recessed shelving built into the surround during a renovation helps, as one Manhattan project demonstrated: a full wall of recessed storage kept the interior sleek by giving bottles a home that did not project into the room.
Households with kids under ten or only one bathroom get the most from this arrangement. For adults who shower exclusively and never plan to sell, skipping the tub for a larger shower enclosure is the smarter trade, though it narrows your resale pool. If you do keep the combo, choose a model with a flat bottom and minimal ledges; the easier the surface is to wipe down, the more likely you are to do it.
11. Wall-Mounted Sinks
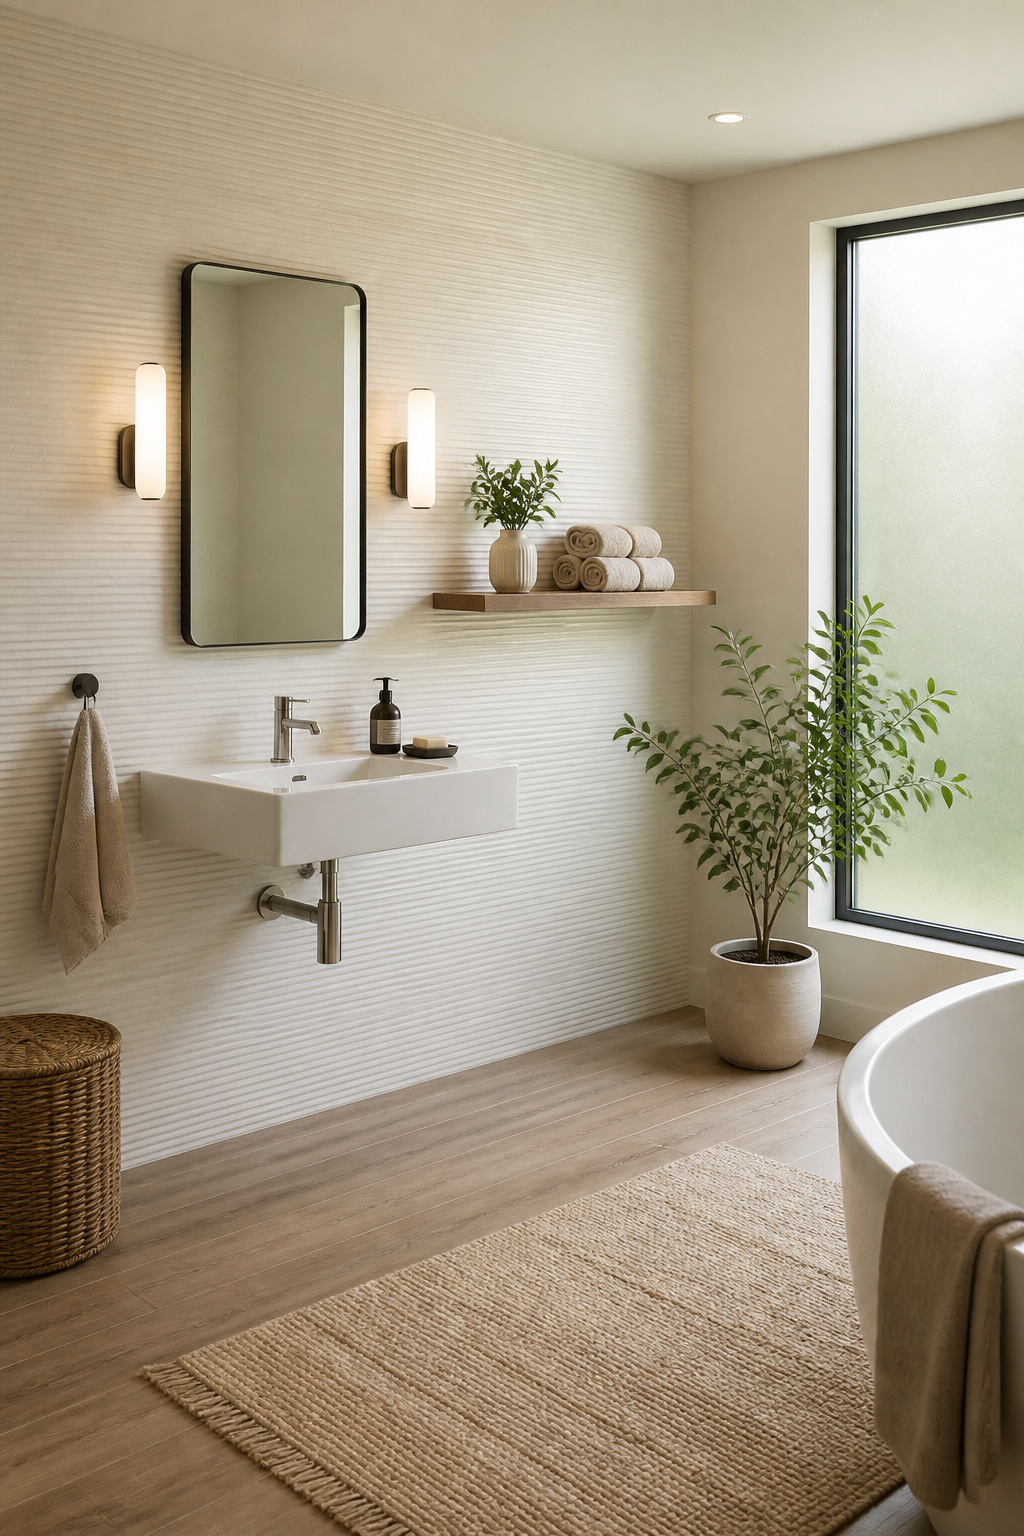
Wall-mounted sinks free up floor space in a way vanities and pedestals do not. A vanity box takes up square footage all the way to the ground, and even a pedestal still plants a column right where you want to slide a step stool or stash a basket. Mount the basin to the wall and the floor stays clear from baseboard to porcelain, which makes mopping faster and lets you use the area underneath for a narrow trash can or a rolled towel.
The trade is storage. Vanities hide bottles and backup rolls behind doors; wall-mounted sinks give you none of that. You will need to make it up elsewhere, which is why this move pairs best with the vertical storage ideas covered elsewhere. Styles run wide enough that you are not stuck with one look, from a compact porcelain rectangle to something with a little more curve.
If you are renting, the hardware matters more than the basin itself. A wall-mounted sink needs blocking or a solid stud to carry the weight. Ask what is behind the plaster before you order, or plan on a freestanding shelf unit to pick up the slack.
Color Schemes That Hold Up
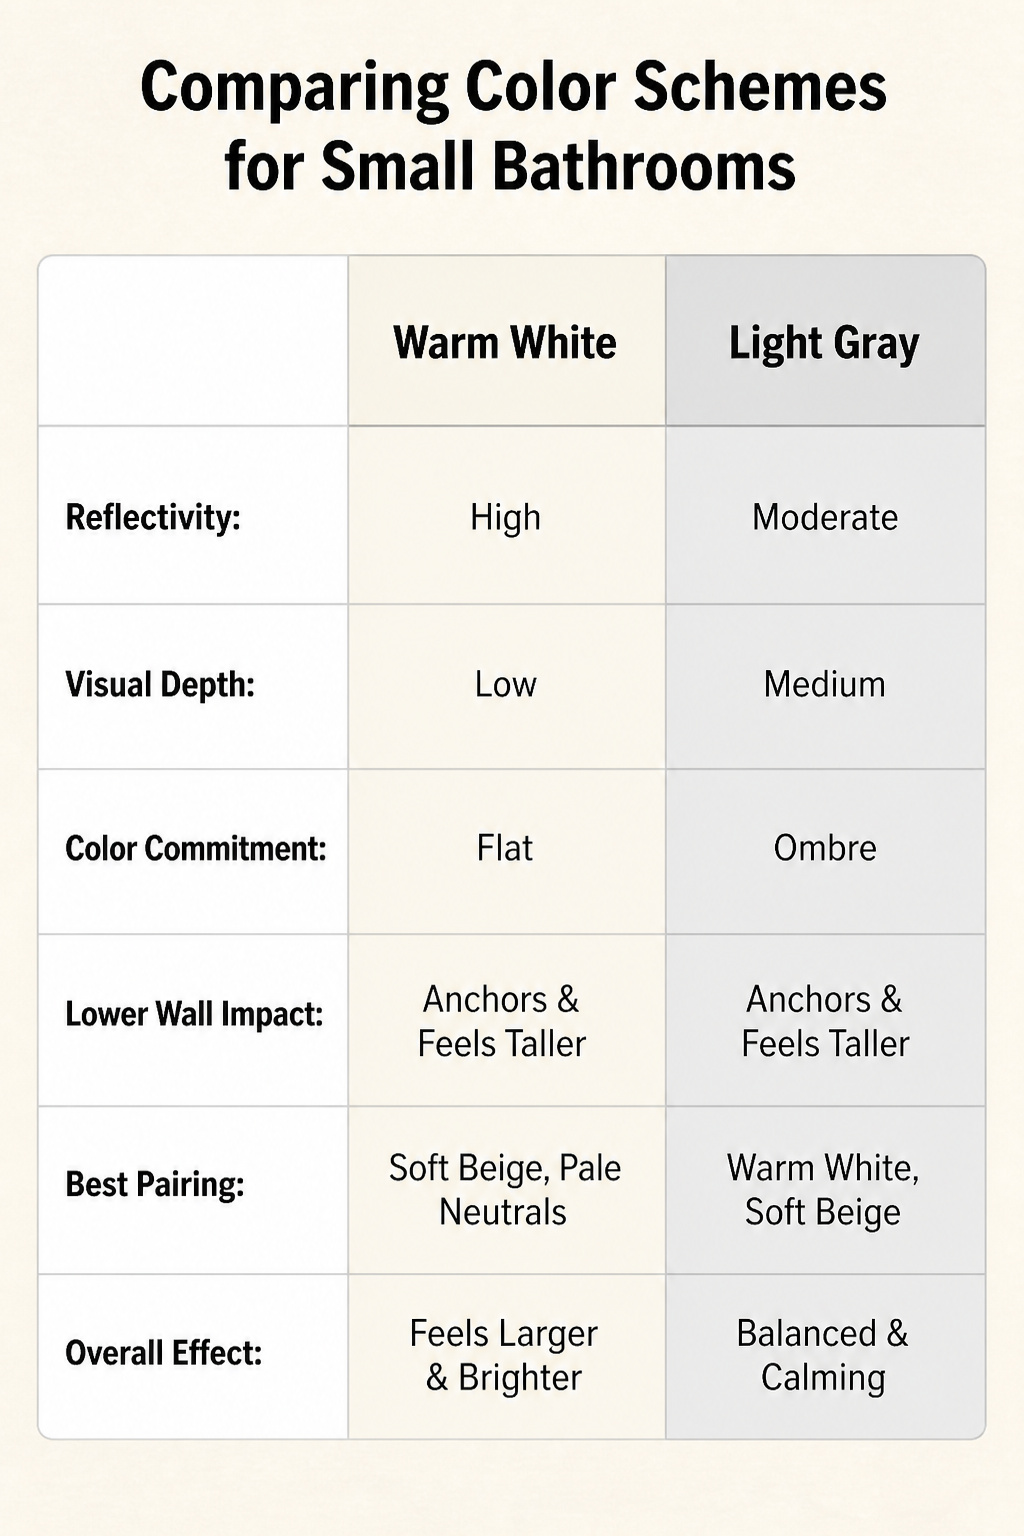
The safest starting point for a small bathroom is a palette built around warm white, pale gray, or soft beige. Light neutrals reflect more of whatever natural light you have, and that reflection is what keeps the walls from closing in on you. But the mistake most people make is stopping there. A room painted entirely in one flat shade reads sterile because it is sterile; there is nothing for your eye to do.
You add depth by working within one color family rather than across many. Choose a base neutral, then bring in two shades lighter and one shade darker for trim, the vanity, or the inside of a medicine cabinet. This keeps the visual noise low while giving the space actual dimension. An ombre approach, lightest at the ceiling and darkest toward the floor, can work if you commit to it fully. Half-committed ombre just looks like a paint job you abandoned.
The one exception to keeping things light is the lower wall. A dark baseboard or a deep-toned vanity below waist level anchors the room without darkening where you actually need brightness. It sounds backward, but a dark color low in the room makes the upper walls feel taller and the overall space feel larger, not smaller. The key is keeping everything above it consistently light. One dark accent wall at eye level will shrink the room; the same depth wrapped around the vanity base will not.
Storage Without the Clutter
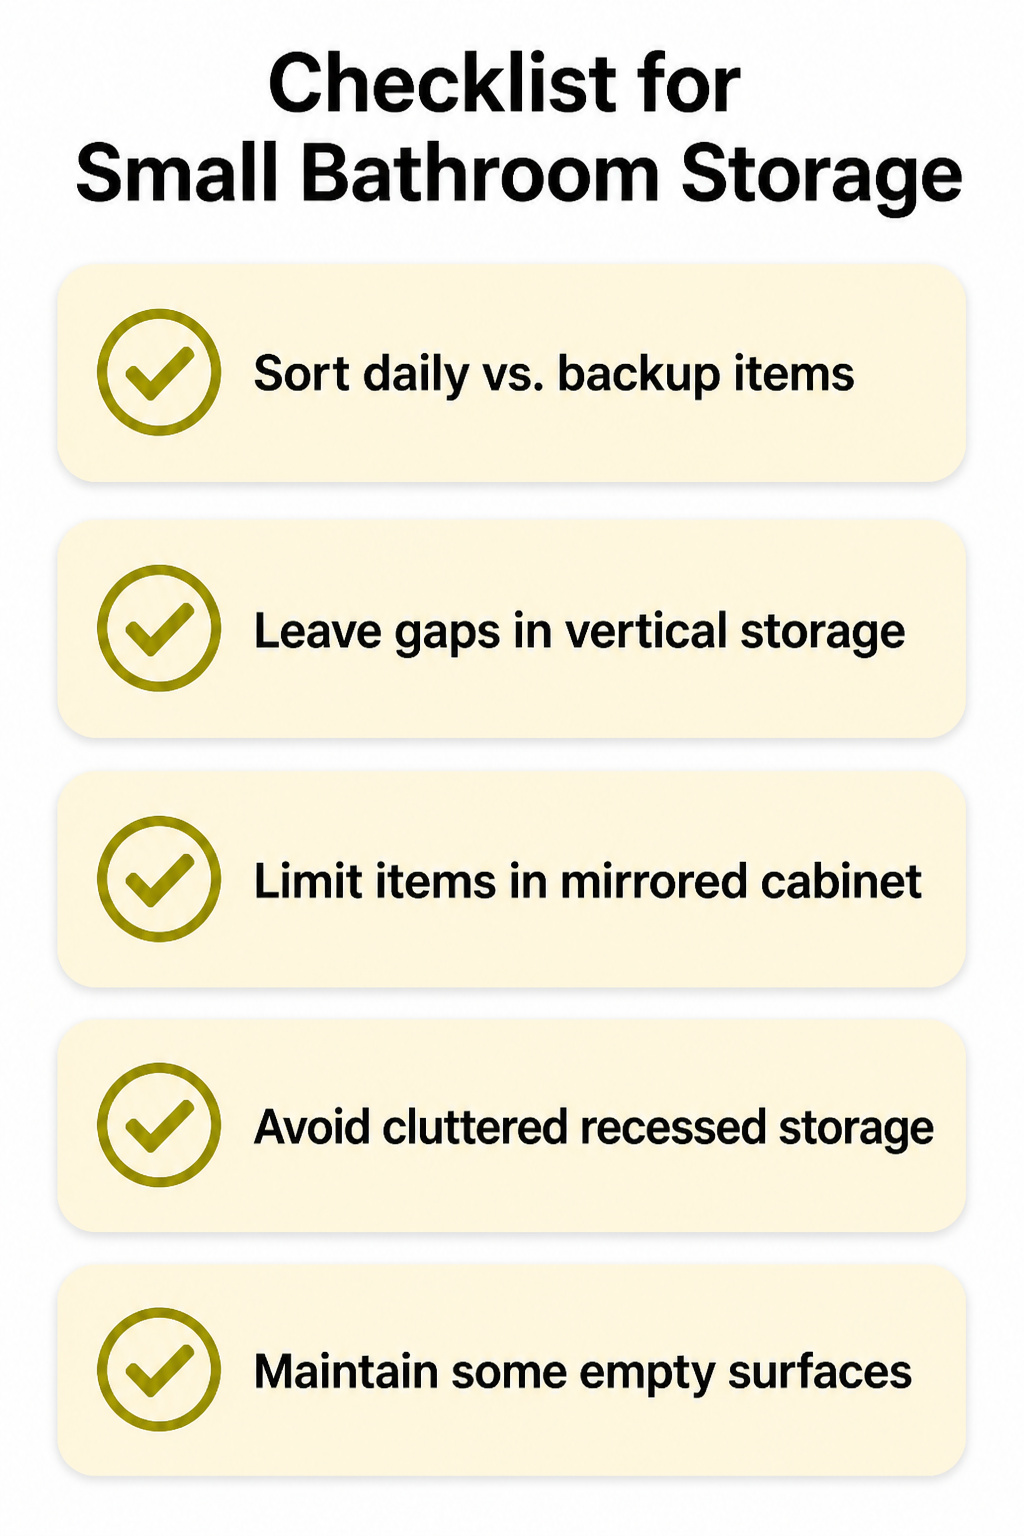
The first thing to do is pull everything out and sort it into what you touch daily versus what you store "just in case." Most small bathrooms end up holding three years of backup shampoo because a cabinet looked empty in the store display.
Vertical storage only works when you leave gaps. A tall shelving unit or wall-mounted cabinet keeps towels and toiletries off the floor, but pack it to the front edge and the wall becomes visual noise. The same goes for recessed cubbies in a shower: they save space only if you do not treat them like a warehouse for every soap bottle you own.
Hidden storage behind a mirrored medicine cabinet is where most people overcorrect. The mirror hides the clutter, so you fill it. One shelf of daily items and one of actual medicine is the useful limit. Anything more becomes a black hole you open twice a year to throw out expired sunscreen.
Recessed toilet paper holders and towel racks buy back the inches that protruding hardware steals, but the real gain is visual: the wall stays flat, which reads as breathing room. The mistake is adding recessed storage everywhere it fits. A small bathroom needs some empty surfaces or the eye has nowhere to rest, and the whole room feels smaller than when you started.
Lighting Layers
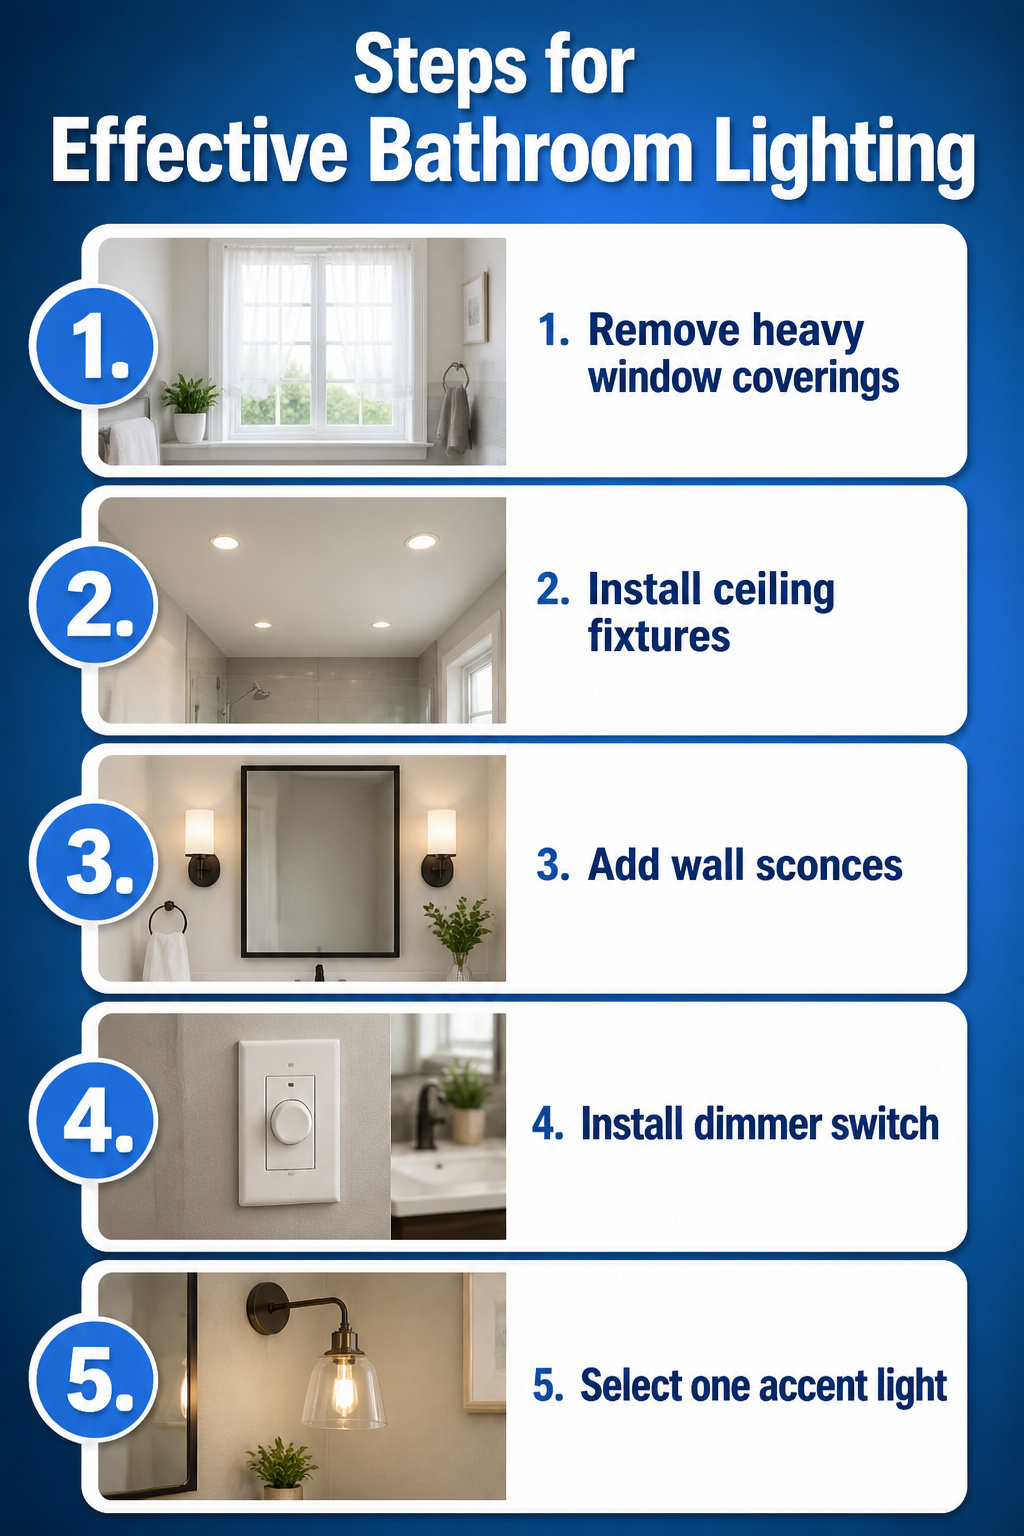
Natural light does the heavy lifting in a small bathroom, so treat heavy window coverings as the first thing to lose. Swap them for something sheer that still blocks sightlines, and you have daylight without the exposure.
Once that layer is in place, add recessed ceiling fixtures for the actual work of the room. They sit flush, which keeps the sightline open in tight quarters, and they throw bright, even light without the visual weight of a hanging fixture. Wall sconces flanking the mirror handle the detail work: shaving, makeup, the close inspection a ceiling light never quite reaches.
Here is where a dimmer switch earns its keep. Run the overhead on full during morning routines, then dial it down after dark and the same fixtures become a night light you do not have to trip over.
Accent lighting is the easy place to overdo it. A swing-arm sconce or a small pendant can add warmth, but too many competing fixtures in a compact space just read as clutter. Pick one accent piece with a purpose, place it where it draws the eye to something tidy rather than hiding what is not, and leave it at that.
What to Skip and Save
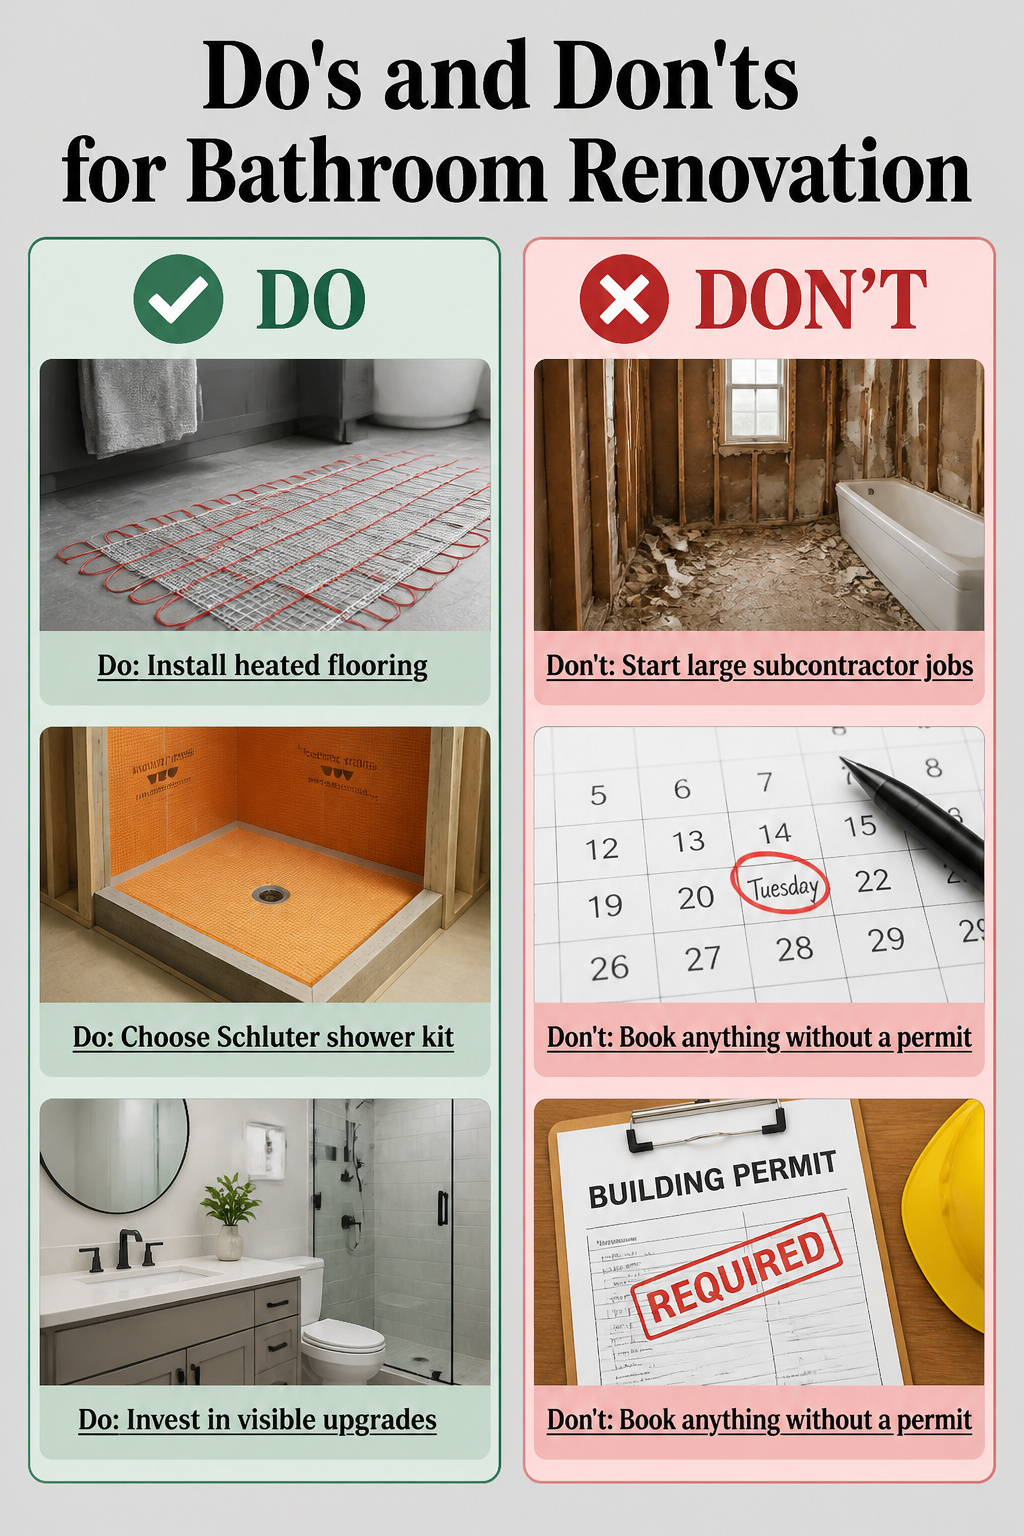
Heated flooring with 240V cable sounds like the kind of upgrade that pays for itself in comfort, but the install eats a weekend and usually needs an electrician to handle the circuit. For a renter or someone working with a few hundred dollars, that is money and time that does not add storage or square footage.
The Schluter shower kit runs about $350 and replaces the old mortar-bed method with pre-sloped foam you cut to fit. It is a real improvement over hand-packing a pan, but it is still a full-gut job: subfloor out, curb rebuilt, waterproofing layer by layer. Most people mid-project on a Saturday do not have that scope in their timeline.
Skip anything that needs a trade you cannot book by Tuesday or a permit you do not want to pull. Spend the budget on what shows Monday morning instead.
Personal Touches That Fit
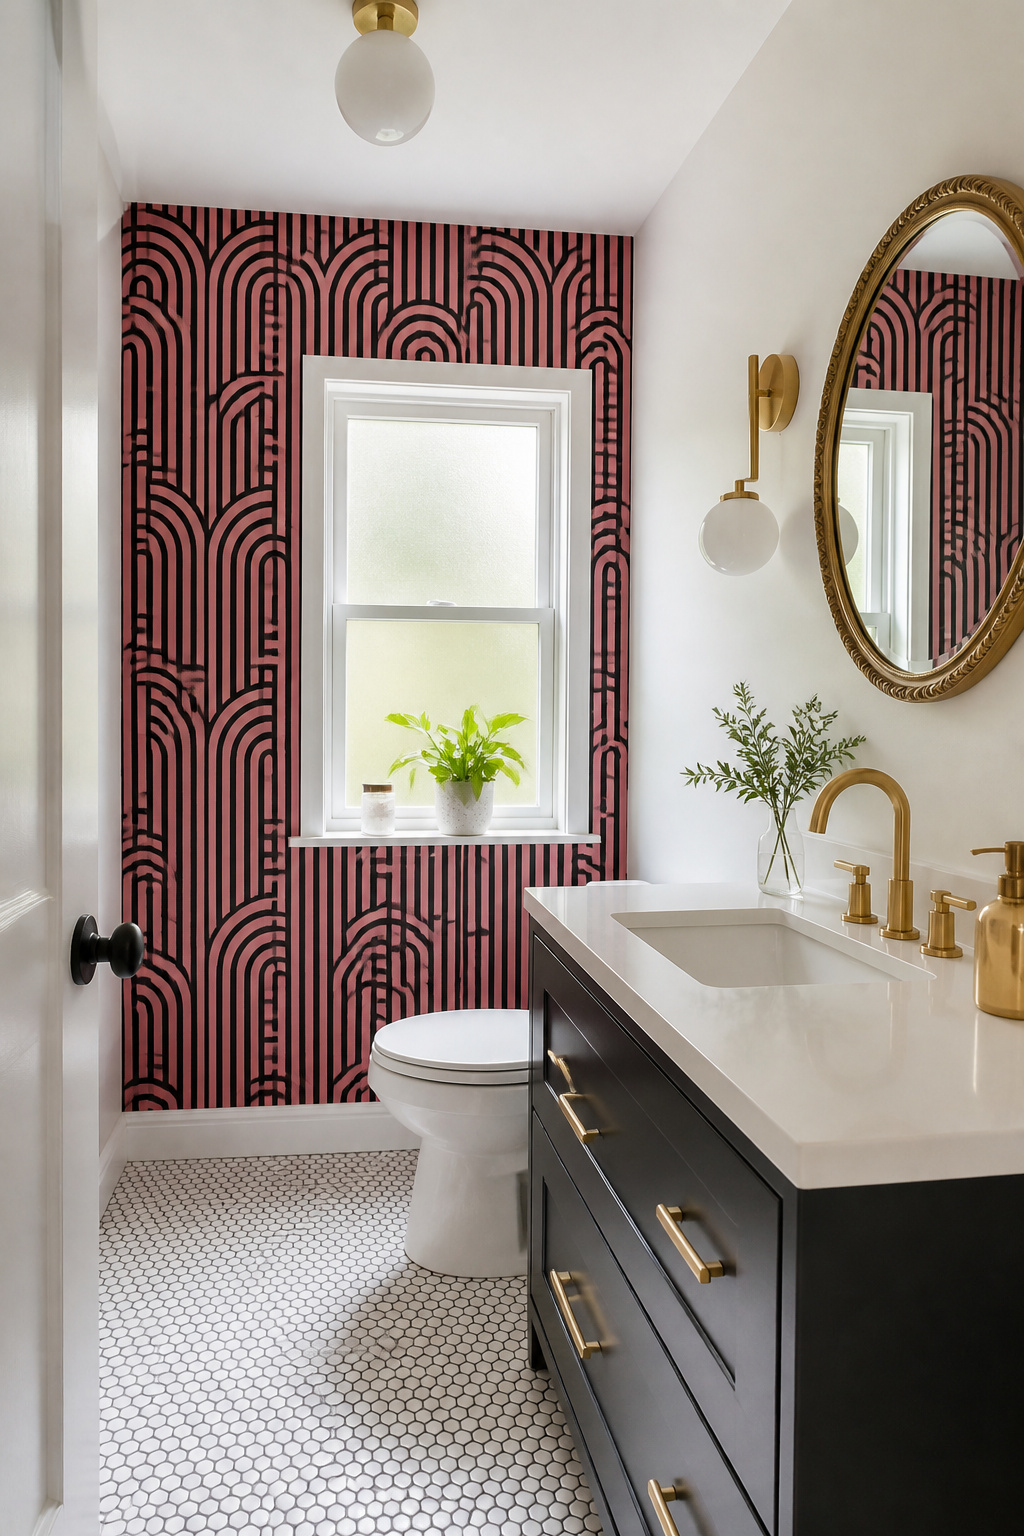
Wallpaper in a small bathroom works best when you treat it as a single statement, not a backdrop. Pick one wall, usually the one you face when you walk in, and keep the rest quiet. A vivid pink and black print against white tile and brass hardware reads as deliberate; wrap the same print around all four walls and the room closes in fast.
The same rule holds for objects. One strong piece, a vintage mirror or a single oversized print, gives the eye somewhere to land. Three small frames, a shelf of candles, and a woven basket collection read as clutter in tight quarters because each item competes at the same scale. One bold move beats many cautious ones in a space where every inch is already working.
Small, busy patterns on tile or paper make the same mistake at the material level. They fracture the surface and add visual seams where you need flow. Large, neutral tile with minimal grout keeps the ground plane calm so your one statement can actually register. The grout lines alone will keep you scrubbing; do not add more noise than the room already demands.
Frequently Asked Questions
How can I make a small bathroom feel bigger?
Paint the ceiling in semi-gloss white to bounce light downward, and stick to warm whites, pale yellows, light blues, or greens on the walls. One large mirror across a full wall can visually double the length of a narrow room, and a floating vanity opens up the floor plane so the square footage you have actually registers.
What are the best storage solutions for small bathrooms?
Mount a floating shelf 18 to 20 inches above the toilet tank for toilet paper and a small basket, and slide tall, narrow cabinets into the gap beside a vanity or pedestal sink. A mirrored medicine cabinet hides daily clutter where you already look, and keeping some wall surfaces empty prevents the eye from tiring out.
Should I use a shower curtain or a glass door?
A frameless glass door keeps sight lines and light moving through the shower area so it reads as part of the whole floor plan instead of a separate box. In a 34-inch by 34-inch shower, a curtain would cut that tight square off entirely; clear glass keeps those inches visually connected to the rest of the room.
What colors work best in a small bathroom?
Warm white, pale gray, and soft beige are the safest starting points because they reflect whatever natural light you have. Work within one color family rather than across many: choose a base neutral, then bring in two shades lighter and one shade darker for trim or the vanity to add actual dimension without visual noise.
How can I maximize space in a small bathroom?
Swap a standard 28-inch-deep toilet for a compact model like the Woodford B0500 at roughly 24 inches, and angle it into a corner to open the center of the room. A corner shower stalls out the footprint that a standard tub eats along one whole wall, freeing up floor space to move the vanity or add storage.