
A basement walk-in closet is a below-grade dressing room carved from the lower level of a house, where natural light is thin to nonexistent and concrete walls create conditions that upstairs closets never face. The catch is that standard materials fail down here: humidity warps ordinary particleboard, and a cold slab wicks moisture into anything sitting flush against it. Most American basements run between 652 and 850 square feet, so the closet footprint is usually compact and every design choice has to earn its space. That is why the finish matters more than square footage, and why a monochromatic palette of whites and soft grays does the heavy lifting of making the room feel intentional rather than cramped.
Monochromatic Color Palette

A basement closet has one built-in handicap: it sits below grade, where natural light is thin to nonexistent. That is exactly why a restrained, single-tone palette works harder down there than it would upstairs. Whites, soft grays, and warm neutrals reflect every lumen you can give them, so the space reads brighter and less closed-in than the walls and ceiling would otherwise allow. Your clothes become the visual focus instead of competing with busy color or pattern.
Most American homes carry between 652 and 850 square feet of basement space, finished or not. A walk-in closet carved from that footprint is usually compact, and a monochromatic scheme keeps it feeling intentional rather than cramped. The calm backdrop also lets organization systems read clearly, so you actually use the setup you build. One tone from floor to ceiling is not boring; it is the move that makes a below-grade closet feel like a designed room instead of a storage afterthought.
Sleek, Handleless Cabinetry

Push-to-open drawers and cabinets with integrated finger pulls give a basement walk-in closet its clean, modern face. Without knobs or handles sticking out, you move through a tighter basement footprint without catching a sleeve or bumping a hip on hardware. The uninterrupted planes also read as more intentional; the closet stops looking like storage shoved into leftover space and starts feeling like a room that was planned.
That smooth look only holds up if the materials behind it survive basement conditions. Humidity swings will warp standard particleboard over time, so you want something rated for moisture exposure or at least a marine-grade plywood core under your veneer. The cold, damp concrete slab is another issue. DRIcore, a modular subfloor system that snaps together, creates a thermal break and air gap beneath your finished floor, keeping cabinet bases and stored clothing away from the chill and any wicking moisture. It is the kind of prep step that is invisible once the closet is finished but prevents the slow damage you would notice a year later when a drawer starts sticking or a panel bows.
Open Shelving with Concealed Storage
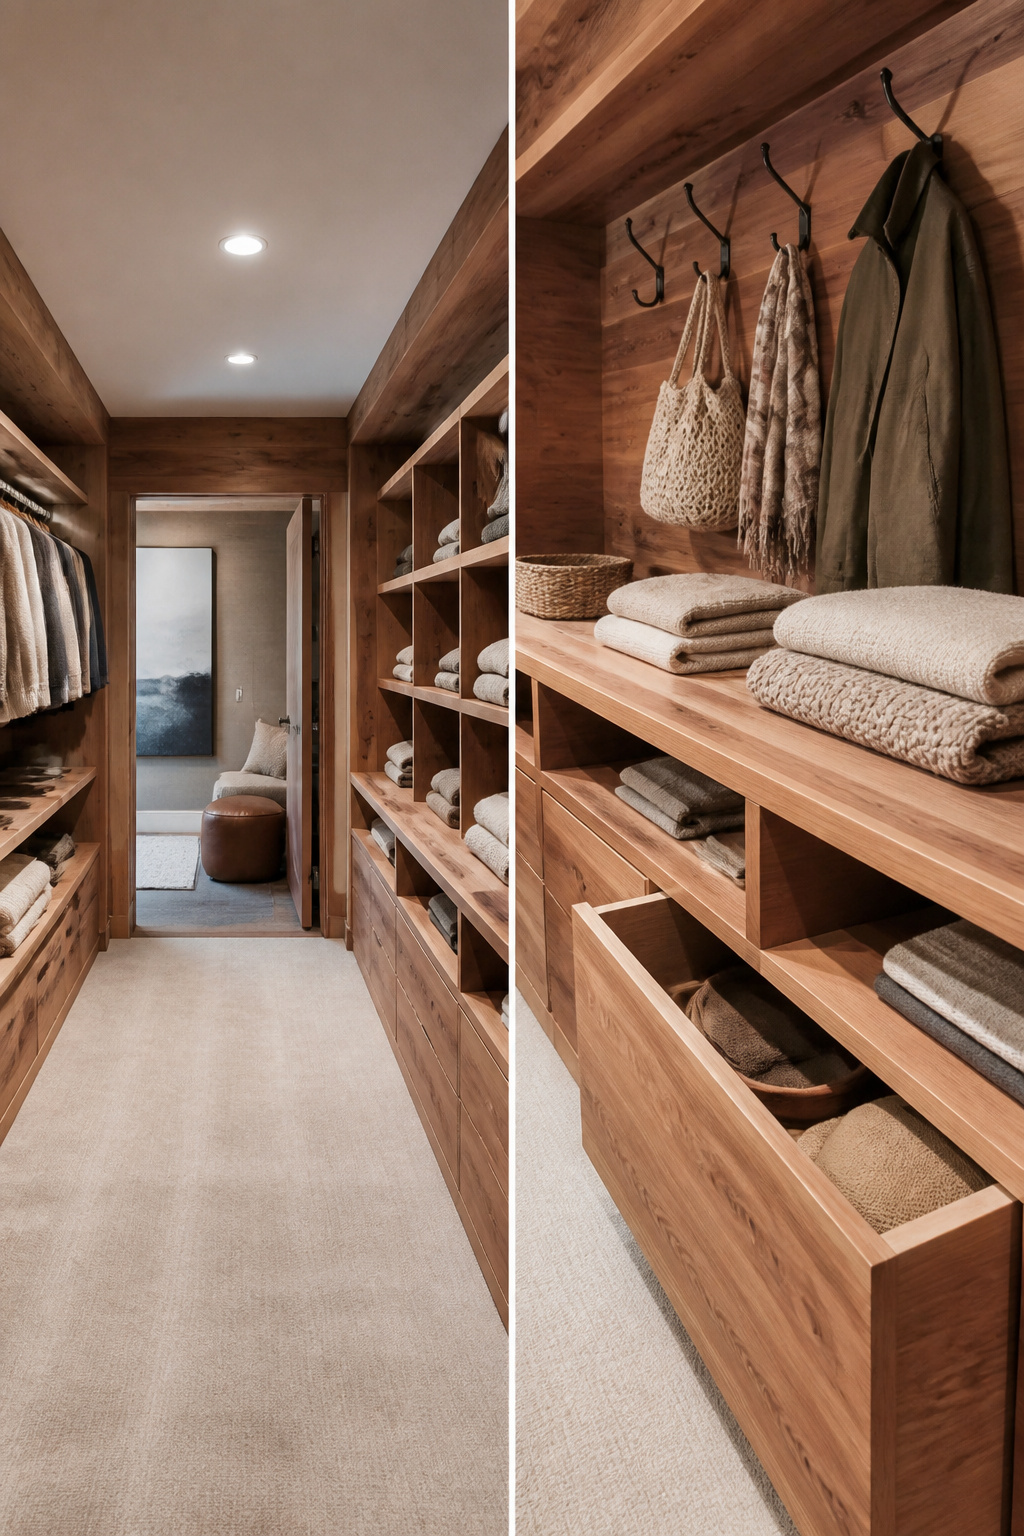
A basement walk-in closet needs to breathe. Open shelving keeps air moving around your clothes, which matters when humidity lingers longer downstairs than it does on upper floors. The trick is pairing that openness with enough hidden storage so the space reads as intentional, not cluttered.
Start by running hooks high on the back wall for items you reach for weekly: robes, a stepladder, the garment bag. Small corner braces, bent and painted to match, will hold them if you cannot find hardware you like off the shelf. Build custom shelving above to claim the vertical space most closets waste.
For the walls themselves, 3/4-inch thick tongue-and-groove aromatic cedar planks give you two things basements often lack: natural pest resistance and a scent that covers for the fact you are storing wool three feet from a concrete foundation. Only Eastern red cedar carries the aroma that repels moths, so check the species before you buy. Install a moisture barrier against the masonry first, frame with studs, then run the cedar. The tongue-and-groove edge hides fasteners and reads clean in a modern space.
Seal the closet with an exterior door and weatherstripping. The cedar only works if the scent can concentrate, and that means keeping it in.
Statement Lighting Feature
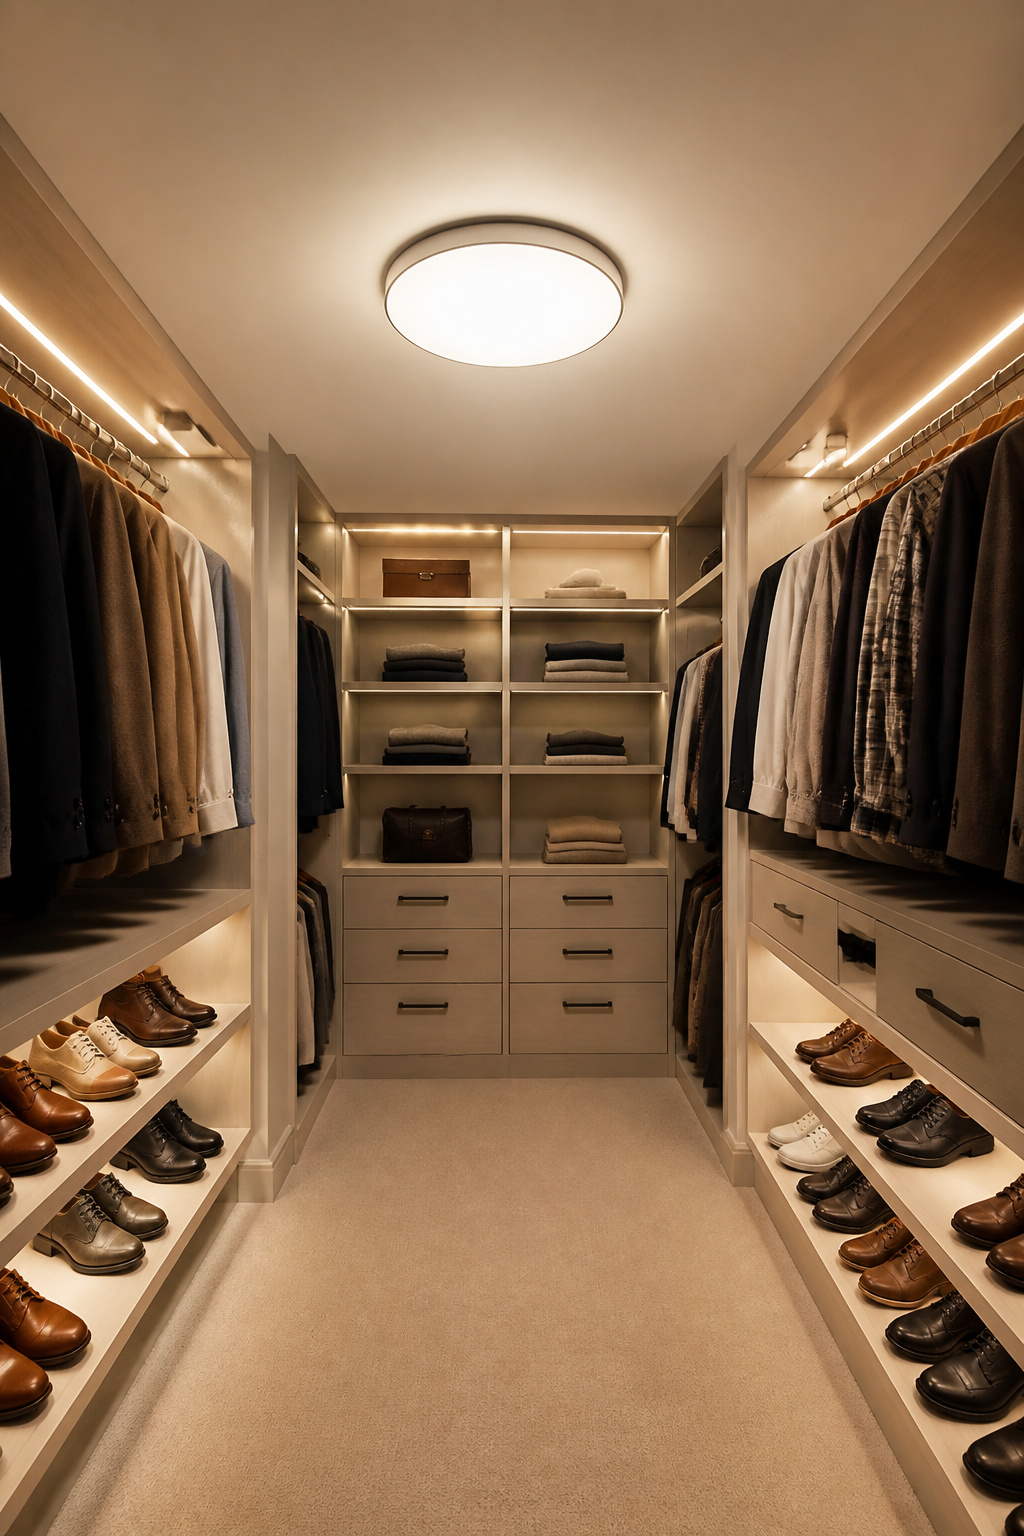
Basement closets start at a disadvantage: no windows, and often a single bulb screwed into a ceramic socket left over from the house’s earlier life. That fixture was never meant to show you whether your navy socks are black, and it does not.
What works above grade falls short down here. A standard ceiling fixture in a second-floor closet borrows daylight from an adjacent bedroom and needs only to fill the gaps. In a basement walk-in closet, the ceiling light is the entire sun. You need more output, wider spread, and the ability to dial it back when you do not want full surgical brightness at six in the morning.
A dimmable flush-mount ceiling light that hugs tight to the ceiling solves both problems. The slim profile keeps headroom in spaces where ductwork or joists already steal height, and the dimmer lets you run it bright for sorting laundry or soft for grabbing a jacket on the way out. Layer in under-shelf LED strips if your budget stretches, but start with that central fixture. It is the one upgrade that turns a storage hole into a room you actually want to dress in.
Central Island or Storage Bench
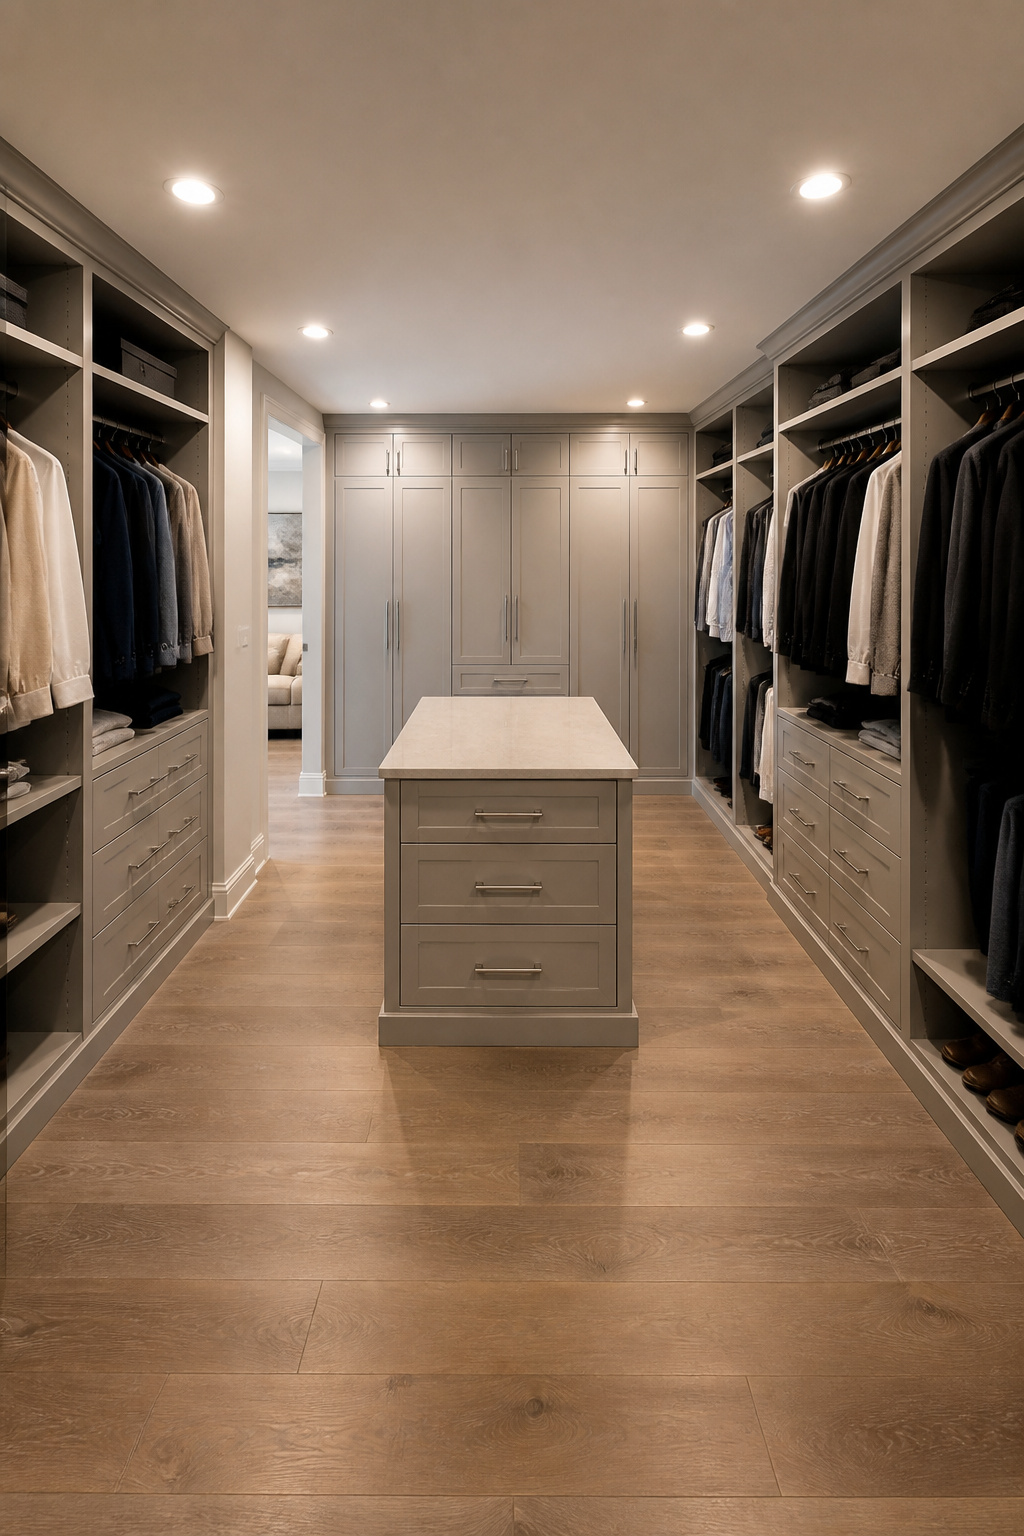
A central island or storage bench gives a basement walk-in closet the feel of a finished dressing room rather than a converted corner. In a roughly 7 by 7 foot footprint, the trick is keeping enough open floor to move between hanging rods and the island without squeezing sideways. You want at least 24 inches of clear passage on all sides, which leaves room for something compact: think 24 to 30 inches deep and 36 to 48 inches long, with drawers below for jewelry or folded items and a surface above for laying out clothes.
A storage bench does the same job on a smaller scale if the floor plan will not forgive an island. It gives you a place to sit while putting on shoes and hides out-of-season items underneath. Either way, you are adding storage that does not climb the walls and a flat surface you will actually use. The concrete slab basements common in older houses make this easier in one sense, since you are not worried about ceiling joists for support, but keep the piece on legs or a raised base rather than sitting flush. That gap buys you some insurance if the dehumidifier ever quits for a weekend.
Mirrors to Enhance Light and Space
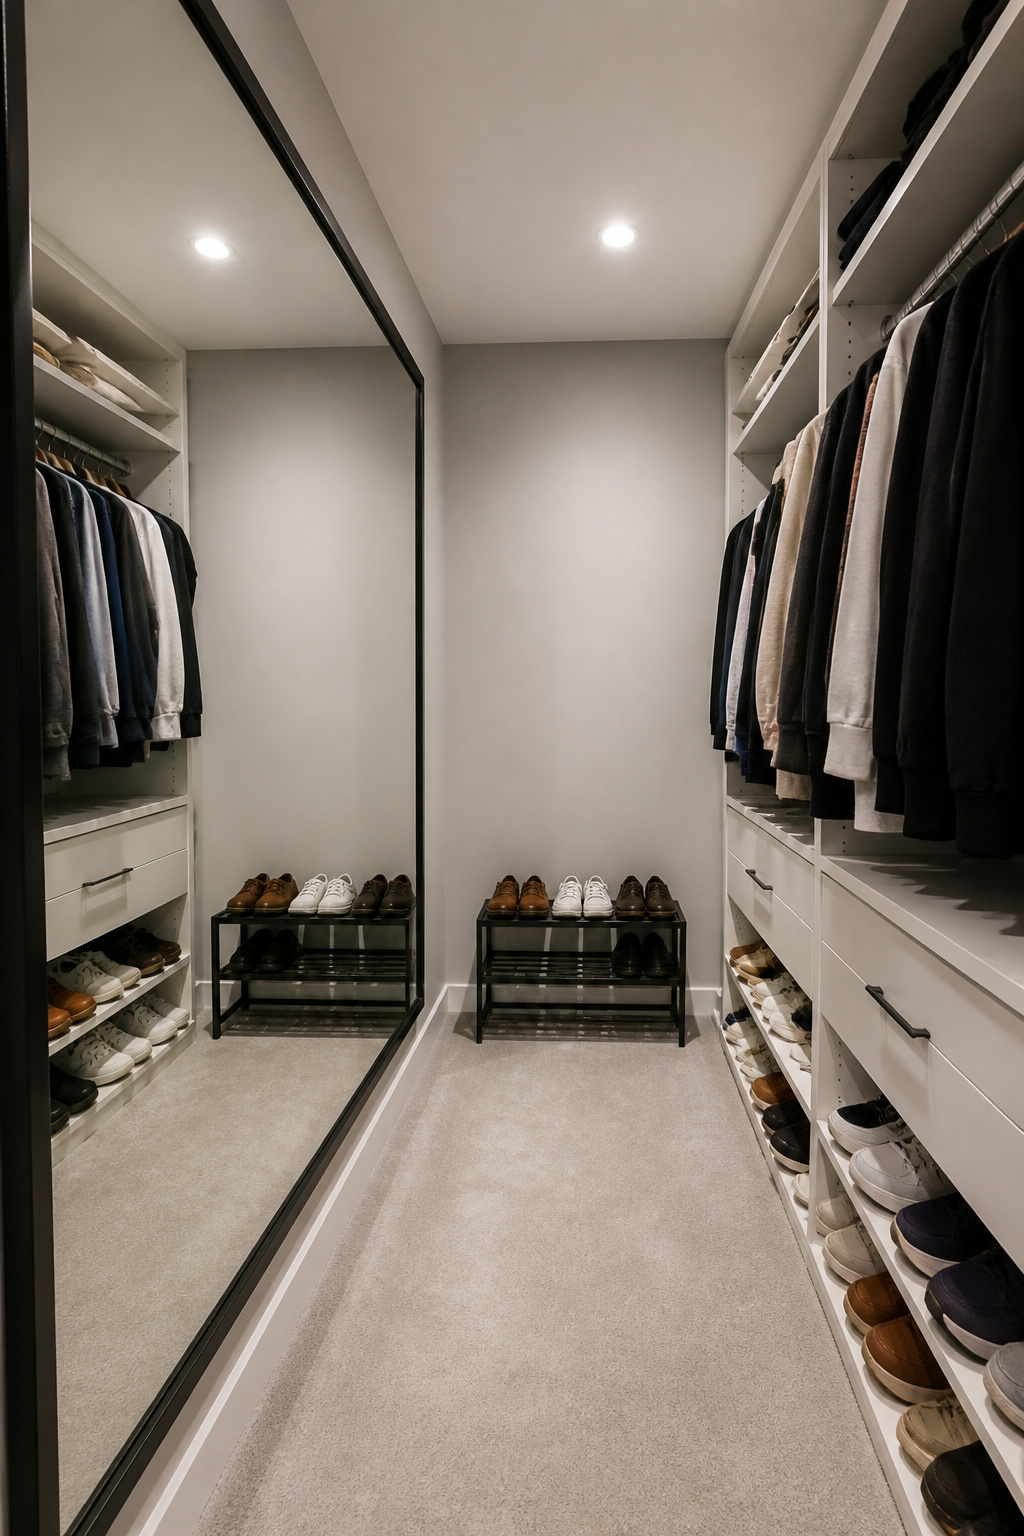
A mirror mounted on the wall or built into a closet door reflects both natural and artificial light around the room, which helps counter the limited light levels typical of a basement space. This reflection bounces the light you’ve already invested in, whether from a statement fixture or recessed cans, back into corners that would otherwise stay dim.
The effect multiplies when the mirror faces a light-toned wall. Whites, soft grays, and warm neutrals in a monochromatic palette reflect light themselves, so the mirror and the wall work as a pair, each amplifying the other. Place the mirror where it catches the brightest source directly, usually opposite or adjacent to your primary fixture, rather than scattering several small mirrors around the room. One large surface does the work cleanly.
A well-placed mirror also gives you a spot to check an outfit before heading out, which is a functional detail that ties the modern design together. For a basement walk-in closet, the practical gain is the main event: a single large mirror can read as nearly double the visual depth in a narrow room, turning a below-grade box into something that breathes.
Moisture Control
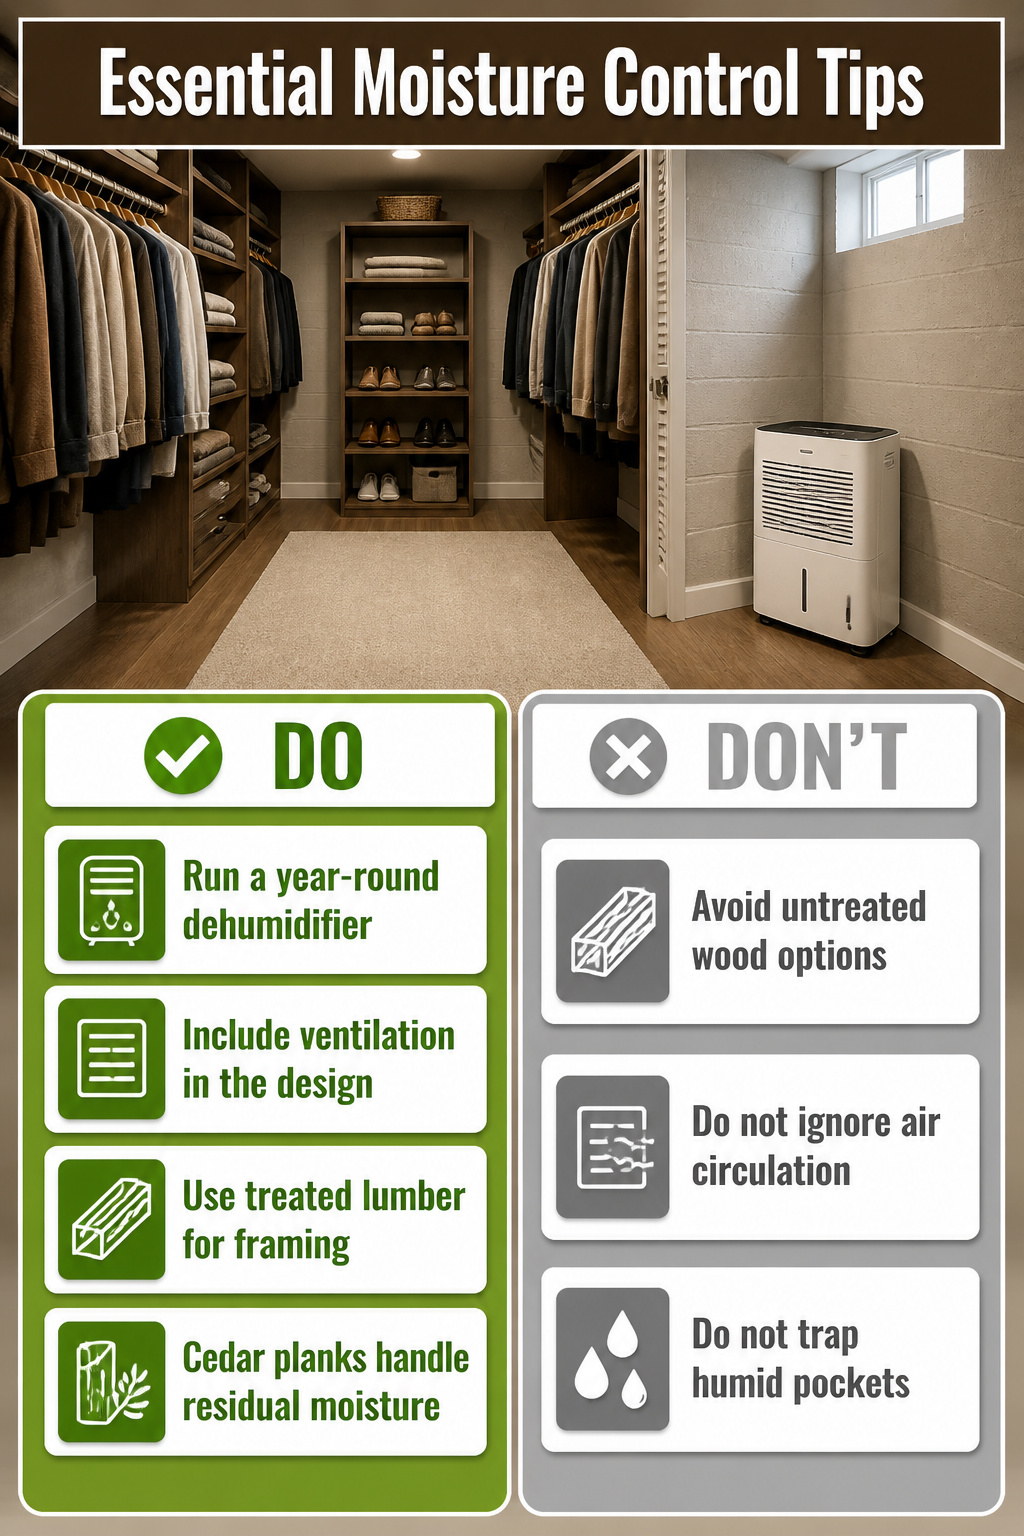
Basements pull moisture from the surrounding earth even when they feel dry to the touch, and that dampness will find your clothes before you notice the problem. Start by running a dehumidifier sized for your square footage, and keep it running year-round, not just in summer. Ventilation matters just as much: a closet with no air exchange becomes its own humid pocket, so plan for a vent that ties into your basement system or at least a louvered door that lets conditioned house air circulate.
Insulation between the closet walls and the foundation slows the heat-sink effect that concrete creates against the earth. A remodeling contractor who builds these regularly uses treated lumber for bottom plates, and sometimes for all framing, on the theory that a basement that looks dry in year one may not stay that way. That same caution shapes material choices throughout. Cedar planks, specifically Eastern red cedar, handle residual moisture while repelling insects, though they only work if the closet seals tightly enough to let the aroma concentrate.
In a basement that requires a dehumidifier, any closet will also require a dehumidifier, or at least some ventilation to get the dehumidified air into it.
What this means in practice: your closet is only as dry as the air moving through it. Position the dehumidifier where airflow reaches the closet interior, not just the open basement floor.
Storage Solutions

Built-in cabinetry around the full perimeter of a basement walk-in closet gives you the most storage for the footprint, but the mix of open and closed storage is what keeps it usable day to day. Open shelving handles airflow better than solid cabinets in a below-grade space where humidity tends to collect, and it lets you spot folded sweaters or bins without opening doors. Concealed sections hide the visual clutter of sports gear, off-season items, or anything you do not want to curate like a display.
Drawers built into a central island or a storage bench handle smaller items that would disappear on open shelves: jewelry, accessories, backup linens. If the layout cannot fit an island, a simple bench with hidden storage underneath still gives you a place to sit while putting on shoes plus a spot for items you access less often.
Bins that fit your shelf dimensions precisely turn open shelving from a pile magnet into an organized system. Label them, and you have a designated spot for everything that does not need to be on display. The combination is what makes the closet feel modern rather than just stuffed: curated open areas, concealed chaos, and bins that bridge the two.
Lighting Design
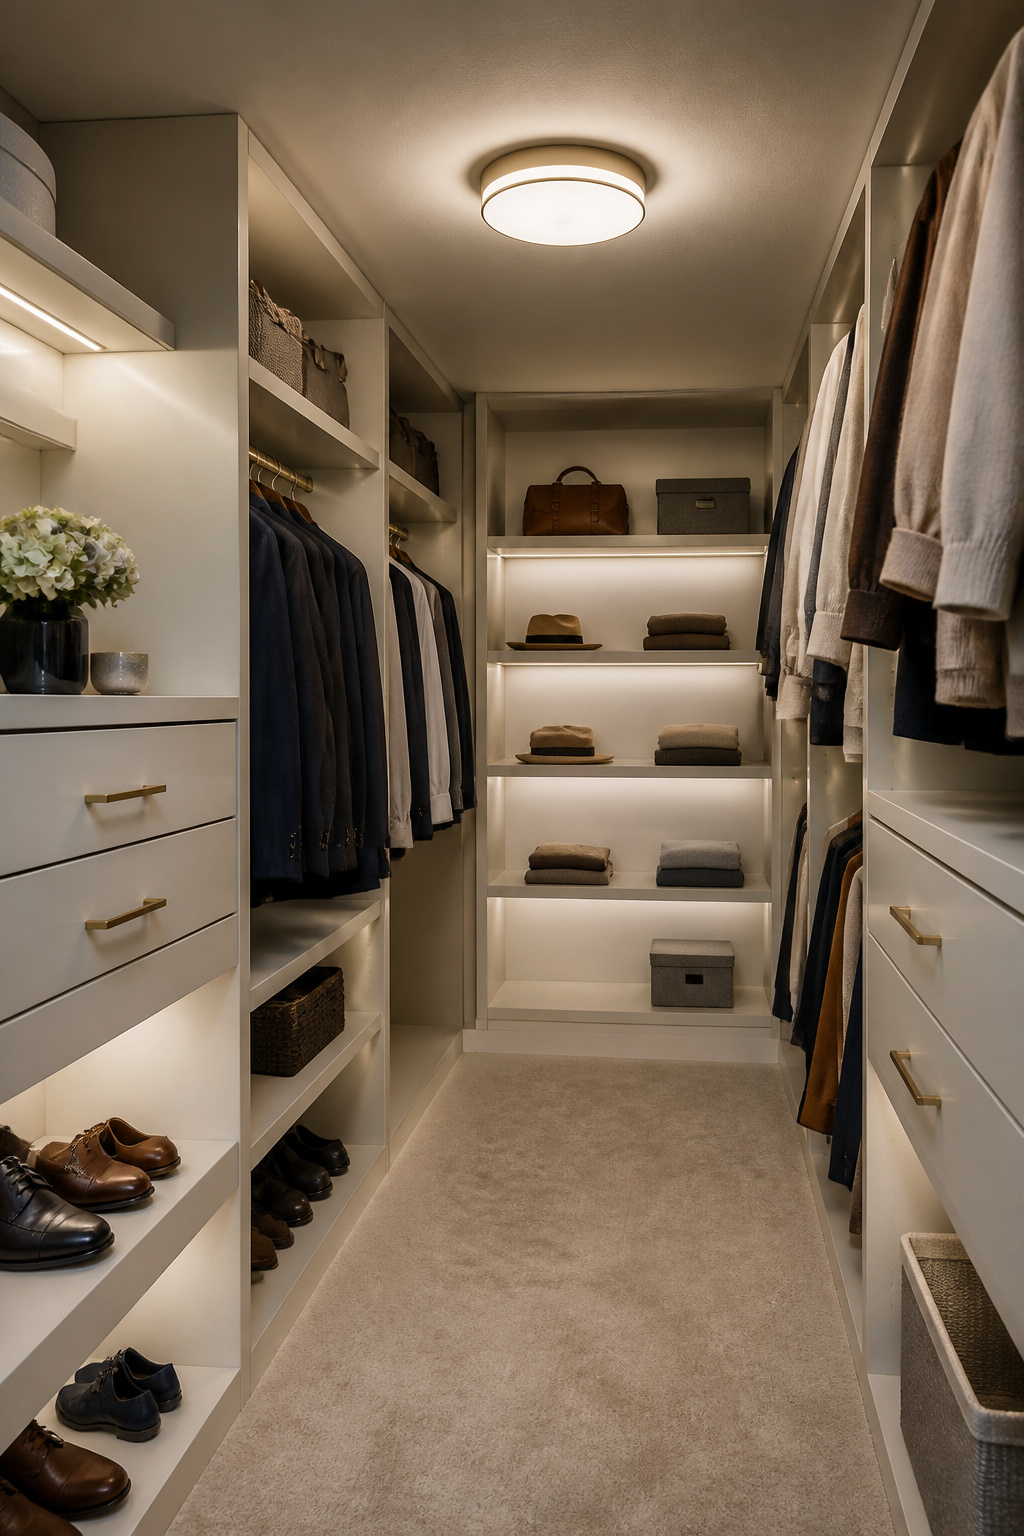
A basement walk-in closet lives or dies on its lighting. Without windows, you are building the entire mood from electricity, and a single overhead bulb leaves half your clothes in shadow while you hunt for a matching sock. Layer the light instead. Start with a dimmable flush-mount ceiling fixture as your base, bright enough to see color accurately but able to drop low when you do not need full glare. Add LED strips under shelves and rods so hanging garments and drawer contents read clearly without raking shadows. A pendant or linear LED fixture can anchor the center if ceiling height allows, though in a typical basement with low joists it often will not.
Task lighting handles the work: the strip over the shoe rack, the puck light inside a deep cabinet. Accent lighting is where people overspend. One narrow beam on a display shelf or a folded stack you actually like looking at does more than three that wash everything equally.
What you can handle yourself stops at the fixture swap if there is already a box in the ceiling. Run new lines, add dimmer switches, or pull permits for finished walls, and you need an electrician. The cost of guessing wrong is a dark closet you are afraid to turn on.
Aesthetic Considerations
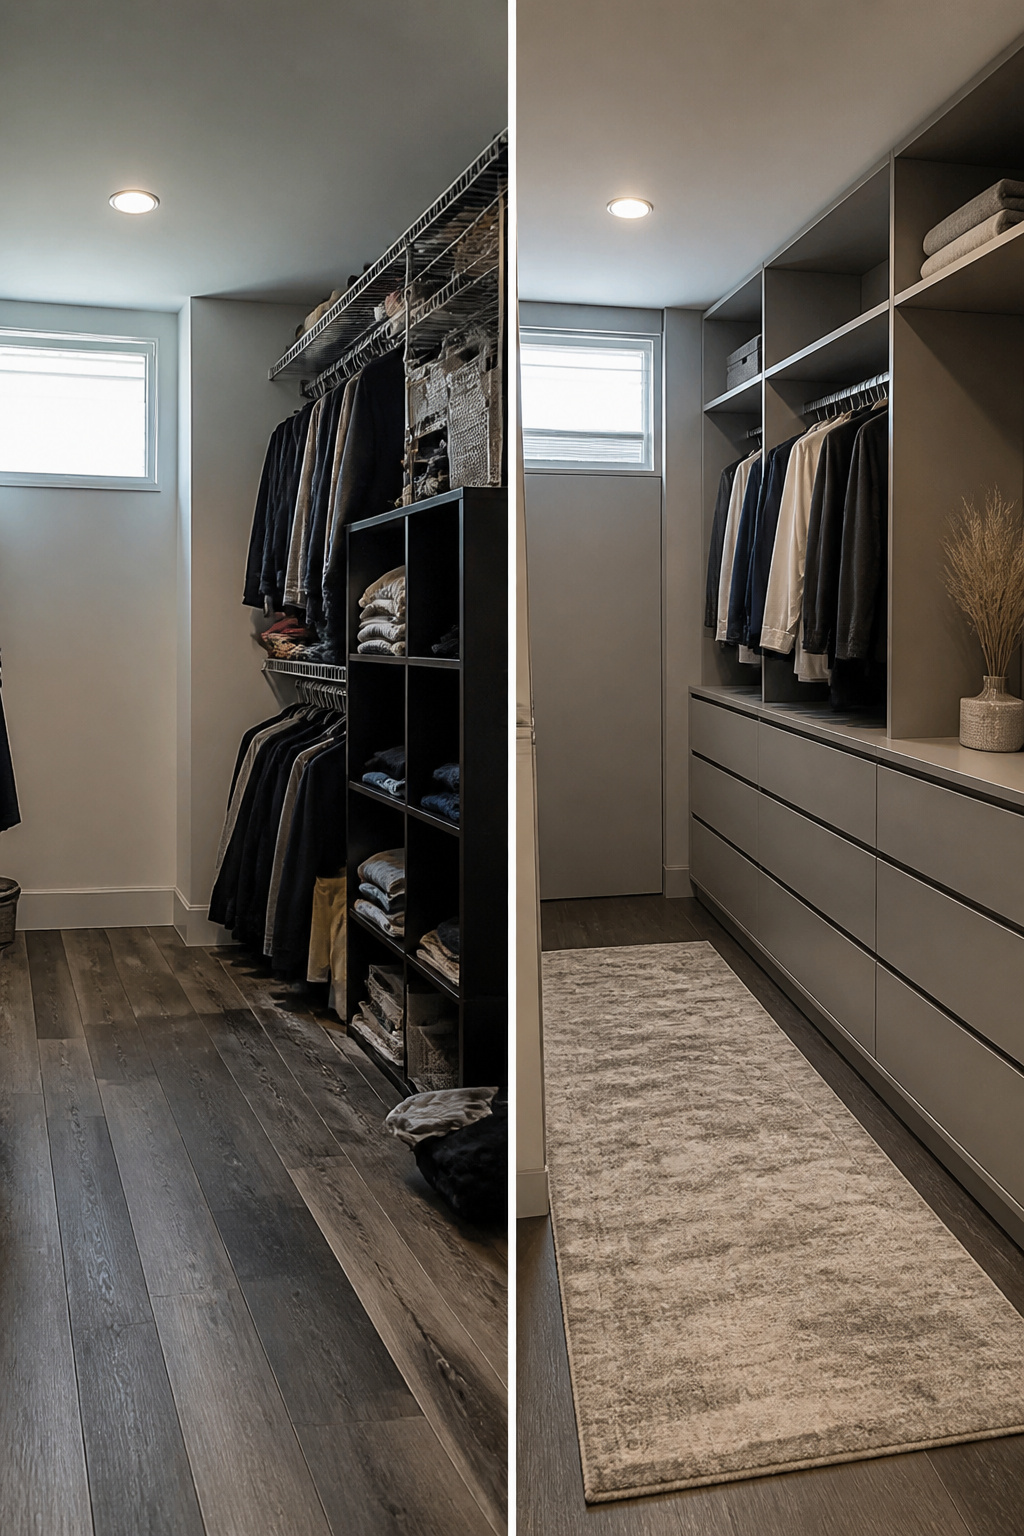
A basement walk-in closet only starts to feel designed once the pieces talk to each other. Pick a monochromatic palette of whites, soft grays, and warm neutrals, and the same light that bounces off those walls will die against dark cabinetry with busy hardware. The calm you built with color gets eaten by visual noise. Handleless cabinets in a matching tone keep the eye moving uninterrupted; skip them, and you have introduced a competing texture that breaks the quiet the palette was hired to create.
The same system logic holds for layout. A central island or storage bench reads as furniture when the surrounding cabinets share its language, but as a random obstacle when they do not. Treat color, cabinet style, and layout as a single decision, not three separate Pinterest saves. What convinces me, reading through a dozen of these projects, is how often someone nails two elements and leaves the third standing alone, and the whole room still feels like a basement that happens to have shelves.
Frequently Asked Questions
What are some modern basement walk-in closet ideas?
A monochromatic palette of whites, soft grays, and warm neutrals keeps the space bright and intentional. Pair that with sleek, handleless cabinetry and a dimmable flush-mount ceiling light that hugs tight to low ceilings. Open shelving with concealed storage and a compact central island or bench round out a design that feels like a finished dressing room rather than leftover basement space.
How do I address moisture control in a basement closet?
Run a dehumidifier sized for your square footage year-round, not just in summer, and position it where airflow reaches the closet interior. Add insulation between closet walls and the foundation to slow the heat-sink effect of concrete, and use treated lumber for bottom plates since a dry-looking basement may not stay that way. A vent tying into your basement system or at least a louvered door lets conditioned house air circulate so the closet does not become its own humid pocket.
What type of lighting is best for a basement closet?
A dimmable flush-mount ceiling light that hugs tight to the ceiling is the foundation, giving you bright, accurate color rendering when you need it and softer light when you do not. Layer in under-shelf LED strips if your budget allows, but start with that central fixture since it is the entire light source in a windowless space. The slim profile also preserves headroom where ductwork or joists already steal height.